Skip main navigation
Sold for $964,000
Street View
  • $964,000

    3110 S High Street, Englewood, CO 80113

    3beds
    2,615sqft
    Single Family Residence
    Built in 1954
    8,320 Square Feet Lot
    $983,200 Zestimate®
    $369/sqft
    $3,361 Estimated rent

    Home value

    $983,200

    $934,000 - $1.04M

    $3,361/mo

    Zestimate® history
    Loading
    Loading...

    Owner options

    List your home for rent

    $3,361/mo

    Rent Zestimate®

    Find your next renter with Zillow Rental Manager. Plus, with online applications, you can quickly screen prospective tenants – for free.

    Learn more

    $3,361/mo

    Rent Zestimate®

    Refinance and save

    $5,591/mo

    Est. payment

    Refinancing to a lower rate could help reduce your monthly payments and save thousands over the life of the loan.

    See today's rates

    $5,591/mo

    Est. payment

    Explore your selling options

    Work with a Zillow partner agent

    Leverage their expertise and Zillow's premium Showcase listings to get your home seen by more buyers.

    Get started

    List with your own agent

    Get your home in front of millions of buyers by listing it on Zillow.

    Learn how to do it

    Sell it yourself

    Take full control of how buyers see your home on Zillow by listing For Sale by Owner (FSBO).

    List your home

    What's special

    Traditional brick ranch homeLush gardensDenver universityAdditional living spaceBasement laundry roomClassic charmFront porch
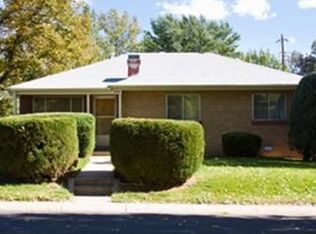
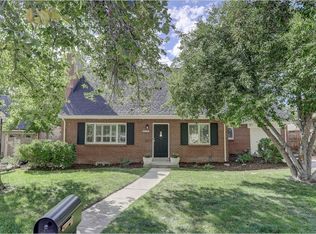
    Welcome to your sanctuary in one of the most picturesque neighborhoods! This traditional brick ranch home epitomizes classic charm and modern convenience and is situated on an expansive 8,320 sq ft lot. Boasting over 2,500 square feet of finished living space with a 2019 renovation, High Street offers ample room for comfortable living and entertaining. Past the welcoming front porch, step inside to discover an inviting living room with an abundance of natural light that is open to the kitchen for seamless flow. The kitchen was thoughtfully curated with a sensible use of space and includes a large island, gas range, modern hex backsplash and custom built-in banquet with additional storage (table included). The main level also features a spacious office with custom built-ins and french doors, two generous bedrooms with ample closet space, updated full bath and an incredible mudroom complete with cubbies/storage cabinets and drawers. The formal dining room is a light-filled space and adjacent to a beautiful pergola-covered flagstone patio. This ideal setup creates an optimal flow for indoor-outdoor living. The garden level basement allows for additional living space with a large family room and an expansive primary suite that features an updated 3/4 bath with carrara marble dual vanity, two massive closets and oversized shower. The basement laundry room is super spacious (washer/dryer included) has additional storage. Mature landscaping and lush gardens create a tranquil retreat and is an additional bonus to this move-in ready gem. With an oversized two car garage, one can easily accommodate larger vehicles and outdoor gear. This is a unique opportunity to own a residence that feeds into award winning Cherry Creek Schools including Cherry Hills Village Elementary! Walking distance to multiple shops/restaurants including King Soopers, Little Man Ice Cream & Frasca Food & Group's new restaurant -Osteria Alberico. Minutes to DTC, Denver University, High Line Canal Trail!

    Zillow last checked:

    Listing updated:

    Listed by:

    Maritt Bird 303-579-1420 maritt.bird@theagencyre.com,

    The Agency - Denver

    Bought with:

    Chase Huddleston, 100067767

    Coldwell Banker Global Luxury Denver

    Source: REcolorado as distributed by MLS GRID,MLS#: 4923926MLS Logo

    Facts & features

    Interior

    Bedrooms & bathrooms
    • Bedrooms: 3
    • Bathrooms: 2
    • Full bathrooms: 1
    • 3/4 bathrooms: 1
    • Main level bathrooms: 1
    • Main level bedrooms: 2
    Primary bedroom
    • Description: Garden Level Window
    • Level: Basement
    • Area: 196 Square Feet
    • Dimensions: 14 x 14
    Bedroom
    • Description: Hardwood Floor
    • Level: Main
    • Area: 182 Square Feet
    • Dimensions: 14 x 13
    Bedroom
    • Description: Hardwood Floor
    • Level: Main
    • Area: 130 Square Feet
    • Dimensions: 13 x 10
    Primary bathroom
    • Description: Two Huge Closets!
    • Level: Basement
    • Area: 154 Square Feet
    • Dimensions: 11 x 14
    Bathroom
    • Description: Updated
    • Level: Main
    • Area: 55 Square Feet
    • Dimensions: 11 x 5
    Dining room
    • Level: Main
    • Area: 168 Square Feet
    • Dimensions: 12 x 14
    Family room
    • Description: Built-In Cabinets, Gas Fireplace
    • Level: Basement
    • Area: 322 Square Feet
    • Dimensions: 14 x 23
    Kitchen
    • Level: Main
    • Area: 187 Square Feet
    • Dimensions: 11 x 17
    Laundry
    • Description: Washer/Dryer Included
    • Level: Basement
    • Area: 294 Square Feet
    • Dimensions: 14 x 21
    Living room
    • Level: Main
    • Area: 221 Square Feet
    • Dimensions: 17 x 13
    Living room
    • Level: Main
    • Area: 140 Square Feet
    • Dimensions: 14 x 10
    Office
    • Description: Custom Built-Ins
    • Level: Main
    Heating
    • Forced Air
    Cooling
    • Central Air
    Appliances
    • Included: Dishwasher, Disposal, Dryer, Microwave, Range, Range Hood, Refrigerator, Washer
    Features
    • High Speed Internet, Kitchen Island, Open Floorplan, Primary Suite, Quartz Counters, Radon Mitigation System, Smoke Free, Stone Counters, Walk-In Closet(s), Wired for Data
    • Flooring: Carpet, Tile, Wood
    • Windows: Bay Window(s), Double Pane Windows
    • Basement: Daylight,Finished,Partial
    • Number of fireplaces: 2
    • Fireplace features: Basement, Family Room, Gas, Living Room
    Interior area
    • Total structure area: 2,615
    • Total interior livable area: 2,615 sqft
    • Finished area above ground: 1,475
    • Finished area below ground: 1,026

    Property

    Parking
    • Total spaces: 2
    • Parking features: Concrete
    • Garage spaces: 2
    Features
    • Levels: One
    • Stories: 1
    • Patio & porch: Covered, Front Porch, Patio
    • Exterior features: Garden, Private Yard
    • Fencing: Full
    Lot
    • Size: 8,320 Square Feet
    • Features: Level, Sprinklers In Front, Sprinklers In Rear
    Details
    • Parcel number: 031046131
    • Special conditions: Standard

    Construction

    Type & style
    • Home type: SingleFamily
    • Architectural style: Bungalow,Traditional
    • Property subtype: Single Family Residence
    Materials
    • Brick
    • Foundation: Slab
    • Roof: Composition
    Condition
    • Updated/Remodeled
    • Year built: 1954

    Utilities & green energy

    • Sewer: Public Sewer
    • Water: Public
    • Utilities for property: Cable Available, Electricity Connected, Internet Access (Wired)

    Community & HOA

    Community
    • Security: Carbon Monoxide Detector(s), Smoke Detector(s)
    • Subdivision: Hampden Hills
    HOA
    • Has HOA: No
    Location
    • Region: Englewood

    Financial & listing details

    • Price per square foot: $369/sqft
    • Tax assessed value: $969,900
    • Annual tax amount: $3,570
    • Date on market: 5/9/2024
    • Listing terms: Cash,Conventional,FHA,Jumbo,VA Loan
    • Exclusions: Seller`s Personal Property, Basement Entertainment Center, Basement Tv, Fire Pit, Pilates Equipment In Laundry Room, Freezer In Basement
    • Ownership: Individual
    • Electric utility on property: Yes

    Price history

    DateEventPrice
    6/10/2024Sold$964,000$369/sqft
    Source: REcolorado as distributed by MLS GRID #4923926 Report a problem
    5/13/2024Pending sale$964,000$369/sqft
    Source: REcolorado as distributed by MLS GRID #4923926 Report a problem
    5/9/2024Listed for sale$964,000+142.2%$369/sqft
    Source: REcolorado as distributed by MLS GRID #4923926 Report a problem
    5/17/2013Sold$398,000+0.8%$152/sqft
    Source: Public Record Report a problem
    4/9/2013Listed for sale$395,000+6.5%$151/sqft
    Source: Perry & Co. #1174808 Report a problem
    9/21/2007Sold$371,000+31.1%$142/sqft
    Source: Public Record Report a problem
    6/28/2005Sold$283,000+117.9%$108/sqft
    Source: Public Record Report a problem
    7/27/1994Sold$129,900$50/sqft
    Source: Public Record Report a problem

    Public tax history

    YearProperty taxesTax assessment
    2025$5,149 +21.5%$60,619 -1.5%
    2024$4,238 +18.7%$61,566 -6.6%
    2023$3,570 -1%$65,885 +35.9%
    2022$3,605 $48,483 -2.8%
    2021-- $49,878 +14.7%
    2020$3,188 +16%$43,486
    2019$2,749 $43,486 +20%
    2018$2,749 +1.4%$36,252
    2017$2,712 $36,252 +2.9%
    2016-- $35,231
    2015-- $35,231 +19.1%
    2014$2,571 +5.4%$29,579 +2.5%
    2013$2,440 $28,860
    2012-- $28,860
    2011$2,160 +2.8%$28,860 +0.2%
    2010$2,101 +27.6%$28,790
    2009$1,647 $28,790 +28.7%
    2008-- $22,376
    2007-- $22,376 +8.8%
    2006-- $20,569
    2005-- $20,569 +4.9%
    2002$1,351 +13%$19,600 +21.4%
    2001$1,196 $16,140
    Find assessor info on the county website

    Neighborhood: Romans Park- Arapahoe Acres

    Nearby schools

    GreatSchools rating
    Schools provided by the listing agent
    • Elementary: Cherry Hills Village
    • Middle: West
    • High: Cherry Creek
    • District: Cherry Creek 5

    Source: REcolorado as distributed by MLS GRID. This data may not be complete. We recommend contacting the local school district to confirm school assignments for this home.

    Get a cash offer in 3 minutes
    Find out how much your home could sell for in as little as 3 minutes with a no-obligation cash offer.
    Estimated market value
    $983,200
    Get a cash offer in 3 minutes
    Find out how much your home could sell for in as little as 3 minutes with a no-obligation cash offer.
    Estimated market value
    $983,200