Skip main navigation
Sold
  • $435,000

    3110 SE 160th Ave, Portland, OR 97236

    3beds
    1,213sqft
    Residential, Single Family Residence
    Built in 1962
    8,276.4 Square Feet Lot
    $445,100 Zestimate®
    $359/sqft
    $2,647 Estimated rent

    Home value

    $445,100

    $423,000 - $467,000

    $2,647/mo

    Zestimate® history
    Loading
    Loading...

    Owner options

    List your home for rent

    $2,647/mo

    Rent Zestimate®

    Find your next renter with Zillow Rental Manager. Plus, with online applications, you can quickly screen prospective tenants – for free.

    Learn more

    $2,647/mo

    Rent Zestimate®

    Refinance and save

    $2,653/mo

    Est. payment

    Refinancing to a lower rate could help reduce your monthly payments and save thousands over the life of the loan.

    See today's rates

    $2,653/mo

    Est. payment

    Explore your selling options

    Work with a Zillow partner agent

    Leverage their expertise and Zillow's premium Showcase listings to get your home seen by more buyers.

    Get started

    List with your own agent

    Get your home in front of millions of buyers by listing it on Zillow.

    Learn how to do it

    Sell it yourself

    Take full control of how buyers see your home on Zillow by listing For Sale by Owner (FSBO).

    List your home

    What's special

    Amazing outdoor living spaceMud roomThoughtful floor planSlider doorCovered patioGas fireplaceClose proximity to shopping
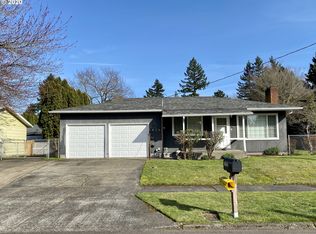
    Sought-after updated One Level Ranch with amazing outdoor living space and Studio (built 2022) on 0.19 acre with RV/Boat Parking. This thoughtful floor plan has 1,213 SF, 3 Bedrooms + Laundry / Mud Room, 2 Bathrooms. The inviting Living Room features a gas fireplace, wall of windows & hardwood floors. Spacious Kitchen includes stainless steel appliances, gas range with convection oven and french door refrigerator. Dining Room with cedar wainscoting and slider door opens to the walk-out level backyard with covered patio with tongue & groove cedar ceiling, raised garden beds & storage shed. A flagstone pathway leads to the 140 SF multi-use Studio (office/gym/yoga/guest space), complete with vaulted ceiling, dimmable recessed lighting & LVP flooring. New Roof & 200 Amp Electrical Panel in 2017, New Ductless Mini-Split Heating & Cooling units in 2020, New Water Heater in 2023 and more! Oversized 257 SF insulated Garage. Close proximity to shopping, dining & less than half a mile to Powell Butte Nature Park. Home Energy Score 10/10! Amazing! [Home Energy Score = 10. HES Report at https://rpt.greenbuildingregistry.com/hes/OR10224691]

    Zillow last checked:

    Listing updated:

    Listed by:

    Jessica Corcoran 503-953-3947,

    ELEETE Real Estate,

    Brooke Toreson 541-621-7315,

    Eleete Real Estate

    Bought with:

    Emily Franc, 201222203

    Cascade Hasson Sotheby's International Realty

    Source: RMLS (OR),MLS#: 23289422MLS Logo

    Facts & features

    Interior

    Bedrooms & bathrooms
    • Bedrooms: 3
    • Bathrooms: 2
    • Full bathrooms: 2
    • Main level bathrooms: 2
    Primary bedroom
    • Features: Hardwood Floors, Closet
    • Level: Main
    • Area: 144
    • Dimensions: 12 x 12
    Bedroom 2
    • Features: Hardwood Floors, Closet
    • Level: Main
    • Area: 132
    • Dimensions: 12 x 11
    Bedroom 3
    • Features: Hardwood Floors, Closet
    • Level: Main
    • Area: 96
    • Dimensions: 12 x 8
    Dining room
    • Features: Formal, Sliding Doors, Wainscoting
    • Level: Main
    • Area: 72
    • Dimensions: 9 x 8
    Kitchen
    • Features: Dishwasher, Gas Appliances, Convection Oven, Free Standing Range, Free Standing Refrigerator
    • Level: Main
    • Area: 120
    • Width: 8
    Living room
    • Features: Ceiling Fan, Fireplace, Hardwood Floors
    • Level: Main
    • Area: 270
    • Dimensions: 18 x 15
    Heating
    • Mini Split, Fireplace(s)
    Cooling
    • Wall Unit(s)
    Appliances
    • Included: Free-Standing Gas Range, Free-Standing Refrigerator, Gas Appliances, Stainless Steel Appliance(s), Dishwasher, Convection Oven, Free-Standing Range, Gas Water Heater
    Features
    • Ceiling Fan(s), Wainscoting, Closet, Formal
    • Flooring: Hardwood, Tile, Vinyl
    • Doors: Sliding Doors
    • Windows: Double Pane Windows, Vinyl Frames
    • Basement: Crawl Space
    • Number of fireplaces: 1
    • Fireplace features: Gas
    Interior area
    • Total structure area: 1,213
    • Total interior livable area: 1,213 sqft

    Property

    Parking
    • Total spaces: 1
    • Parking features: Driveway, On Street, RV Boat Storage, Garage Door Opener, Attached, Oversized
    • Attached garage spaces: 1
    • Has uncovered spaces: Yes
    Accessibility
    • Accessibility features: Garage On Main, Ground Level, Main Floor Bedroom Bath, Minimal Steps, One Level, Accessibility
    Features
    • Levels: One
    • Stories: 1
    • Patio & porch: Covered Patio, Patio
    • Exterior features: Raised Beds, Yard
    • Fencing: Fenced
    Lot
    • Size: 8,276 sqft
    • Features: Level, Private, SqFt 7000 to 9999
    Details
    • Additional structures: RVBoatStorage, ToolShed
    • Parcel number: R249542

    Construction

    Type & style
    • Home type: SingleFamily
    • Architectural style: Ranch
    • Property subtype: Residential, Single Family Residence
    Materials
    • Cedar
    • Foundation: Concrete Perimeter
    • Roof: Composition
    Condition
    • Resale
    • New construction: No
    • Year built: 1962

    Utilities & green energy

    • Gas: Gas
    • Sewer: Public Sewer
    • Water: Public

    Community & neighborhood

    Location
    • Region: Portland
    • Subdivision: Powell Butte / Centennial

    Other

    Other facts
    • Listing terms: Cash,Conventional,FHA,VA Loan
    • Road surface type: Paved

    Price history

    DateEventPrice
    2/5/2024Sold$435,000+4.8%$359/sqft
    Source: RMLS (OR) #23289422 Report a problem
    1/22/2024Pending sale$415,000$342/sqft
    Source: RMLS (OR) #23289422 Report a problem
    1/17/2024Listed for sale$415,000+62.7%$342/sqft
    Source: RMLS (OR) #23289422 Report a problem
    4/14/2017Sold$255,000+4.5%$210/sqft
    Source: RMLS (OR) #17523671 Report a problem
    3/2/2017Pending sale$244,000$201/sqft
    Source: RE/MAX Equity Group #17523671 Report a problem
    2/28/2017Listed for sale$244,000$201/sqft
    Source: RE/MAX Equity Group #17523671 Report a problem

    Public tax history

    YearProperty taxesTax assessment
    2025$4,275 +4.3%$184,770 +3%
    2024$4,099 +11.4%$179,390 +9.9%
    2023$3,678 +2.5%$163,240 +3%
    2022$3,588 -0.9%$158,490 +3%
    2021$3,619 +12.1%$153,880 +3%
    2020$3,227 +3.9%$149,400 +3%
    2019$3,106 $145,050 +3%
    2018$3,106 +3.5%$140,830 +3%
    2017$3,001 +7.9%$136,730 +3%
    2016$2,782 $132,750 +3%
    2015$2,782 +5.7%$128,890 +3%
    2014$2,632 +18.2%$125,140 +3%
    2013$2,227 +9.8%$121,500 +3%
    2012$2,028 -10.6%$117,970 +3%
    2011$2,268 -7.8%$114,540 +3%
    2010$2,459 +4%$111,210 +3%
    2009$2,364 +5.9%$107,980 +3%
    2008$2,233 +0.1%$104,840 +3%
    2007$2,230 +3.2%$101,790 +3%
    2006$2,160 +2.3%$98,830 +3%
    2005$2,111 +3%$95,960 +3%
    2004$2,050 +1.8%$93,170 +3%
    2003$2,013 +8.9%$90,460 +3%
    2002$1,848 +12.9%$87,830 +6.1%
    2000$1,636 $82,800

    Find assessor info on the county website

    Neighborhood: Centennial

    Nearby schools

    GreatSchools rating
    Schools provided by the listing agent
    • Elementary: Powell Butte
    • Middle: Centennial
    • High: Centennial

    Source: RMLS (OR). This data may not be complete. We recommend contacting the local school district to confirm school assignments for this home.

    Get a cash offer in 3 minutes
    Find out how much your home could sell for in as little as 3 minutes with a no-obligation cash offer.
    Estimated market value
    $445,100
    Get a cash offer in 3 minutes
    Find out how much your home could sell for in as little as 3 minutes with a no-obligation cash offer.
    Estimated market value
    $445,100