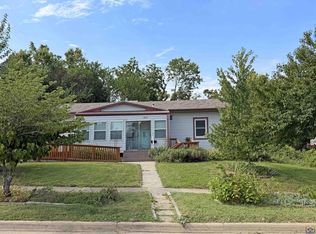
There is so much to love about this spacious 5-bedroom, 2-bathroom home! From the moment you step inside, you’ll appreciate the bright and airy open floor plan featuring a large living room that is perfect for entertaining. The expansive kitchen is a chef's delight, complete with a convenient breakfast bar for casual dining and morning coffee. Head downstairs to find a fantastic basement that is already drywall-finished and just waiting for your personal touch and choice of paint. Plus, it’s already stubbed for a 3rd bathroom, offering incredible potential to easily add equity and extra living space! Outside, enjoy low-maintenance living thanks to vinyl siding and thermo-pane windows. The property features a great, fenced yard and a detached 2-car garage, all while offering lovely views of the golf course right across the street. Don't miss out on this fantastic opportunity—schedule your tour today!
For sale
Price cut: $5.1K (8/27)
$199,900
3110 SE Indiana Ave, Topeka, KS 66605
5beds
2,274sqft
Single Family Residence, Residential
Built in 1950
0.29 Acres Lot
$-- Zestimate®
$88/sqft
$-- HOA
What's special
Vinyl sidingGreat fenced yardThermo-pane windows
- 71 days
- 420
- 26
Zillow last checked:
Listing updated:
Listed by:
Debbie Gillum 785-554-9338,
Gillum Realty LLC
Source: Sunflower AOR as distributed by MLS GRID,MLS#: 245197
Facts & features
Interior
Bedrooms & bathrooms
- Bedrooms: 5
- Bathrooms: 2
- Full bathrooms: 2
Rooms
- Room types: 1st Floor Primary Bedroom, Primary Bath, 1st Fl Full Bath
Primary bedroom
- Level: Main
- Area: 255
- Dimensions: 17x15
Bedroom 2
- Level: Main
- Area: 100
- Dimensions: 10x10
Bedroom 3
- Level: Main
- Area: 100
- Dimensions: 10x10
Bedroom 4
- Level: Basement
- Area: 195.59
- Dimensions: 10.8x18.11
Other
- Level: Basement
- Dimensions: 9.4x23.8 plus 7x2.5
Kitchen
- Level: Main
- Area: 256.5
- Dimensions: 19x13.5
Laundry
- Level: Basement
- Area: 41.3
- Dimensions: 7x5.9
Living room
- Level: Main
- Area: 229.5
- Dimensions: 17x13.5
Heating
- Has Heating (Unspecified Type)
Cooling
- Central Air
Appliances
- Included: Gas Range, Dishwasher, Refrigerator, Disposal, Cable TV Available
- Laundry: In Basement
Features
- Flooring: Vinyl, Carpet
- Windows: Insulated Windows
- Basement: Sump Pump,Concrete,Full
- Has fireplace: No
Interior area
- Total structure area: 2,274
- Total interior livable area: 2,274 sqft
- Finished area above ground: 1,274
- Finished area below ground: 1,000
Property
Parking
- Total spaces: 2
- Parking features: Detached
- Garage spaces: 2
Features
- Patio & porch: Deck
- Fencing: Chain Link
Lot
- Size: 0.29 Acres
- Dimensions: 100 x 100
- Features: Sidewalk
Details
- Parcel number: R36781
- Special conditions: Standard
Construction
Type & style
- Home type: SingleFamily
- Architectural style: Ranch
- Property subtype: Single Family Residence, Residential
Materials
- Frame, Vinyl Siding
- Roof: Architectural Style
Condition
- Year built: 1950
Utilities & green energy
- Water: Public
- Utilities for property: Cable Available
Community & HOA
Community
- Subdivision: Hughes Park
HOA
- Has HOA: No
Location
- Region: Topeka
Financial & listing details
- Price per square foot: $88/sqft
- Tax assessed value: $153,890
- Annual tax amount: $2,502
- Date on market: 6/23/2026
- Cumulative days on market: 72 days
Estimated market value
Not available
Estimated sales range
Not available
Not available
Price history
| Date | Event | Price |
|---|---|---|
| 8/27/2026 | Price change | $199,900-2.5%$88/sqft |
Source:  Sunflower AOR as distributed by MLS GRID #245197 Report a problem Sunflower AOR as distributed by MLS GRID #245197 Report a problem | ||
| 7/31/2026 | Price change | $205,000-8.9%$90/sqft |
Source: Sunflower AOR as distributed by MLS GRID #245197 Report a problem | ||
| 7/11/2026 | Price change | $225,000-2.2%$99/sqft |
Source: Sunflower AOR as distributed by MLS GRID #245197 Report a problem | ||
| 6/23/2026 | Listed for sale | $230,000+91.7%$101/sqft |
Source: Sunflower AOR as distributed by MLS GRID #245197 Report a problem | ||
| 8/9/2013 | Listing removed | $120,000$53/sqft |
Source: Hawks Real Estate Professionals #174820 Report a problem | ||
| 8/8/2013 | Listed for sale | $120,000$53/sqft |
Source: Hawks Real Estate Professionals #174820 Report a problem | ||
Public tax history
| Year | Property taxes | Tax assessment |
|---|---|---|
| 2025 | $2,503 +6% | $17,697 +4% |
| 2024 | $2,362 +2.4% | $17,016 +6% |
| 2023 | $2,305 +10.6% | $16,052 +14% |
| 2022 | $2,085 +9% | $14,081 +15% |
| 2021 | $1,914 | $12,245 +3% |
| 2020 | -- | $11,888 +3% |
| 2019 | $1,792 +1.9% | $11,542 +2% |
| 2018 | $1,758 -0.2% | $11,316 |
| 2017 | $1,762 -0.1% | $11,316 |
| 2014 | $1,764 | $11,316 +574.8% |
| 2010 | -- | $1,677 -49.2% |
| 2008 | -- | $3,300 +853.8% |
| 2007 | -- | $346 |
| 2006 | -- | $346 |
| 2005 | -- | $346 |
| 2004 | -- | $346 |
| 2003 | -- | $346 |
| 2002 | -- | $346 |
| 2000 | -- | $346 |
Find assessor info on the county website
Monthly payment
Est. payment
Payment breakdown
Explore the cost of this home by adjusting the details. Changes won't be saved.Climate risks
Neighborhood: Highland Crest
Nearby schools
Schools provided by the listing agent
- Elementary: Ross Elementary School/USD 501
- Middle: Eisenhower Middle School/USD 501
- High: Highland Park High School/USD 501
Source: Sunflower AOR as distributed by MLS GRID. This data may not be complete. We recommend contacting the local school district to confirm school assignments for this home.


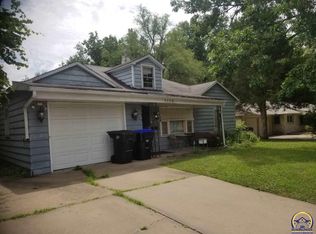
Similar homes
- $207,0004 bd2 ba2.3k sqft3015 SE Illinois Ave, Topeka, KS 66605For Sale
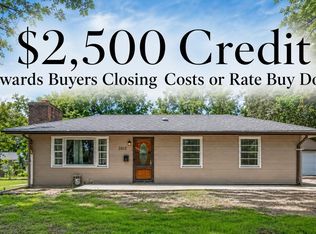 MLS ID #245330, Sherrill Shepard, Better Homes and Gardens Real. Sunflower AOR as distributed by MLS GRID
 - $199,0003 bd3 ba2.7k sqft2238 SE 29th St, Topeka, KS 66605For Sale By Owner
- $165,0003 bd2 ba1.6k sqft3240 SE Minnesota Ave, Topeka, KS 66605For Sale
 MLS ID #246217, Del-Metrius Herron, KW One Legacy Partners, LLC. Sunflower AOR as distributed by MLS GRID
 - $189,9004 bd3 ba2.2k sqft400 SE 38th St, Topeka, KS 66609For Sale
 MLS ID #246311, Rick Davis, Brickhaven.RealEstate, LLC. Sunflower AOR as distributed by MLS GRID
 - $210,9503 bd2 ba1.5k sqft4907 SW 30th St, Topeka, KS 66614For Sale
 MLS ID #20261593, Anthony Medina, EXP Realty, LLC. FHARMLS as distributed by MLS GRID
