Built during the Roaring Twenties, this Georgian Revival has been beautifully preserved and enhanced. A historical Avondale masterpiece was taken to the studs & has never flooded. The 2016 comprehensive remodel includes new electrical, plumbing, kitchen, pantry, baths, floors, walls & more to incorporate the latest fit & finish, while retaining the artistry & character of the past. The gourmet kitchen is a culinary delight, equipped with professional SubZero & Wolf appliances, Taj Mahal quartzite counters, inset cabinetry, a decorative backsplash, & center island, with an adjacent scullery/pantry, laundry/mud room & drop zone. The social spaces are gracious & inviting with wide plank, sand & finish oak hardwood floors. The .93 acre site is gated with a private entry, which showcases ancient Spanish moss draped, majestic Oaks. A guest house features flex space/bedroom & full bath, plus separate 2 car garage & additional parking. Extensive Customization throughout offers
Closed
$4,525,000
3110 ST JOHNS Avenue, Jacksonville, FL 32205
6beds
5,806sqft
Single Family Residence
Built in 1920
0.93 Acres Lot
$4,520,200 Zestimate®
$779/sqft
$5,583 Estimated rent
Home value
$4,520,200
$4.29M - $4.75M
$5,583/mo
Zestimate® history
Owner options
List your home for rent
$5,583/mo
Rent Zestimate®
Find your next renter with Zillow Rental Manager. Plus, with online applications, you can quickly screen prospective tenants – for free.
$5,583/mo
Rent Zestimate®
Refinance and save
$30,941/mo
Est. payment
Refinancing to a lower rate could help reduce your monthly payments and save thousands over the life of the loan.
$30,941/mo
Est. payment
Explore your selling options
Work with a Zillow partner agent
Leverage their expertise and Zillow's premium Showcase listings to get your home seen by more buyers.
Get startedList with your own agent
Get your home in front of millions of buyers by listing it on Zillow.
Learn how to do itSell it yourself
Take full control of how buyers see your home on Zillow by listing For Sale by Owner (FSBO).
List your homeWhat's special
Zillow last checked:
Listing updated:
Listed by:
JULIE LITTLE BREWER 904-545-6911,
RE/MAX SPECIALISTS PV 904-270-0747
Bought with:
ALLISON STEILBERG, 3062224
BERKSHIRE HATHAWAY HOMESERVICES FLORIDA NETWORK REALTY
Source: realMLS,MLS#: 2152292
Facts & features
Interior
Bedrooms & bathrooms
- Bedrooms: 6
- Bathrooms: 8
- Full bathrooms: 7
- 1/2 bathrooms: 1
Other
- Description: Carriage/Guest House 350 sq ft
- Level: First
Heating
- Central, Electric
Cooling
- Central Air, Electric, Zoned
Appliances
- Included: Convection Oven, Dishwasher, Disposal, Double Oven, Dryer, Electric Oven, Gas Cooktop, Gas Water Heater, Ice Maker, Microwave, Refrigerator, Tankless Water Heater, Washer, Water Softener Owned, Wine Cooler
- Laundry: Electric Dryer Hookup, Sink, Washer Hookup
Features
- Breakfast Bar, Butler Pantry, Ceiling Fan(s), Eat-in Kitchen, Entrance Foyer, Guest Suite, His and Hers Closets, Kitchen Island, Open Floorplan, Pantry, Primary Bathroom -Tub with Separate Shower, Master Downstairs, Split Bedrooms, Walk-In Closet(s), Wet Bar
- Flooring: Tile, Wood
- Number of fireplaces: 2
- Fireplace features: Outside
Interior area
- Total structure area: 6,156
- Total interior livable area: 5,806 sqft
Property
Parking
- Total spaces: 4
- Parking features: Circular Driveway, Detached, Electric Vehicle Charging Station(s), Garage, Secured, Shared Driveway
- Garage spaces: 4
- Has uncovered spaces: Yes
Features
- Stories: 3
- Patio & porch: Covered, Front Porch, Rear Porch, Terrace
- Exterior features: Balcony, Boat Lift, Dock
- Pool features: In Ground, Fenced, Gas Heat, Pool Sweep
- Fencing: Fenced,Privacy
- Has view: Yes
- View description: River
- Has water view: Yes
- Water view: River
- Waterfront features: Navigable Water, River Front
Lot
- Size: 0.93 Acres
- Dimensions: 100 x 380 and 20 x 225 drive
- Features: Historic Area, Sprinklers In Front, Sprinklers In Rear
Details
- Additional structures: Boat House, Guest House, Outdoor Kitchen
- Parcel number: 0781640000
- Zoning description: Residential
Construction
Type & style
- Home type: SingleFamily
- Architectural style: Historic,Traditional
- Property subtype: Single Family Residence
Materials
- Frame, Wood Siding
- Roof: Shingle
Condition
- New construction: No
- Year built: 1920
Utilities & green energy
- Electric: Whole House Generator
- Sewer: Public Sewer
- Water: Public
- Utilities for property: Cable Available, Electricity Connected, Natural Gas Not Available, Sewer Connected, Water Connected
Green energy
- Energy efficient items: Insulation
Community & HOA
Community
- Security: Security Gate, Security System Owned
- Subdivision: Avondale
HOA
- Has HOA: No
Location
- Region: Jacksonville
Financial & listing details
- Price per square foot: $779/sqft
- Tax assessed value: $3,145,433
- Annual tax amount: $36,284
- Date on market: 6/25/2026
- Listing terms: Cash,Conventional
Price history
| Date | Event | Price |
|---|---|---|
| 6/18/2026 | Sold | $4,525,000-5.6%$779/sqft |
Source:  realMLS #2152292 Report a problem realMLS #2152292 Report a problem | ||
| 11/26/2025 | Listing removed | $4,795,000$826/sqft |
Source: realMLS #2084632 Report a problem | ||
| 9/15/2025 | Price change | $4,795,000-4%$826/sqft |
Source: realMLS #2084632 Report a problem | ||
| 4/30/2025 | Listed for sale | $4,995,000+46.7%$860/sqft |
Source: realMLS #2084632 Report a problem | ||
| 7/3/2019 | Sold | $3,405,000+113.5%$586/sqft |
Source: realMLS #1003687 Report a problem | ||
| 10/21/2014 | Listing removed | $1,595,000+18.1%$275/sqft |
Source: ERA Davis & Linn #707225 Report a problem | ||
| 10/6/2014 | Sold | $1,350,000-15.4%$233/sqft |
Source: Public Record Report a problem | ||
| 3/7/2014 | Listed for sale | $1,595,000-27.5%$275/sqft |
Source: ERA Davis & Linn #707225 Report a problem | ||
| 10/25/2013 | Listing removed | $2,200,000$379/sqft |
Source: Owner Report a problem | ||
| 7/27/2013 | Listed for sale | $2,200,000$379/sqft |
Source: Owner Report a problem | ||
Public tax history
| Year | Property taxes | Tax assessment |
|---|---|---|
| 2024 | $36,284 +2.5% | $2,058,609 +3% |
| 2023 | $35,393 +8.7% | $1,998,650 +3% |
| 2022 | $32,574 +0.3% | $1,940,437 +3% |
| 2021 | $32,482 -23.5% | $1,883,920 -21.4% |
| 2020 | $42,451 +20.2% | $2,397,207 +19.6% |
| 2019 | $35,313 +0.1% | $2,004,495 +1% |
| 2018 | $35,278 | $1,985,258 +1% |
| 2017 | $35,278 -0.1% | $1,965,525 +51.3% |
| 2016 | $35,326 +45% | $1,299,370 +7.7% |
| 2015 | $24,364 +5.8% | $1,206,534 -2.8% |
| 2014 | $23,037 | $1,241,570 -0.5% |
| 2013 | -- | $1,247,584 -17.8% |
| 2012 | -- | $1,518,401 -1.8% |
| 2011 | -- | $1,545,912 -15.4% |
| 2010 | -- | $1,827,820 +404.1% |
| 2009 | -- | $362,555 -28.6% |
| 2006 | -- | $507,879 +3% |
| 2005 | $8,695 | $493,086 +3% |
| 2004 | -- | $478,724 +1.9% |
| 2003 | $8,625 | $469,798 +2.4% |
| 2002 | -- | $458,787 +1.6% |
| 2001 | -- | $451,562 +3% |
| 2000 | -- | $438,410 +1.2% |
| 1999 | -- | $433,416 |
Find assessor info on the county website
Neighborhood: Riverside
Nearby homes
- $2,197,7004 bd5 ba4.9k sqft1855 Elizabeth Pl, Jacksonville, FL 32205Off Market
- $3,112,3004 bd4 ba5k sqft1840 Donald St, Jacksonville, FL 32205Off Market
- $1,395,0004 bd5 ba4.2k sqft1845 Elizabeth Pl, Jacksonville, FL 32205Sold

- $779,0003 bd2 ba2k sqft1835 Elizabeth Pl, Jacksonville, FL 32205Sold
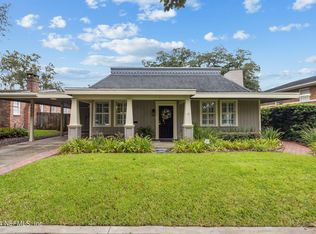
- $1,900,2004 bd3 ba3.2k sqft1854 Elizabeth Pl, Jacksonville, FL 32205Off Market
- $1,250,0003 bd3 ba2.4k sqft1841 Donald St, Jacksonville, FL 32205Sold
- $1,448,5004 bd3 ba3.9k sqft1846 Elizabeth Pl, Jacksonville, FL 32205Off Market
- $774,9004 bd4 ba2.4k sqft1825 Elizabeth Pl, Jacksonville, FL 32205For Sale
Nearby schools
GreatSchools rating
- 7/10West Riverside Elementary SchoolGrades: PK-5Distance: 0.6 mi
- 4/10Lake Shore Middle SchoolGrades: 6-8Distance: 2.5 mi
- 3/10Robert E. Lee High SchoolGrades: 9-12Distance: 0.6 mi
Schools provided by the listing agent
- Elementary: West Riverside
- Middle: Lake Shore
- High: Riverside
Source: realMLS. This data may not be complete. We recommend contacting the local school district to confirm school assignments for this home.
Get a cash offer in 3 minutes
Find out how much your home could sell for in as little as 3 minutes with a no-obligation cash offer.
Estimated market value
$4,520,200
Get a cash offer in 3 minutes
Find out how much your home could sell for in as little as 3 minutes with a no-obligation cash offer.
Estimated market value
$4,520,200
- Florida
- Duval County
- Jacksonville
- 32205
- Riverside
- 3110 ST JOHNS Avenue
Nearby cities
Nearby neighborhoods
Nearby zip codes
Other Jacksonville Topics
