Skip main navigation
Closed
  • Price Unknown

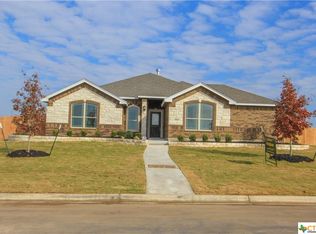
    3110 Saint Luke St, Salado, TX 76571

    3beds
    2,024sqft
    Single Family Residence
    Built in 2017
    0.53 Acres Lot
    $479,700 Zestimate®
    $--/sqft
    $2,750 Estimated rent

    Home value

    $479,700

    $451,000 - $508,000

    $2,750/mo

    Zestimate® history
    Loading
    Loading...

    Owner options

    List your home for rent

    $2,750/mo

    Rent Zestimate®

    Find your next renter with Zillow Rental Manager. Plus, with online applications, you can quickly screen prospective tenants – for free.

    Learn more

    $2,750/mo

    Rent Zestimate®

    Refinance and save

    Refinancing to a lower rate could help reduce your monthly payments and save thousands over the life of the loan.

    See today's rates

    Explore your selling options

    Work with a Zillow partner agent

    Leverage their expertise and Zillow's premium Showcase listings to get your home seen by more buyers.

    Get started

    List with your own agent

    Get your home in front of millions of buyers by listing it on Zillow.

    Learn how to do it

    Sell it yourself

    Take full control of how buyers see your home on Zillow by listing For Sale by Owner (FSBO).

    List your home

    What's special

    Heated and cooled poolDedicated officePrivate backyard oasisDurable wood-look tile flooringGranite countertopsCentral islandCovered patio and deck
    Discover the perfect balance of country charm and modern comfort in this immaculate 3-bedroom, 2.5-bath home with a dedicated office. Located in a quiet neighborhood with easy access to I-35, this home offers privacy, space, and all the upgrades you’re looking for—with no HOA! From the moment you walk in, you’ll notice the elevated details—plantation shutters throughout, rich crown molding, and durable wood-look tile flooring that flows seamlessly through the main living spaces. At the heart of the home, the kitchen is equipped for everyday living and entertaining, featuring granite countertops, central island, double ovens, and a welcoming eat-in space. The primary suite offers a true retreat, featuring dual vanities, a soaking garden tub, and an oversized walk-through shower —designed for both function and relaxation. Step outside and experience what truly sets this home apart—a private backyard oasis with a heated and cooled pool, plus a covered patio and deck designed for unwinding or hosting in total privacy. Additional features include a water softener, full sprinkler system, and a spacious side-entry garage with room for vehicles, storage, and more. If you’ve been looking for a home that offers flexibility, upgrades, and a peaceful setting—this is it. Schedule your showing today!

    Zillow last checked:

    Listing updated:

    Listed by:

    Nairi Rodriguez (281)292-3499,

    Connect Realty,

    Anna Purvis 254-681-8113,

    Connect Realty

    Bought with:

    Maribeth Ray, TREC #0678568

    Realty Texas LLC

    , TREC #null

    Source: Central Texas MLS,MLS#: 610040MLS LogoOriginating MLS: Fort Hood Area Association of REALTORS

    Facts & features

    Interior

    Bedrooms & bathrooms
    • Bedrooms: 3
    • Bathrooms: 3
    • Full bathrooms: 2
    • 1/2 bathrooms: 1
    Heating
    • Central, Electric
    Cooling
    • Central Air, Electric, 1 Unit
    Appliances
    • Included: Dishwasher, Electric Cooktop, Electric Range, Electric Water Heater, Disposal, Ice Maker, Microwave, Other, PlumbedForIce Maker, See Remarks, Water Heater, Some Electric Appliances, Built-In Oven, Cooktop, Water Softener Owned
    • Laundry: Washer Hookup, Electric Dryer Hookup, Inside, Laundry Room
    Features
    • Ceiling Fan(s), Crown Molding, Double Vanity, Garden Tub/Roman Tub, High Ceilings, His and Hers Closets, Home Office, Multiple Primary Suites, Multiple Closets, Pull Down Attic Stairs, Recessed Lighting, Split Bedrooms, Separate Shower, Tub Shower, Vaulted Ceiling(s), Walk-In Closet(s), Window Treatments, Breakfast Area, Eat-in Kitchen, Granite Counters, Kitchen Island
    • Flooring: Carpet, Ceramic Tile
    • Windows: Plantation Shutters
    • Attic: Access Only,Other,Pull Down Stairs,See Remarks
    • Number of fireplaces: 1
    • Fireplace features: Living Room, Wood Burning
    Interior area
    • Total interior livable area: 2,024 sqft

    Property

    Parking
    • Total spaces: 2
    • Parking features: Garage
    • Garage spaces: 2
    Features
    • Levels: One
    • Stories: 1
    • Patio & porch: Covered, Deck, Patio, Porch
    • Exterior features: Covered Patio, Deck, Porch, Private Yard
    • Has private pool: Yes
    • Pool features: Heated, In Ground, Other, Private, See Remarks
    • Fencing: Back Yard,Privacy
    • Has view: Yes
    • View description: None
    • Body of water: None
    Lot
    • Size: 0.53 Acres
    Details
    • Additional structures: Gazebo
    • Parcel number: 466457

    Construction

    Type & style
    • Home type: SingleFamily
    • Architectural style: Contemporary/Modern
    • Property subtype: Single Family Residence
    Materials
    • Masonry
    • Foundation: Slab
    • Roof: Composition,Shingle
    Condition
    • Resale
    • Year built: 2017

    Utilities & green energy

    • Sewer: Septic Tank
    • Utilities for property: Electricity Available, High Speed Internet Available

    Community & HOA

    Community
    • Features: Other, See Remarks
    • Security: Smoke Detector(s)
    • Subdivision: Chick Add Ph Vii
    HOA
    • Has HOA: No
    Location
    • Region: Salado

    Financial & listing details

    • Tax assessed value: $511,270
    • Date on market: 4/9/2026
    • Cumulative days on market: 76 days
    • Listing agreement: Exclusive Right To Sell
    • Listing terms: Cash,Conventional,FHA,VA Loan
    • Electric utility on property: Yes
    • Road surface type: Asphalt, Concrete

    Price history

    DateEventPrice
    7/1/2026Sold--
    Source: Central Texas MLS #610040 Report a problem
    6/24/2026Pending sale$479,900$237/sqft
    Source: Central Texas MLS #610040 Report a problem
    6/1/2026Contingent$479,900$237/sqft
    Source: Central Texas MLS #610040 Report a problem
    5/14/2026Price change$479,900-2%$237/sqft
    Source: Central Texas MLS #610040 Report a problem
    4/30/2026Price change$489,900-1%$242/sqft
    Source: Central Texas MLS #610040 Report a problem
    4/10/2026Listed for sale$495,000+47.8%$245/sqft
    Source: Central Texas MLS #610040 Report a problem
    10/19/2020Sold--
    Source: Central Texas MLS #410782 Report a problem
    9/4/2020Pending sale$334,900$165/sqft
    Source: RE/MAX TEMPLE-BELTON #410782 Report a problem
    7/20/2020Price change$334,900-1.2%$165/sqft
    Source: RE/MAX TEMPLE-BELTON #410782 Report a problem
    5/19/2020Listed for sale$339,000$167/sqft
    Source: RE/MAX TEMPLE-BELTON #410782 Report a problem
    2/5/2018Sold--
    Source: Agent Provided Report a problem

    Public tax history

    YearProperty taxesTax assessment
    2025-- $511,270 -2.8%
    2024-- $526,075 +31.8%
    2023-- $399,278 +10%
    2022-- $362,980 +10%
    2021-- $329,982 +11.9%
    2020$4,975 +29.1%$294,941 +1.4%
    2019$3,854 -5.8%$290,782 +19.3%
    2018$4,092 +1752.3%$243,753 +1073.1%
    2017$221 $20,778 +57.9%
    2016$221 $13,159
    Find assessor info on the county website

    Neighborhood: 76571

    Nearby schools

    GreatSchools rating
    Schools provided by the listing agent
    • Elementary: Thomas Arnold Elementary
    • Middle: Salado Intermediate School
    • High: Salado High School
    • District: Salado ISD

    Source: Central Texas MLS. This data may not be complete. We recommend contacting the local school district to confirm school assignments for this home.

    Get a cash offer in 3 minutes
    Find out how much your home could sell for in as little as 3 minutes with a no-obligation cash offer.
    Estimated market value
    $479,700
    Get a cash offer in 3 minutes
    Find out how much your home could sell for in as little as 3 minutes with a no-obligation cash offer.
    Estimated market value
    $479,700