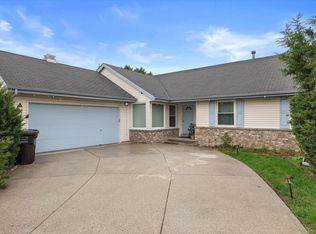
Looking for an updated, move-in-ready home? This is it! Welcome to this charming Colonial tucked away on a quiet cul-de-sac. Freshly painted with new carpet and vinyl plank flooring, new kitchen appliances, and beautifully updated bathrooms. The main bath features a new tub and shower surround, while the primary bath offers a new shower and fixtures. Enjoy a sun-filled great room with a cozy fireplace, formal dining room, and spacious kitchen with a center island, walk-in pantry, and dinette with patio access. Upstairs, the primary suite features a private bath and TWO walk-in closets. Two additional bedrooms! Main-floor laundry, a second laundry area in the basement, a 2.75-car garage, abundant storage, and the NEW roof with warranty complete this wonderful home. Tour it and fall in love!
Contingent
$429,900
3110 Sherman COURT, South Milwaukee, WI 53172
3beds
2,205sqft
Single Family Residence
Built in 1990
7,405 Square Feet Lot
$432,500 Zestimate®
$195/sqft
$-- HOA
What's special
Main-floor laundryFreshly paintedTwo additional bedroomsBeautifully updated bathroomsWalk-in pantrySun-filled great roomNew roof with warranty
- 5 days
- 396
- 25
Likely to sell faster than
Zillow last checked:
Listing updated:
Listed by:
Sabrina Struck 262-483-6324,
Coldwell Banker Realty
Source: WIREX MLS,MLS#: 1978428 Originating MLS: Metro MLS
Originating MLS: Metro MLSFacts & features
Interior
Bedrooms & bathrooms
- Bedrooms: 3
- Bathrooms: 3
- Full bathrooms: 2
- 1/2 bathrooms: 1
Primary bedroom
- Level: Upper
- Area: 285
- Dimensions: 15 x 19
Bedroom 2
- Level: Upper
- Area: 110
- Dimensions: 10 x 11
Bedroom 3
- Level: Upper
- Area: 169
- Dimensions: 13 x 13
Bathroom
- Features: Stubbed For Bathroom on Lower, Master Bedroom Bath, Shower Over Tub, Shower Stall
Dining room
- Level: Main
- Area: 143
- Dimensions: 13 x 11
Kitchen
- Level: Main
- Area: 165
- Dimensions: 11 x 15
Living room
- Level: Main
- Area: 360
- Dimensions: 15 x 24
Heating
- Natural Gas, Forced Air
Cooling
- Central Air
Appliances
- Included: Dishwasher, Dryer, Microwave, Oven, Range, Refrigerator, Washer
Features
- High Speed Internet, Pantry, Walk-In Closet(s), Kitchen Island
- Basement: 8'+ Ceiling,Block,Full,Partially Finished
Interior area
- Total structure area: 2,205
- Total interior livable area: 2,205 sqft
- Finished area above ground: 2,205
Property
Parking
- Total spaces: 2.75
- Parking features: Garage Door Opener, Attached, 2 Car, 1 Space
- Attached garage spaces: 2.75
Features
- Levels: Two
- Stories: 2
- Patio & porch: Patio
Lot
- Size: 7,405 Square Feet
- Features: Sidewalks
Details
- Parcel number: 8170170000
- Zoning: Residential
Construction
Type & style
- Home type: SingleFamily
- Architectural style: Colonial
- Property subtype: Single Family Residence
Materials
- Aluminum Siding, Aluminum/Steel, Vinyl Siding
Condition
- 21+ Years
- New construction: No
- Year built: 1990
Utilities & green energy
- Sewer: Public Sewer
- Water: Public
- Utilities for property: Cable Available
Community & HOA
Location
- Region: South Milwaukee
- Municipality: South Milwaukee
Financial & listing details
- Price per square foot: $195/sqft
- Tax assessed value: $428,000
- Annual tax amount: $6,696
- Date on market: 8/30/2026
- Inclusions: Oven/Range; Refrigerator; Microwave; Dishwasher; Washer; Dryer - Main Level And A Washer; Dryer Lower Level. Electric Fireplace In Basement.
- Exclusions: Sellers Personal Property
Estimated market value
$432,500
$411,000 - $454,000
$3,317/mo
Price history
| Date | Event | Price |
|---|---|---|
| 8/31/2026 | Contingent | $429,900$195/sqft |
Source:  WIREX MLS #1978428 Report a problem WIREX MLS #1978428 Report a problem | ||
| 8/30/2026 | Listed for sale | $429,900-9.5%$195/sqft |
Source: WIREX MLS #1978428 Report a problem | ||
| 7/7/2026 | Listing removed | $475,000$215/sqft |
Source: WIREX MLS #1967104 Report a problem | ||
| 6/14/2026 | Listed for sale | $475,000$215/sqft |
Source: WIREX MLS #1967104 Report a problem | ||
Public tax history
| Year | Property taxes | Tax assessment |
|---|---|---|
| 2025 | $6,675 -1% | $343,300 |
| 2024 | $6,743 +1.1% | $343,300 |
| 2023 | $6,673 +10.9% | $343,300 +50.6% |
| 2022 | $6,017 -11.2% | $228,000 |
| 2021 | $6,772 | $228,000 |
| 2020 | $6,772 +1.2% | $228,000 |
| 2019 | $6,689 +3.1% | $228,000 |
| 2018 | $6,488 +11.2% | $228,000 |
| 2017 | $5,836 +2.4% | $228,000 |
| 2016 | $5,698 -0.8% | $228,000 |
| 2015 | $5,741 +2.5% | $228,000 |
| 2014 | $5,604 -8.8% | $228,000 |
| 2012 | $6,144 +1.1% | $228,000 |
| 2011 | $6,079 +0.6% | $228,000 -14.9% |
| 2010 | $6,045 +2% | $268,000 |
| 2009 | $5,929 +2.4% | $268,000 |
| 2008 | $5,790 +1.5% | $268,000 |
| 2007 | $5,706 -0.5% | $268,000 +30.4% |
| 2006 | $5,734 +1.3% | $205,500 |
| 2005 | $5,658 +3.7% | $205,500 |
| 2004 | $5,457 +5.8% | $205,500 |
| 2003 | $5,157 +17.2% | $205,500 +37.4% |
| 2002 | $4,398 | $149,600 |
| 2001 | $4,398 +0.9% | $149,600 |
| 2000 | $4,358 +6% | $149,600 |
| 1999 | $4,113 | $149,600 |
Find assessor info on the county website
Monthly payment
Est. payment
Payment breakdown
Explore the cost of this home by adjusting the details. Changes won't be saved.Climate risks
Neighborhood: 53172
Nearby schools
Schools provided by the listing agent
- Elementary: Blakewood
- Middle: South Milwaukee
- High: South Milwaukee
- District: South Milwaukee
Source: WIREX MLS. This data may not be complete. We recommend contacting the local school district to confirm school assignments for this home.
- $373,100-- bd-- ba-- sqft1604 Sherman Ave, South Milwaukee, WI 53172Off Market
- $384,600-- bd-- ba-- sqft3114 Sherman Ct, South Milwaukee, WI 53172Off Market
- $425,700-- bd-- ba-- sqft1608 Sherman Ave, South Milwaukee, WI 53172Off Market
- $405,8003 bd3 ba1.6k sqft3118 Sherman Ct, South Milwaukee, WI 53172Off Market
Similar homes
- $374,0003 bd2 ba1.9k sqft1711 W Clayton Crest AVENUE, Milwaukee, WI 53221Active
 MLS ID #1979161, Ina Acuca. WIREX MLS
 - $295,0003 bd1 ba1.3k sqft2709 13th AVENUE, South Milwaukee, WI 53172Active
 MLS ID #1973267, Paul Mueller. WIREX MLS
 - $385,0004 bd3 ba2.4k sqft2203 W Goldcrest AVENUE, Milwaukee, WI 53221Active
 MLS ID #1970448, Andrew Briggs-Sedlachek. WIREX MLS
 - $499,9993 bd3 ba1.7k sqft4102 W Minnesota COURT, Franklin, WI 53132Active
 MLS ID #1976919, John Danielson. WIREX MLS
