Step into Your Dream Home - The Ultimate Delray Dollhouse!
Welcome to a one-of-a-kind gem nestled on an oversized lot in the highly sought-after, NO HOA community of Sherwood Park! This meticulously curated home is a true masterpiece, where every detail has been thoughtfully designed and crafted with unparalleled care and craftsmanship. From the moment you walk through the door, you'll feel the difference.
This Delray beauty boasts hurricane-impact windows and doors, a whole-house water filtration and softening system, surge protectors, and brand-new AC ducts, ensuring peace of mind year-round. The home is equipped with modern technology, including wireless access points, hardwired CAT-5 outlets, and a tankless water heater for endless hot water. Plus, the garage is fully air-conditioned for your comfort and convenience.
Every inch of this home has been beautifully renovated with a refined touch. The kitchen is a showstopper with sleek white shaker-style cabinetry, Silestone quartz countertops, and a perfect flow into the spacious living and family rooms. The home's open design seamlessly connects the stacked bedrooms, inviting you to enjoy the perfect blend of function and style.
And don't miss the hidden gem - a secret cabana bathroom tucked in the garage, offering endless possibilities for customization. Want to expand? Adding square footage would be a breeze!
But the real crown jewel of this property is the stunning screened-in patio - over 400 sqft of luxurious outdoor living space, just steps from your private heated saltwater pool! Whether you're relaxing in the sun or entertaining guests, this is the ideal space to soak in the best of Delray living.
With NO HOA, the possibilities are endless - bring your boat, RV, or take advantage of the incredible rental potential. This truly unique property won't last long, so call today to schedule a private showing. Your dream home is waiting!
Sold for $740,000
$740,000
3110 Sherwood Boulevard, Delray Beach, FL 33445
2beds
1,401sqft
Single Family Residence
Built in 1970
0.36 Acres Lot
$756,500 Zestimate®
$528/sqft
$4,973 Estimated rent
Home value
$756,500
$673,000 - $847,000
$4,973/mo
Zestimate® history
Owner options
List your home for rent
$4,973/mo
Rent Zestimate®
Find your next renter with Zillow Rental Manager. Plus, with online applications, you can quickly screen prospective tenants – for free.
$4,973/mo
Rent Zestimate®
Refinance and save
$5,049/mo
Est. payment
Refinancing to a lower rate could help reduce your monthly payments and save thousands over the life of the loan.
$5,049/mo
Est. payment
Explore your selling options
Work with a Zillow partner agent
Leverage their expertise and Zillow's premium Showcase listings to get your home seen by more buyers.
Get startedList with your own agent
Get your home in front of millions of buyers by listing it on Zillow.
Learn how to do itSell it yourself
Take full control of how buyers see your home on Zillow by listing For Sale by Owner (FSBO).
List your homeWhat's special
Zillow last checked:
Listing updated:
Listed by:
Robert Brett Vlasek 561-702-7211,
Vlasek Real Estate Group
Bought with:
Yveline B Andrieu, 0655880
Branham Realty Inc.
Source: BeachesMLS,MLS#: R11008351 Originating MLS: BeachesMLS
Originating MLS: BeachesMLSFacts & features
Interior
Bedrooms & bathrooms
- Bedrooms: 2
- Bathrooms: 3
- Full bathrooms: 2
- 1/2 bathrooms: 1
- Main level bathrooms: 2
- Main level bedrooms: 2
Primary bedroom
- Level: Main
- Area: 195
- Dimensions: 15 X 13
Bedroom 2
- Level: Main
- Area: 154
- Dimensions: 14 X 11
Family room
- Level: Main
- Area: 169
- Dimensions: 13 X 13
Kitchen
- Level: Main
- Area: 100
- Dimensions: 10 X 10
Living room
- Level: Main
- Area: 320
- Dimensions: 20 X 16
Heating
- Central, Electric
Cooling
- Central Air, Ceiling Fan(s), Electric
Appliances
- Included: Dryer, Dishwasher, Electric Range, Electric Water Heater, Disposal, Microwave, Refrigerator, Water Softener, Water Heater, Washer
- Laundry: In Garage, Laundry Tub
Features
- Breakfast Bar, Entrance Foyer, Eat-in Kitchen, Living/Dining Room, Pantry, Storage, Stacked Bedrooms, Tub Shower, Bar, Walk-In Closet(s)
- Flooring: Carpet, Ceramic Tile
- Windows: Blinds, Drapes
Interior area
- Total structure area: 2,466
- Total interior livable area: 1,401 sqft
Property
Parking
- Total spaces: 2
- Parking features: Attached, Circular Driveway, Garage, Garage Door Opener
- Attached garage spaces: 2
- Has uncovered spaces: Yes
Features
- Levels: One
- Stories: 1
- Entry location: Entry Level Living Area Y
- Patio & porch: Covered, Patio, Screened
- Exterior features: Outdoor Living Area
- Has private pool: Yes
- Pool features: Free Form, Gunite, In Ground, Other, Salt Water
- Has view: Yes
- View description: Garden, Pool
- Waterfront features: None
Lot
- Size: 0.36 Acres
- Features: 1/4 to 1/2 Acre Lot, Sprinklers Automatic
Details
- Parcel number: 12424624020100050
- Zoning: R-1-AA
- Special conditions: Listed As-Is
Construction
Type & style
- Home type: SingleFamily
- Architectural style: Ranch
- Property subtype: Single Family Residence
Materials
- Block
- Roof: Composition,Shingle
Condition
- Resale
- New construction: No
- Year built: 1970
Utilities & green energy
- Electric: 3 Phase
- Sewer: Public Sewer
- Water: Public
- Utilities for property: Cable Available, Sewer Available, Water Available
Community & HOA
Community
- Features: Street Lights
- Security: Security System Owned
- Subdivision: SHERWOOD PARK
HOA
- Has HOA: No
- Amenities included: Golf Course
Location
- Region: Delray Beach
Financial & listing details
- Price per square foot: $528/sqft
- Tax assessed value: $567,175
- Annual tax amount: $5,688
- Date on market: 8/1/2024
- Cumulative days on market: 227 days
- Listing terms: Cash,Conventional,VA Loan
- Road surface type: Paved
Price history
| Date | Event | Price |
|---|---|---|
| 5/16/2025 | Sold | $740,000-2.6%$528/sqft |
Source:  BeachesMLS #R11008351 Report a problem BeachesMLS #R11008351 Report a problem | ||
| 3/3/2025 | Price change | $760,000-4.9%$542/sqft |
Source: BeachesMLS #RX-11008351 Report a problem | ||
| 1/10/2025 | Price change | $799,000-2.4%$570/sqft |
Source: BeachesMLS #RX-11008351 Report a problem | ||
| 8/1/2024 | Listed for sale | $819,000+2.4%$585/sqft |
Source: BeachesMLS #RX-11008351 Report a problem | ||
| 10/30/2023 | Listing removed | -- |
Source: BeachesMLS #RX-10928709 Report a problem | ||
| 10/18/2023 | Listed for sale | $800,000$571/sqft |
Source: BeachesMLS #RX-10928709 Report a problem | ||
Public tax history
| Year | Property taxes | Tax assessment |
|---|---|---|
| 2025 | $6,041 +6.4% | $340,674 +2.9% |
| 2024 | $5,675 -0.2% | $331,073 +3% |
| 2023 | $5,688 +2.6% | $321,430 +3% |
| 2022 | $5,546 -0.1% | $312,068 +3% |
| 2021 | $5,549 +0.7% | $302,979 +1.4% |
| 2020 | $5,508 +1.4% | $298,796 +2.3% |
| 2019 | $5,432 | $292,078 +86.8% |
| 2018 | $5,432 +111.5% | $156,369 +2.1% |
| 2017 | $2,568 +0.9% | $153,153 +12.7% |
| 2016 | $2,546 +13.3% | $135,889 +0.7% |
| 2015 | $2,246 -2.7% | $134,944 +0.8% |
| 2014 | $2,309 +1.8% | $133,873 +1.5% |
| 2013 | $2,269 +0.1% | $131,895 +1.7% |
| 2012 | $2,267 +2% | $129,690 +3% |
| 2011 | $2,223 +1.8% | $125,913 +1.5% |
| 2010 | $2,184 +7% | $124,052 +2.7% |
| 2009 | $2,041 +10.1% | $120,791 +0.1% |
| 2008 | $1,854 -9.3% | $120,670 +3% |
| 2007 | $2,044 -5.4% | $117,155 +2.5% |
| 2006 | $2,160 | $114,298 +3% |
| 2005 | -- | $110,969 +3% |
| 2004 | $1,223 +588.8% | $107,737 +1.9% |
| 2003 | $178 -91.3% | $105,728 +2.4% |
| 2002 | $2,049 +0.9% | $103,250 +1.6% |
| 2001 | $2,031 +4.8% | $101,624 +3% |
| 2000 | $1,937 +15.7% | $98,664 -9% |
| 1999 | $1,674 | $108,470 |
Find assessor info on the county website
Neighborhood: 33445
Nearby homes
- $977,8004 bd3 ba2.1k sqft3108 Sherwood Blvd, Delray Beach, FL 33445Off Market
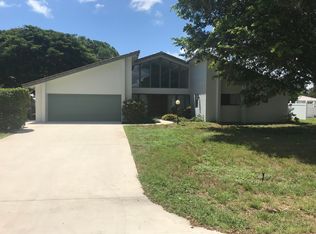
- $1,050,0004 bd4 ba3.5k sqft3120 Sherwood Blvd, Delray Beach, FL 33445Sold

- $888,9003 bd3 ba2k sqft3111 Lakeview Blvd, Delray Beach, FL 33445Off Market
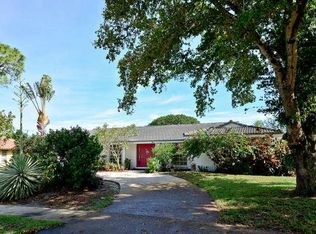
- $762,400-- bd2 ba1.8k sqft3101 Lakeview Blvd, Delray Beach, FL 33445Off Market
- $833,000-- bd2 ba2k sqft3121 Lakeview Blvd, Delray Beach, FL 33445Off Market
- $943,100-- bd2 ba2.1k sqft3115 Sherwood Blvd, Delray Beach, FL 33445Off Market
- $822,300-- bd2 ba2.1k sqft3128 Sherwood Blvd, Delray Beach, FL 33445Off Market
- $809,5004 bd3 ba2k sqft3031 Lakeview Blvd, Delray Beach, FL 33445Off Market
Nearby schools
GreatSchools rating
- 6/10Orchard View Elementary SchoolGrades: PK-5Distance: 0.6 mi
- 3/10Carver Middle SchoolGrades: 6-8Distance: 1.1 mi
- 5/10Atlantic High SchoolGrades: 9-12Distance: 1.4 mi
Schools provided by the listing agent
- Elementary: Orchard View
- Middle: Carver Community
- High: Atlantic
Source: BeachesMLS. This data may not be complete. We recommend contacting the local school district to confirm school assignments for this home.
Get a cash offer in 3 minutes
Find out how much your home could sell for in as little as 3 minutes with a no-obligation cash offer.
Estimated market value
$756,500
Get a cash offer in 3 minutes
Find out how much your home could sell for in as little as 3 minutes with a no-obligation cash offer.
Estimated market value
$756,500
- Florida
- Palm Beach County
- Delray Beach
- 33445
- 3110 Sherwood Boulevard
Nearby cities
Nearby neighborhoods
Nearby zip codes
Other Delray Beach Topics
