Welcome to your HILLTOP HAVEN in the heart of desired Ashford Park - minutes from all that Chamblee, Brookhaven, and Atlanta have to offer. Perched atop a QUIET, PRIVATE, tree-lined lot, this like-brand new home features every bell and whistle imaginable and will wow you from the moment you walk in the door. Featuring SIX spacious BEDROOMS, FIVE luxurious FULL BATHS, 4200 square feet of living space, and the most incredible BACKYARD PARADISE you'll see in the area, no detail was overlooked in the customization and upgrading of this home. Bright, open floorplan with incredible CHEF'S KITCHEN... the OUTDOOR SPACE truly must be seen to be believed... the wellness & entertainer's paradise features fabulous BACK PORCH, totally private, FLAT, FENCED, usable, TURF BACKYARD with custom stone paver patio, 5-person jacuzzi, firepit and infrared/red light SAUNA, OUTDOOR SHOWER, newly added under-deck storage and more... FINISHED BASEMENT with NEW LVP, home gym, NEWLY RENOVATED full bath, bonus living space, storage and more... this home epitomizes luxury living from the moment you walk in the door. Two-car garage with epoxy floors offers plenty of space plus additional, NEWLY paved parking pad... NEW light fixtures and hardware all throughout... NEWLY upgraded, painted island, bar area, deck and more... Located in Chamblee/Brookhaven's jewelbox, Ashford Park, enjoy easy access and walkability to so much that the area has to offer... minutes to Downtown Chamblee, Brookhaven Village, I-85, Buckhead, Midtown, so many favorite restaurants, shops, parks, schools and more.
Closed
$1,400,000
3110 Skyland Dr NE, Atlanta, GA 30341
6beds
4,200sqft
Single Family Residence
Built in 2018
0.25 Acres Lot
$1,398,300 Zestimate®
$333/sqft
$5,376 Estimated rent
Home value
$1,398,300
$1.29M - $1.52M
$5,376/mo
Zestimate® history
Owner options
List your home for rent
$5,376/mo
Rent Zestimate®
Find your next renter with Zillow Rental Manager. Plus, with online applications, you can quickly screen prospective tenants – for free.
$5,376/mo
Rent Zestimate®
Refinance and save
$8,676/mo
Est. payment
Refinancing to a lower rate could help reduce your monthly payments and save thousands over the life of the loan.
$8,676/mo
Est. payment
Explore your selling options
Work with a Zillow partner agent
Leverage their expertise and Zillow's premium Showcase listings to get your home seen by more buyers.
Get startedList with your own agent
Get your home in front of millions of buyers by listing it on Zillow.
Learn how to do itSell it yourself
Take full control of how buyers see your home on Zillow by listing For Sale by Owner (FSBO).
List your homeWhat's special
Home gymBackyard paradiseOutdoor showerFabulous back porchCustom stone paver patioBonus living spaceNewly added under-deck storage
Zillow last checked:
Listing updated:
Listed by:
Toth Family Real Estate 404-509-4003,
Compass
Bought with:
Nikki Elmore, 375657
Atlanta Fine Homes - Sotheby's Int'l
Source: GAMLS,MLS#: 10608023
Facts & features
Interior
Bedrooms & bathrooms
- Bedrooms: 6
- Bathrooms: 5
- Full bathrooms: 5
- Main level bathrooms: 1
- Main level bedrooms: 1
Rooms
- Room types: Bonus Room, Exercise Room, Family Room, Foyer, Laundry, Office
Dining room
- Features: Separate Room
Kitchen
- Features: Breakfast Area, Breakfast Bar, Kitchen Island
Heating
- Central
Cooling
- Central Air
Appliances
- Included: Dishwasher, Disposal, Microwave, Refrigerator
- Laundry: Upper Level
Features
- Double Vanity, Walk-In Closet(s)
- Flooring: Hardwood
- Basement: Bath Finished,Daylight,Finished
- Number of fireplaces: 1
- Fireplace features: Family Room, Gas Starter
- Common walls with other units/homes: No Common Walls
Interior area
- Total structure area: 4,200
- Total interior livable area: 4,200 sqft
- Finished area above ground: 4,200
- Finished area below ground: 0
Property
Parking
- Total spaces: 2
- Parking features: Attached, Basement, Garage, Side/Rear Entrance
- Has attached garage: Yes
Features
- Levels: Two
- Stories: 2
- Patio & porch: Deck
- Fencing: Back Yard
- Body of water: None
Lot
- Size: 0.25 Acres
- Features: Private
Details
- Additional structures: Other
- Parcel number: 18 278 03 130
Construction
Type & style
- Home type: SingleFamily
- Architectural style: Traditional
- Property subtype: Single Family Residence
Materials
- Brick
- Roof: Composition
Condition
- Resale
- New construction: No
- Year built: 2018
Utilities & green energy
- Electric: 220 Volts
- Sewer: Public Sewer
- Water: Public
- Utilities for property: Cable Available, Electricity Available, Natural Gas Available, Sewer Available, Water Available
Community & HOA
Community
- Features: Park, Sidewalks, Street Lights
- Subdivision: Ashford Park
HOA
- Has HOA: No
- Services included: None
Location
- Region: Atlanta
Financial & listing details
- Price per square foot: $333/sqft
- Annual tax amount: $16,240
- Date on market: 9/18/2025
- Cumulative days on market: 75 days
- Listing agreement: Exclusive Agency
- Electric utility on property: Yes
Price history
| Date | Event | Price |
|---|---|---|
| 12/31/2025 | Sold | $1,400,000-1.8%$333/sqft |
Source:  GAMLS #10608023 Report a problem GAMLS #10608023 Report a problem | ||
| 12/2/2025 | Pending sale | $1,425,000$339/sqft |
Source: GAMLS #10608023 Report a problem | ||
| 11/20/2025 | Price change | $1,425,000-4%$339/sqft |
Source: GAMLS #10608023 Report a problem | ||
| 10/15/2025 | Price change | $1,485,000-2.6%$354/sqft |
Source: GAMLS #10608023 Report a problem | ||
| 9/18/2025 | Price change | $1,525,000+13%$363/sqft |
Source:  FMLS GA #7632703 Report a problem FMLS GA #7632703 Report a problem | ||
| 9/6/2022 | Pending sale | $1,350,000$321/sqft |
Source: GAMLS #10071189 Report a problem | ||
| 9/6/2022 | Contingent | $1,350,000$321/sqft |
Source: FMLS GA #7083659 Report a problem | ||
| 7/15/2022 | Listed for sale | $1,350,000-5.3%$321/sqft |
Source: GAMLS #10071189 Report a problem | ||
| 6/30/2022 | Listing removed | $1,425,000$339/sqft |
Source: GAMLS #10049782 Report a problem | ||
| 6/10/2022 | Price change | $1,425,000-5%$339/sqft |
Source: GAMLS #10049782 Report a problem | ||
| 5/19/2022 | Listed for sale | $1,500,000+61.7%$357/sqft |
Source: GAMLS #10049782 Report a problem | ||
| 2/27/2019 | Sold | $927,700$221/sqft |
Source:  FMLS GA #6111861 Report a problem FMLS GA #6111861 Report a problem | ||
Public tax history
Tax history is unavailable.
Neighborhood: 30341
Nearby homes
- $1,400,0006 bd5 ba4.1k sqft3110 Skyland Dr, Atlanta, GA 30341Sold
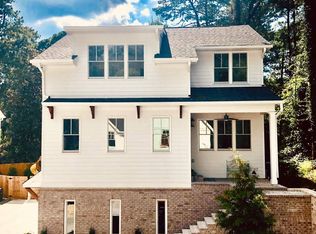
- $1,408,7006 bd5 ba4.6k sqft3108 Skyland Dr NE, Atlanta, GA 30341Off Market

- $1,761,3005 bd5 ba3.6k sqft3108 Skyland Dr, Atlanta, GA 30341Off Market
- $1,160,3004 bd4 ba3k sqft1788 Hickory Rd, Chamblee, GA 30341Off Market
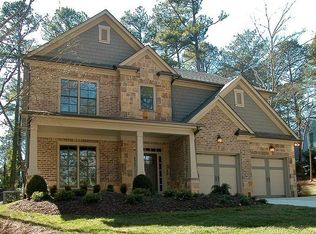
- $1,393,8005 bd5 ba3.4k sqft3106 Skyland Dr, Atlanta, GA 30341Off Market
- $1,479,9006 bd6 ba4.4k sqft3212 Parkridge Crescent, Chamblee, GA 30341Off Market
- $842,1004 bd-- ba1.4k sqft3206 Parkridge Cres, Chamblee, GA 30341Off Market
- $1,388,3005 bd4 ba3.4k sqft3104 Skyland Dr, Atlanta, GA 30341Off Market
Nearby schools
GreatSchools rating
- 8/10Ashford Park Elementary SchoolGrades: PK-5Distance: 0.5 mi
- 7/10Chamblee Middle SchoolGrades: 6-8Distance: 1.3 mi
- 7/10Chamblee Charter High SchoolGrades: 9-12Distance: 1.4 mi
Schools provided by the listing agent
- Elementary: Ashford Park
- Middle: Chamblee
- High: Chamblee
Source: GAMLS. This data may not be complete. We recommend contacting the local school district to confirm school assignments for this home.
Get a cash offer in 3 minutes
Find out how much your home could sell for in as little as 3 minutes with a no-obligation cash offer.
Estimated market value
$1,398,300
Get a cash offer in 3 minutes
Find out how much your home could sell for in as little as 3 minutes with a no-obligation cash offer.
Estimated market value
$1,398,300
- Georgia
- Dekalb County
- Chamblee
- 30341
- 3110 Skyland Dr NE
Nearby cities
Nearby neighborhoods
Nearby zip codes
Other Chamblee Topics
