If you enjoy Indy's growing cultural district and the convenience of urban living while also appreciating nature in peace and solitude, then this little gem would love to welcome you home! The private Riverside Community is quietly tucked between the Central Canal Towpath and the White River, with options at your fingertips in every direction! This townhome has one of the only private front porch entries inviting you into a large open living and dining space and leads directly into the beautifully renovated kitchen full of natural light (2022). Two of the three spacious upstairs bedrooms have large walk-in closets and boast newly renovated master en-suites. There is also an additional bedroom (or bonus room) in the lower level with a third full bathroom and walkout to a spacious 2-car garage. The roof was replaced this past spring (2024), the HVAC system and water heater were replaced in 2021, as well as all new plumbing and electrical fixtures in the past 5 years. Appliances were all purchased in the 2022 kitchen reno and all appliances stay. This home is truly ready for maintenance & stress-free living! The parkway ends one mile north at the 100-Acre Woods/Newfield's (or canal path) and the beautiful Butler campus is a mile further on the path. Marian University is also 2 miles to the west and IUPUI 2 miles to the south. Just across 30th St, the new Riverside Promenade is perfect for long walks or bike rides throughout the beautiful 862-acre park and highlights the Taggart Memorial outdoor amphitheater, a community center, pool & splash pad, boat launch, basketball and tennis courts, golf courses and more! Upon completion of the 30th Street Bridge (expected early 2025), you can walk over to rent a canoe or kayak from Frank's Paddlesports Livery or watch the Soap Box Derby on Wilber Shaw Derby Hill. The new 900-acre Riverside Adventure Park is also under way.
Sold
$215,000
3110 Skylar Ln, Indianapolis, IN 46208
4beds
2,448sqft
Residential, Single Family Residence
Built in 2006
2,613 Square Feet Lot
$265,400 Zestimate®
$88/sqft
$2,206 Estimated rent
Home value
$265,400
$236,000 - $295,000
$2,206/mo
Zestimate® history
Owner options
List your home for rent
$2,206/mo
Rent Zestimate®
Find your next renter with Zillow Rental Manager. Plus, with online applications, you can quickly screen prospective tenants – for free.
$2,206/mo
Rent Zestimate®
Refinance and save
$1,671/mo
Est. payment
Refinancing to a lower rate could help reduce your monthly payments and save thousands over the life of the loan.
$1,671/mo
Est. payment
Explore your selling options
Work with a Zillow partner agent
Leverage their expertise and Zillow's premium Showcase listings to get your home seen by more buyers.
Get startedList with your own agent
Get your home in front of millions of buyers by listing it on Zillow.
Learn how to do itSell it yourself
Take full control of how buyers see your home on Zillow by listing For Sale by Owner (FSBO).
List your homeWhat's special
Zillow last checked:
Listing updated:
Listed by:
Kim Stewart 317-292-9492,
Star Harbor Realty, LLC
Source: MIBOR as distributed by MLS GRID,MLS#: 21999675
Facts & features
Interior
Bedrooms & bathrooms
- Bedrooms: 4
- Bathrooms: 4
- Full bathrooms: 3
- 1/2 bathrooms: 1
- Main level bathrooms: 1
Primary bedroom
- Features: Laminate Hardwood
- Level: Upper
- Area: 208 Square Feet
- Dimensions: 16X13
Bedroom 2
- Features: Laminate Hardwood
- Level: Upper
- Area: 182 Square Feet
- Dimensions: 14X13
Bedroom 3
- Features: Laminate Hardwood
- Level: Upper
- Area: 108 Square Feet
- Dimensions: 12X9
Bedroom 4
- Features: Carpet
- Level: Basement
- Area: 195 Square Feet
- Dimensions: 15X13
Great room
- Features: Laminate Hardwood
- Level: Main
- Area: 400 Square Feet
- Dimensions: 20X20
Kitchen
- Features: Tile-Ceramic
- Level: Main
- Area: 234 Square Feet
- Dimensions: 18X13
Laundry
- Features: Tile-Ceramic
- Level: Main
- Area: 36 Square Feet
- Dimensions: 6X6
Heating
- Forced Air
Cooling
- Has cooling: Yes
Appliances
- Included: Electric Cooktop, Dishwasher, Dryer, Disposal, Electric Oven, Range Hood, Refrigerator, Washer, Water Heater
- Laundry: Laundry Room
Features
- Attic Access, Eat-in Kitchen, Pantry, Walk-In Closet(s)
- Windows: Screens Some
- Basement: Finished
- Attic: Access Only
Interior area
- Total structure area: 2,448
- Total interior livable area: 2,448 sqft
- Finished area below ground: 816
Property
Parking
- Total spaces: 2
- Parking features: Attached
- Attached garage spaces: 2
- Details: Garage Parking Other(Common Lot)
Features
- Levels: Multi/Split
- Patio & porch: Porch
Lot
- Size: 2,613 Square Feet
- Features: Cul-De-Sac
Details
- Parcel number: 490622106001010101
- Special conditions: Sales Disclosure Supplements
- Horse amenities: None
Construction
Type & style
- Home type: SingleFamily
- Architectural style: Multi Level,Traditional
- Property subtype: Residential, Single Family Residence
- Attached to another structure: Yes
Materials
- Brick
- Foundation: Concrete Perimeter
Condition
- New construction: No
- Year built: 2006
Utilities & green energy
- Electric: 200+ Amp Service
- Sewer: Septic Tank
- Water: Municipal/City
- Utilities for property: Electricity Connected, Water Connected
Community & HOA
Community
- Subdivision: Rivers Edge Townhomes At Riverside Park
HOA
- Has HOA: Yes
- Amenities included: Insurance, Maintenance Grounds, Snow Removal
- Services included: Association Home Owners, Insurance, Lawncare, Maintenance Grounds, Snow Removal
- HOA fee: $250 monthly
- HOA phone: 317-875-5600
Location
- Region: Indianapolis
Financial & listing details
- Price per square foot: $88/sqft
- Annual tax amount: $2,052
- Date on market: 9/28/2024
- Cumulative days on market: 15 days
- Electric utility on property: Yes
Price history
| Date | Event | Price |
|---|---|---|
| 6/13/2026 | Listing removed | $2,200$1/sqft |
Source: Zillow Rentals Report a problem | ||
| 5/23/2026 | Listed for rent | $2,200$1/sqft |
Source: Zillow Rentals Report a problem | ||
| 11/1/2024 | Sold | $215,000-2.3%$88/sqft |
Source:  MIBOR as distributed by MLS GRID #21999675 Report a problem MIBOR as distributed by MLS GRID #21999675 Report a problem | ||
| 10/11/2024 | Pending sale | $220,000$90/sqft |
Source: MIBOR as distributed by MLS GRID #21999675 Report a problem | ||
| 9/28/2024 | Listed for sale | $220,000+86.4%$90/sqft |
Source: MIBOR as distributed by MLS GRID #21999675 Report a problem | ||
| 7/24/2017 | Sold | $118,000+7.3%$48/sqft |
Source: MIBOR as distributed by MLS GRID #21493808 Report a problem | ||
| 6/7/2010 | Sold | $110,000$45/sqft |
Source: MIBOR as distributed by MLS GRID #2925820 Report a problem | ||
Public tax history
Tax history is unavailable.
Neighborhood: Near NW-Riverside
Nearby homes
- $214,6003 bd3 ba2.4k sqft3112 N Skylar Ln, Indianapolis, IN 46208Off Market

- $215,0004 bd4 ba2.4k sqft3110 N Skylar Ln, Indianapolis, IN 46208Sold
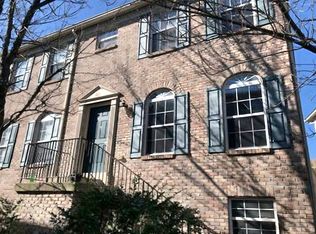
- $---- bd-- ba-- sqft3114 Skylar Ln, Indianapolis, IN 46208Off Market
- $210,2003 bd3 ba1.9k sqft3114 N Skylar Ln, Indianapolis, IN 46208Off Market
- $171,1003 bd0 ba992 sqft3054 Skylar Ln, Indianapolis, IN 46208Off Market
- $145,7292 bd2 ba1.6k sqft3052 Skylar Ln, Indianapolis, IN 46208Sold
- $220,8003 bd0 ba1.6k sqft3116 N Skylar Ln, Indianapolis, IN 46208Off Market
- $170,1002 bd2 ba1.5k sqft3109 Skylar Ln, Indianapolis, IN 46208Off Market
Nearby schools
GreatSchools rating
- 4/10Cold Spring SchoolGrades: K-8Distance: 0.9 mi
- 2/10Shortridge High SchoolGrades: 9-12Distance: 2 mi
- 6/10George Washington Carver School 87Grades: PK-5Distance: 1.5 mi
Get a cash offer in 3 minutes
Find out how much your home could sell for in as little as 3 minutes with a no-obligation cash offer.
Estimated market value
$265,400
Get a cash offer in 3 minutes
Find out how much your home could sell for in as little as 3 minutes with a no-obligation cash offer.
Estimated market value
$265,400
- Indiana
- Marion County
- Indianapolis
- 46208
- Near NW-Riverside
- 3110 Skylar Ln
Nearby cities
Nearby neighborhoods
Nearby zip codes
Other Indianapolis Topics
