Skip main navigation
Closed
  • $474,900

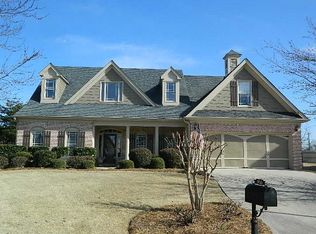
    3110 Sweet Basil Ln, Loganville, GA 30052

    5beds
    2,836sqft
    Single Family Residence, Residential
    Built in 2003
    0.25 Acres Lot
    $473,900 Zestimate®
    $167/sqft
    $2,523 Estimated rent

    Home value

    $473,900

    $441,000 - $512,000

    $2,523/mo

    Zestimate® history
    Loading
    Loading...

    Owner options

    List your home for rent

    $2,523/mo

    Rent Zestimate®

    Find your next renter with Zillow Rental Manager. Plus, with online applications, you can quickly screen prospective tenants – for free.

    Learn more

    $2,523/mo

    Rent Zestimate®

    Refinance and save

    $3,718/mo

    Est. payment

    Refinancing to a lower rate could help reduce your monthly payments and save thousands over the life of the loan.

    See today's rates

    $3,718/mo

    Est. payment

    Explore your selling options

    Work with a Zillow partner agent

    Leverage their expertise and Zillow's premium Showcase listings to get your home seen by more buyers.

    Get started

    List with your own agent

    Get your home in front of millions of buyers by listing it on Zillow.

    Learn how to do it

    Sell it yourself

    Take full control of how buyers see your home on Zillow by listing For Sale by Owner (FSBO).

    List your home

    What's special

    Fenced backyardUpdated kitchenBeautifully maintained two-story residenceInviting open-concept layoutSpacious breakfast areaSpacious and inviting homeUpdated cabinetry
    Welcome to your new spacious and inviting home in one of Loganville’s most desirable neighborhoods! This beautifully maintained two-story residence offers the perfect blend of modern updates, comfortable living, and timeless style — ideal for families, first-time buyers, or anyone looking for a move-in ready home with space to grow. Step inside to find an inviting open-concept layout with the updated kitchen as a true highlight, featuring beautiful Calcutta countertops, custom appliances, updated cabinetry, and a spacious breakfast area. The perfect layout for hosting family and friends. The relaxing primary suite on the main floor offers ease and privacy, complete with a walk-in closet and spa-inspired bath. Whether you need a home office, guest space, or playroom, this home offers flexibility for your lifestyle in the spacious bedrooms upstairs (newer carpets) and throughout the home. Enjoy the outdoors with a fenced backyard and patio, ideal for weekend barbecues or peaceful mornings with coffee. The community’s convenient location provides easy access to schools, shopping, dining, and parks, while still offering the quiet charm of suburban living. Come see how easy it is to imagine your future here!

    Zillow last checked:

    Listing updated:

    Listed by:

    Rosa Chau,

    Atlanta Communities 770-298-9404

    Bought with:

    Whitney Agee Team

    EXP Realty, LLC.

    Source: FMLS GA,MLS#: 7736839MLS Logo

    Facts & features

    Interior

    Bedrooms & bathrooms
    • Bedrooms: 5
    • Bathrooms: 4
    • Full bathrooms: 4
    • Main level bathrooms: 2
    • Main level bedrooms: 2
    Rooms
    • Room types: Attic
    Primary bedroom
    • Features: Master on Main, Oversized Master
    • Level: Master on Main, Oversized Master
    Bedroom
    • Features: Master on Main, Oversized Master
    Primary bathroom
    • Features: Double Vanity, Separate Tub/Shower, Soaking Tub, Vaulted Ceiling(s)
    Dining room
    • Features: Separate Dining Room
    Kitchen
    • Features: Breakfast Room, Cabinets Other, Eat-in Kitchen, Kitchen Island, Pantry, Solid Surface Counters, View to Family Room
    Heating
    • Central, Forced Air, Natural Gas
    Cooling
    • Ceiling Fan(s), Central Air
    Appliances
    • Included: Dishwasher, Disposal, Double Oven
    • Laundry: Laundry Room, Main Level
    Features
    • Entrance Foyer 2 Story, High Ceilings 9 ft Main, Tray Ceiling(s), Walk-In Closet(s), Other
    • Flooring: Carpet, Hardwood
    • Windows: Double Pane Windows, Insulated Windows
    • Basement: None
    • Number of fireplaces: 1
    • Fireplace features: Brick, Factory Built, Living Room
    • Common walls with other units/homes: No Common Walls
    Interior area
    • Total structure area: 2,836
    • Total interior livable area: 2,836 sqft

    Property

    Parking
    • Total spaces: 2
    • Parking features: Attached, Garage, Garage Door Opener, Garage Faces Front
    • Attached garage spaces: 2
    Accessibility
    • Accessibility features: None
    Features
    • Levels: Two
    • Stories: 2
    • Patio & porch: Front Porch, Patio
    • Exterior features: None
    • Pool features: None
    • Spa features: None
    • Fencing: Back Yard
    • Has view: Yes
    • View description: Other
    • Waterfront features: None
    • Body of water: None
    Lot
    • Size: 0.25 Acres
    • Features: Corner Lot
    Details
    • Additional structures: None
    • Parcel number: R5157 204
    • Other equipment: None
    • Horse amenities: None

    Construction

    Type & style
    • Home type: SingleFamily
    • Architectural style: Traditional
    • Property subtype: Single Family Residence, Residential
    Materials
    • Brick, Cement Siding, Concrete
    • Foundation: Slab
    • Roof: Composition
    Condition
    • Resale
    • New construction: No
    • Year built: 2003

    Utilities & green energy

    • Electric: 110 Volts, 220 Volts
    • Sewer: Public Sewer
    • Water: Public
    • Utilities for property: Cable Available, Electricity Available, Natural Gas Available, Underground Utilities, Water Available
    Green energy
    • Energy efficient items: None
    • Energy generation: None

    Community & HOA

    Community
    • Features: Clubhouse, Homeowners Assoc, Lake, Near Schools, Near Shopping, Playground, Pool, Sidewalks, Tennis Court(s)
    • Security: Smoke Detector(s)
    • Subdivision: Wildwood At Meadow Gate
    HOA
    • Has HOA: Yes
    • Services included: Swim, Tennis
    • HOA fee: $745 annually
    Location
    • Region: Loganville

    Financial & listing details

    • Price per square foot: $167/sqft
    • Tax assessed value: $489,200
    • Annual tax amount: $7,148
    • Date on market: 3/18/2026
    • Cumulative days on market: 119 days
    • Electric utility on property: Yes
    • Road surface type: Paved

    Price history

    DateEventPrice
    4/23/2026Sold$474,900$167/sqft
    Source: FMLS GA #7736839 Report a problem
    3/18/2026Listed for sale$474,900-1%$167/sqft
    Source: FMLS GA #7736839 Report a problem
    3/16/2026Listing removed$479,900$169/sqft
    Source: GAMLS #10681341 Report a problem
    2/23/2026Price change$479,900-1%$169/sqft
    Source: GAMLS #10681341 Report a problem
    1/29/2026Listed for sale$484,900-2.8%$171/sqft
    Source: FMLS GA #7711347 Report a problem
    1/1/2026Listing removed$499,000$176/sqft
    Source: GAMLS #10632176 Report a problem
    10/26/2025Listed for sale$499,000+63.6%$176/sqft
    Source: FMLS GA #7671892 Report a problem
    7/19/2018Sold$305,000-1%$108/sqft
    Source: FMLS GA #6009799 Report a problem
    6/23/2018Pending sale$308,000$109/sqft
    Source: The HomeStore #8377259 Report a problem
    6/8/2018Price change$308,000-1.3%$109/sqft
    Source: The HomeStore #8377259 Report a problem
    5/31/2018Price change$312,000-1.6%$110/sqft
    Source: The HomeStore #8377259 Report a problem
    5/10/2018Listed for sale$317,000+30.8%$112/sqft
    Source: The HomeStore #8377259 Report a problem
    5/10/2004Sold$242,400$85/sqft
    Source: Public Record Report a problem

    Public tax history

    YearProperty taxesTax assessment
    2025$7,271 +1.7%$195,680 +3%
    2024$7,148 +1.9%$190,040 +2.1%
    2023$7,013 +13.2%$186,160 +13.5%
    2022$6,193 +27.3%$163,960 +31.6%
    2021$4,863 $124,560
    2020-- $124,560 +10.7%
    2019$4,291 $112,560
    2018$4,291 +16%$112,560 +10.6%
    2016$3,698 +4.5%$101,800 +6.8%
    2015$3,539 $95,320 +6.5%
    2014$3,539 +11.6%$89,520 +6%
    2013$3,171 $84,440
    2012-- $84,440
    2011-- $84,440 -8.2%
    2010-- $91,960
    2009-- $91,960 -7.5%
    2007-- $99,400
    2006-- $99,400
    2005-- $99,400
    2004$1,612 +98.7%$99,400 +324.8%
    2003$812 $23,400
    Find assessor info on the county website

    Neighborhood: 30052

    Nearby schools

    GreatSchools rating
    Schools provided by the listing agent
    • Elementary: Trip
    • Middle: Bay Creek
    • High: Grayson

    Source: FMLS GA. This data may not be complete. We recommend contacting the local school district to confirm school assignments for this home.

    Get a cash offer in 3 minutes
    Find out how much your home could sell for in as little as 3 minutes with a no-obligation cash offer.
    Estimated market value
    $473,900
    Get a cash offer in 3 minutes
    Find out how much your home could sell for in as little as 3 minutes with a no-obligation cash offer.
    Estimated market value
    $473,900