Welcome to the Sage floor plan by Hartford Homes with an farmhouse exterior. This new construction home boasts an open floor plan, creating a warm, inviting atmosphere. On the main level, you'll find a bedroom and bathroom. The heart of the home is the stylish kitchen, featuring Chai Latte-painted maple cabinetry and quartz countertops. With stainless steel appliances, including a dishwasher, fridge, microwave, and range, the kitchen is as functional as it is beautiful. The kitchen opens into the living area with vinyl plank flooring. Upstairs, you'll find three additional bedrooms and a convenient laundry area, with the washer and dryer included. Central A/C ensures year-round comfort. Usage of detached garage at 3136 Sykes #102 w/ EV 240V Charger. Active radon system. Fully landscaped & fenced yard. PHOTOS FROM ACTUAL HOME. ASK ABOUT CURRENT LENDER OR CASH BUYER INCENTIVES. There is a $75 annual non-potable water fee to be paid to metro district.
Sold for $460,215
$460,215
3110 Sykes Dr, Fort Collins, CO 80524
4beds
1,537sqft
Single Family Residence
Built in 2025
1,742 Square Feet Lot
$460,800 Zestimate®
$299/sqft
$2,919 Estimated rent
Home value
$460,800
$438,000 - $484,000
$2,919/mo
Zestimate® history
Owner options
List your home for rent
$2,919/mo
Rent Zestimate®
Find your next renter with Zillow Rental Manager. Plus, with online applications, you can quickly screen prospective tenants – for free.
$2,919/mo
Rent Zestimate®
Refinance and save
$2,752/mo
Est. payment
Refinancing to a lower rate could help reduce your monthly payments and save thousands over the life of the loan.
$2,752/mo
Est. payment
Explore your selling options
Work with a Zillow partner agent
Leverage their expertise and Zillow's premium Showcase listings to get your home seen by more buyers.
Get startedList with your own agent
Get your home in front of millions of buyers by listing it on Zillow.
Learn how to do itSell it yourself
Take full control of how buyers see your home on Zillow by listing For Sale by Owner (FSBO).
List your homeWhat's special
Zillow last checked:
Listing updated:
Listed by:
Kendall Pashak 970-226-3990,
RE/MAX Alliance-FTC South
Bought with:
Chris Doyle, 40023280
Group Harmony
Source: IRES as distributed by MLS GRID,MLS#: 1028394
Facts & features
Interior
Bedrooms & bathrooms
- Bedrooms: 4
- Bathrooms: 3
- Full bathrooms: 1
- 3/4 bathrooms: 2
- Main level bathrooms: 1
Primary bedroom
- Description: Carpet
- Features: 3/4 Primary Bath
- Level: Upper
- Area: 165 Square Feet
- Dimensions: 11 x 15
Bedroom 2
- Description: Carpet
- Level: Upper
- Area: 90 Square Feet
- Dimensions: 10 x 9
Bedroom 3
- Description: Carpet
- Level: Upper
- Area: 81 Square Feet
- Dimensions: 9 x 9
Bedroom 4
- Description: Carpet
- Level: Main
- Area: 120 Square Feet
- Dimensions: 12 x 10
Kitchen
- Description: Vinyl
- Level: Main
- Area: 198 Square Feet
- Dimensions: 11 x 18
Living room
- Description: Vinyl
- Level: Main
- Area: 198 Square Feet
- Dimensions: 11 x 18
Heating
- Forced Air
Cooling
- Central Air
Appliances
- Included: Electric Range, Dishwasher, Refrigerator, Washer, Dryer, Microwave
- Laundry: Washer/Dryer Hookup
Features
- Eat-in Kitchen, Open Floorplan, Pantry, Walk-In Closet(s), Kitchen Island
- Basement: None
Interior area
- Total structure area: 1,537
- Total interior livable area: 1,537 sqft
- Finished area above ground: 1,537
Property
Parking
- Total spaces: 1
- Parking features: Garage
- Garage spaces: 1
- Details: Detached
Features
- Levels: Two
- Stories: 2
- Fencing: Wood
Lot
- Size: 1,742 Square Feet
Details
- Parcel number: R1683707
- Zoning: Res
- Special conditions: Builder
Construction
Type & style
- Home type: SingleFamily
- Property subtype: Single Family Residence
Materials
- Frame
- Foundation: Slab
- Roof: Composition
Condition
- New construction: Yes
- Year built: 2025
Details
- Builder model: Sage
- Builder name: Hartford Homes LLC
Utilities & green energy
- Sewer: Public Sewer
- Water: District
- Utilities for property: Electricity Available
Community & HOA
Community
- Features: Pool, Park, Trail(s)
- Subdivision: Bloom
HOA
- Has HOA: Yes
- HOA fee: $50 monthly
- HOA name: Bloom Cottage HOA
Location
- Region: Fort Collins
Financial & listing details
- Price per square foot: $299/sqft
- Date on market: 3/13/2025
- Listing terms: Cash,Conventional,FHA,VA Loan,1031 Exchange
- Electric utility on property: Yes
Price history
| Date | Event | Price |
|---|---|---|
| 1/19/2026 | Listing removed | $2,250$1/sqft |
Source: Zillow Rentals Report a problem | ||
| 12/31/2025 | Price change | $2,250-2.2%$1/sqft |
Source: Zillow Rentals Report a problem | ||
| 12/9/2025 | Price change | $2,300-4.2%$1/sqft |
Source: Zillow Rentals Report a problem | ||
| 12/2/2025 | Price change | $2,400-4%$2/sqft |
Source: Zillow Rentals Report a problem | ||
| 11/21/2025 | Listed for rent | $2,500$2/sqft |
Source: Zillow Rentals Report a problem | ||
| 11/17/2025 | Sold | $460,215-6.2%$299/sqft |
Source:  IRES as distributed by MLS GRID #1028394 Report a problem IRES as distributed by MLS GRID #1028394 Report a problem | ||
| 10/23/2025 | Pending sale | $490,495$319/sqft |
Source:  REcolorado as distributed by MLS GRID #IR1028394 Report a problem REcolorado as distributed by MLS GRID #IR1028394 Report a problem | ||
| 9/18/2025 | Price change | $490,495-1%$319/sqft |
Source: IRES as distributed by MLS GRID #1028394 Report a problem | ||
| 8/29/2025 | Price change | $495,495-1.4%$322/sqft |
Source: REcolorado as distributed by MLS GRID #IR1028394 Report a problem | ||
| 8/18/2025 | Price change | $502,495-2%$327/sqft |
Source: IRES as distributed by MLS GRID #1028394 Report a problem | ||
| 3/13/2025 | Listed for sale | $512,495$333/sqft |
Source: IRES as distributed by MLS GRID #1028394 Report a problem | ||
Public tax history
Tax history is unavailable.
Neighborhood: 80524
Nearby homes
- $502,8003 bd3 ba1.4k sqft3104 Sykes Dr, Fort Collins, CO 80524Sold
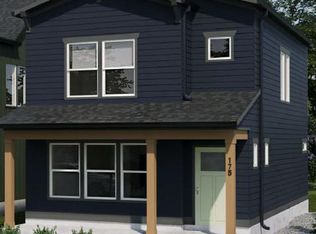
- $479,2453 bd3 ba1.4k sqft3210 Sykes Dr, Fort Collins, CO 80524Sold

- $438,7252 bd2 ba1k sqft3158 Sykes Dr, Fort Collins, CO 80524Sold

- $459,7504 bd3 ba1.5k sqft3111 Conquest St, Fort Collins, CO 80524Sold

- $473,1103 bd3 ba1.4k sqft3131 Conquest St, Fort Collins, CO 80524Sold
- $492,6303 bd3 ba1.4k sqft3153 Conquest St, Fort Collins, CO 80524Sold
- $525,1004 bd3 ba1.5k sqft3130 Sykes Dr, Fort Collins, CO 80524Off Market
- $537,5354 bd3 ba1.5k sqft3147 Conquest St, Fort Collins, CO 80524Sold
Nearby schools
GreatSchools rating
- 5/10Laurel Elementary SchoolGrades: PK-5Distance: 2.5 mi
- 5/10Lincoln Middle SchoolGrades: 6-8Distance: 4.6 mi
- 8/10Fort Collins High SchoolGrades: 9-12Distance: 3.6 mi
Schools provided by the listing agent
- Elementary: Laurel
- Middle: Lincoln
- High: Ft Collins
Source: IRES as distributed by MLS GRID. This data may not be complete. We recommend contacting the local school district to confirm school assignments for this home.
Get a cash offer in 3 minutes
Find out how much your home could sell for in as little as 3 minutes with a no-obligation cash offer.
Estimated market value
$460,800
Get a cash offer in 3 minutes
Find out how much your home could sell for in as little as 3 minutes with a no-obligation cash offer.
Estimated market value
$460,800
- Colorado
- Larimer County
- Fort Collins
- 80524
- 3110 Sykes Dr
Nearby cities
Nearby neighborhoods
Nearby zip codes
Other Fort Collins Topics
