Skip main navigation
For sale
  • Price cut: $14K (6/2)
    $365,000

    3110 Tallow Oaks Cir, Tyler, TX 75707

    4beds
    2,185sqft
    : 
    Loading
    Get pre-qualified
    Single Family Residence
    Built in 1992
    0.28 Acres Lot
    $361,100 Zestimate®
    $167/sqft
    $-- HOA

    What's special

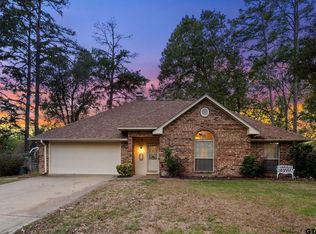
    Cozy wood burning fireplaceNew fencingDurable wood-look tile flooringLarge tree-filled cul-de-sac lotFresh landscapingDual closetsSeparate vanities
    This well-maintained sits on a large, tree-filled cul-de-sac lot in highly desirable Whitehouse ISD, offering the added benefits of a Tyler address. The functional layout features three bedrooms on the main level, with an upstairs space perfect for a game room, home office, or potential fourth bedroom. You’ll also find spacious living areas, durable wood-look tile flooring, and a cozy wood burning fireplace, creating a comfortable and inviting atmosphere. The primary suite offers a relaxing retreat with a large garden tub, separate vanities, and dual closets. Recent improvements include new roof, fresh landscaping and new fencing, while the slide gate provides convenient backyard access ideal for a trailer, or boat. The side-entry garage and extended driveway offer ample space for guests and everyday use. Located just minutes from shopping, dining, and all that Tyler has to offer, this move-in ready home combines space, functionality, and location in one of the area’s most sought-after school districts.
    110 days
    |
    400
    |
    29
    |

    Zillow last checked:

    Listing updated:

    Listed by:

    Corey Green 903-571-4573,

    CB&A, REALTORS - Tyler

    Source: GTARMLS,MLS#: 26004268MLS Logo

    Loading...

      Facts & features

      Interior

      Bedrooms & bathrooms
      • Bedrooms: 4
      • Bathrooms: 2
      • Full bathrooms: 2
      Rooms
      • Room types: 1 Living Area
      Primary bedroom
      • Level: Main
      Bedroom
      • Features: Walk-In Closet(s)
      • Level: Main
      Bathroom
      • Features: Shower and Tub, Shower/Tub, Separate Lavatories, Separate Walk-In Closets, Bar, Linen Closet
      Kitchen
      • Features: Kitchen/Eating Combo
      Heating
      • Central/Electric
      Cooling
      • Central Electric
      Appliances
      • Included: Range/Oven-Electric, Dishwasher, Disposal, Gas Water Heater
      Features
      • Ceiling Fan(s), Pantry
      • Flooring: Carpet, Tile
      • Windows: Blinds
      • Attic: Attic Stairs
      • Number of fireplaces: 1
      • Fireplace features: One Wood Burning
      Interior area
      • Total structure area: 2,185
      • Total interior livable area: 2,185 sqft

      Property

      Parking
      • Total spaces: 2
      • Parking features: Garage Faces Side, Door w/Opener w/Controls
      • Garage spaces: 2
      • Has uncovered spaces: Yes
      Features
      • Levels: One and One Half
      • Stories: 1.5
      • Patio & porch: Patio Open, Patio Covered
      • Exterior features: Sprinkler System, Gutter(s)
      • Pool features: None
      • Fencing: Wood
      Lot
      • Size: 0.28 Acres
      • Features: Cul-De-Sac, Subdivision Lot, Irregular Lot
      Details
      • Additional structures: Other
      • Parcel number: 150000154302007010
      • Special conditions: None

      Construction

      Type & style
      • Home type: SingleFamily
      • Architectural style: Traditional
      • Property subtype: Single Family Residence
      Materials
      • Brick Veneer
      • Foundation: Slab
      • Roof: Composition
      Condition
      • Year built: 1992

      Utilities & green energy

      • Sewer: Public Sewer
      • Water: Public, Company: City Of Tyler

      Community & HOA

      Community
      • Security: Security Lights
      • Subdivision: Greenwood Village
      HOA
      • Has HOA: No
      Location
      • Region: Tyler

      Financial & listing details

      • Price per square foot: $167/sqft
      • Tax assessed value: $360,138
      • Annual tax amount: $3,576
      • Date on market: 3/26/2026
      • Listing terms: Conventional,FHA,VA Loan,Must Qualify,Cash

        Estimated market value

        $361,100

        $343,000 - $379,000

        $2,291/mo

        Price history

        DateEventPrice
        6/2/2026Price change$365,000-3.7%$167/sqft
        Source: GTARMLS #26004268 Report a problem
        3/26/2026Listed for sale$379,000-2.4%$173/sqft
        Source: GTARMLS #26004268 Report a problem
        3/18/2026Listing removed$388,500$178/sqft
        Source: GTARMLS #26001679 Report a problem
        2/5/2026Listed for sale$388,500-1.3%$178/sqft
        Source: GTARMLS #26001679 Report a problem
        2/5/2026Listing removed$393,500$180/sqft
        Source: GTARMLS #25014047 Report a problem
        9/18/2025Listed for sale$393,500+71.8%$180/sqft
        Source: GTARMLS #25014047 Report a problem
        8/27/2018Sold--
        Source: GTARMLS #10095931 Report a problem
        7/27/2018Pending sale$229,000$105/sqft
        Source: Lone Star Realty -Tyler #10095931 Report a problem
        6/11/2018Listed for sale$229,000$105/sqft
        Source: Lone Star Realty -Tyler #10095931 Report a problem
        4/15/2015Sold--
        Source: Agent Provided Report a problem

        Public tax history

        YearProperty taxesTax assessment
        2024$3,450 +13.8%$360,138 +14.2%
        2023$3,033 -17.6%$315,343 +25.2%
        2022$3,679 +1%$251,795 +14.9%
        2021$3,641 +2.9%$219,211 +4.7%
        2020$3,538 +1.4%$209,301 +4.3%
        2019$3,491 -5.3%$200,746 +8.6%
        2018$3,686 +0.6%$184,767
        2017$3,664 +17.3%$184,767 +3.7%
        2016$3,123 +39.3%$178,139 +20.8%
        2015$2,242 $147,487
        2014$2,242 +3.6%--
        2013$2,164 +2.1%--
        2012$2,120 +0.6%--
        2011$2,106 --
        2010-- $138,527 +0.7%
        2009-- $137,500
        2008-- $137,500
        2007-- $137,500 +0.1%
        2006-- $137,400 +5.2%
        2005-- $130,600
        2004-- $130,600 +12.7%
        2003-- $115,900 +2.9%
        2002-- $112,600
        2001-- $112,600 +6.9%
        2000-- $105,370
        Find assessor info on the county website

        Monthly payment

        Est. payment

        Payment breakdown

        Explore the cost of this home by adjusting the details. Changes won't be saved.
        All calculations are estimates and provided by Zillow, Inc. for informational purposes only. Actual amounts may vary.
        HOA fees may include property taxes on listings classified as Co-Ops. Contact the listing agent and/or owner for fee details.
        Mortgage interest rates are dependent on a number of factors, including credit score, down payment, and repayment length. Interest rate data provided by Zillow Group Marketplace, Inc. as of 1/1/1970 from various mortgage lenders with which we have lead or other similar arrangements; the Estimated Payment is an average of those rates.
        See how much you could borrow to make a competitive offer.

        Climate risks

        Neighborhood: Greenwood Village

        Getting around

        25 / 100
        Car-Dependent
        25 / 100
        Somewhat Bikeable

        Nearby schools

        GreatSchools rating
        Schools provided by the listing agent
        • Elementary: Whitehouse - Brown
        • Middle: Whitehouse
        • High: Whitehouse

        Source: GTARMLS. This data may not be complete. We recommend contacting the local school district to confirm school assignments for this home.

        A local agent can set up tours, give advice and negotiate with sellers.

        Browse local experts

        Similar homes