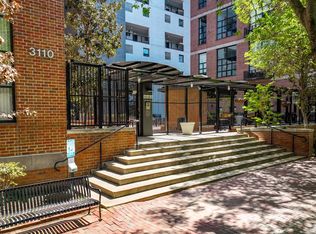
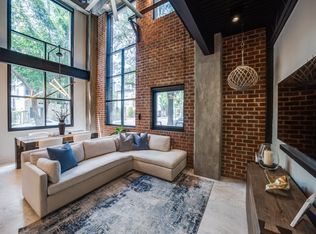
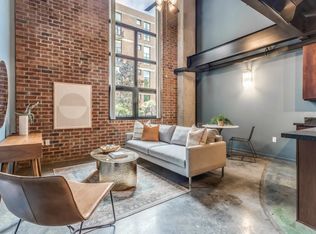
Experience elevated city living in one of Uptown Dallas’s most distinctive addresses—588 Condominiums. This rare first-floor loft-style residence blends industrial charm with modern sophistication, featuring exposed brick walls, soaring ceilings, and four oversized windows that flood the space with natural light.
Every detail has been meticulously updated, from the high-gloss, epoxy-finished floors that shine like glass to the statement pendant chandelier and Bluetooth-enabled automatic shades that create effortless ambiance. The fully remodeled primary bath offers a spa-like retreat with new tile, custom cabinetry, and a spacious walk-in shower, while the guest bath adds built-in storage and refined finishes throughout.
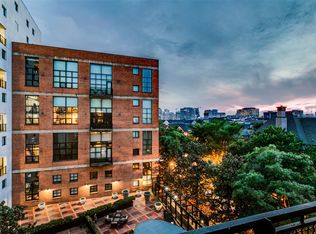
Step outside your door to access 588’s resort-style amenities, including a heated pool overlooking Griggs Park, a state-of-the-art fitness center, and a 9th-floor sky lounge with panoramic views of downtown Dallas. With direct park access, this level is a dream for dog owners and outdoor enthusiasts alike.
Style, convenience, and location converge here—where Uptown energy meets sophisticated loft living!
Sold
Price history
| Date | Event | Price |
|---|---|---|
| 7/22/2026 | Sold | -- |
Source: NTREIS #21107300 Report a problem | ||
| 6/26/2026 | Pending sale | $350,000$383/sqft |
Source: NTREIS #21107300 Report a problem | ||
| 6/17/2026 | Contingent | $350,000-2.8%$383/sqft |
Source: NTREIS #21107300 Report a problem | ||
| 4/22/2026 | Price change | $360,000-2.7%$394/sqft |
Source: NTREIS #21107300 Report a problem | ||
| 4/1/2026 | Price change | $369,995-1.3%$405/sqft |
Source: NTREIS #21107300 Report a problem | ||
| 3/20/2026 | Price change | $374,995-1.3%$410/sqft |
Source: NTREIS #21107300 Report a problem | ||
| 2/21/2026 | Listed for sale | $379,995-2.6%$416/sqft |
Source: NTREIS #21107300 Report a problem | ||
| 2/15/2026 | Contingent | $389,995$427/sqft |
Source: NTREIS #21107300 Report a problem | ||
| 1/13/2026 | Price change | $389,995-2.5%$427/sqft |
Source: NTREIS #21107300 Report a problem | ||
| 1/7/2026 | Price change | $399,995-2.4%$438/sqft |
Source: NTREIS #21107300 Report a problem | ||
| 11/8/2025 | Listed for sale | $410,000+17.2%$449/sqft |
Source: NTREIS #21107300 Report a problem | ||
| 3/22/2022 | Sold | -- |
Source: NTREIS #14754894 Report a problem | ||
| 3/3/2022 | Pending sale | $349,900$383/sqft |
Source:  RE/MAX International #14754894 Report a problem RE/MAX International #14754894 Report a problem | ||
| 3/3/2022 | Contingent | $349,900$383/sqft |
Source: NTREIS #14754894 Report a problem | ||
| 2/25/2022 | Listed for sale | $349,900$383/sqft |
Source: NTREIS #14754894 Report a problem | ||
Get a cash offer in 3 minutes
Find out how much your home could sell for in as little as 3 minutes with a no-obligation cash offer.
Estimated market value
$339,500
