Skip main navigation
Off market
  • $461,500

    3110 Timberlake Court, Jeffersonville, IN 47130

    4beds
    3,045sqft
    Single Family Residence
    Built in 2014
    0.29 Acres Lot
    $461,500 Zestimate®
    $152/sqft
    $2,735 Estimated rent

    Home value

    $461,500

    $438,000 - $485,000

    $2,735/mo

    Zestimate® history
    Loading
    Loading...

    Owner options

    List your home for rent

    $2,735/mo

    Rent Zestimate®

    Find your next renter with Zillow Rental Manager. Plus, with online applications, you can quickly screen prospective tenants – for free.

    Learn more

    $2,735/mo

    Rent Zestimate®

    Refinance and save

    $2,874/mo

    Est. payment

    Refinancing to a lower rate could help reduce your monthly payments and save thousands over the life of the loan.

    See today's rates

    $2,874/mo

    Est. payment

    Explore your selling options

    Work with a Zillow partner agent

    Leverage their expertise and Zillow's premium Showcase listings to get your home seen by more buyers.

    Get started

    List with your own agent

    Get your home in front of millions of buyers by listing it on Zillow.

    Learn how to do it

    Sell it yourself

    Take full control of how buyers see your home on Zillow by listing For Sale by Owner (FSBO).

    List your home

    What's special

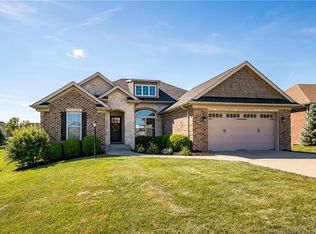
    Gas fireplaceLarge eat in kitchenUtility garageCreek stone sideCovered deckLarge open floor planMaster suite

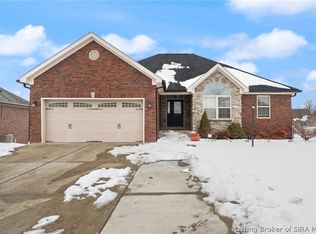
    OPEN HOUSE this Thursday 5/18 5pm to 7 pm. Seriously! Stop the car! This stunning 4 bedroom 3 full bathroom Amy Floor plan built by ASB is up for sale. You notice the appeal as you pull up to this home with Creek Stone Side and a beautiful COVERED PORCH perfect for enjoying early morning coffee. Enter through the front door and walkthrough the foyer and you are greeted with a large OPEN FLOOR plan featuring an oversized living room with gas fireplace and a large EAT IN kitchen perfect for entertaining with breakfast bar and plenty of storage. Did we mention the privacy this home features? With SPLIT BEDROOMS the MASTER SUITE makes for a private get away from the world. Head downstairs where you will find almost 1400 more finished square feet, a 3rd full bathroom and bedroom. Walk outside and enjoy evenings by the fire or on the COVERED DECK with TV HOOK UP already installed. Need more storage? The unfished are of this home and utility garage make for plenty. Call today for your own private showing. It will be hard to find a home this well priced!

    This property is off market, which means it's not currently listed for sale or rent on Zillow. This may be different from what's available on other websites or public sources.

    Zillow last checked:

    Listing updated:

    Listed by:

    Ethan Rapier,

    Keller Williams Realty Consultants

    Bought with:

    Janie Spitznagel, RB14038849

    Semonin REALTORS

    Source: SIRA,MLS#: 202307622MLS LogoOriginating MLS: Southern Indiana REALTORS Association

    Facts & features

    Interior

    Bedrooms & bathrooms
    • Bedrooms: 4
    • Bathrooms: 3
    • Full bathrooms: 3
    Rooms
    • Room types: Family Room
    Bedroom
    • Description: Flooring: Carpet
    • Level: First
    Bedroom
    • Description: Flooring: Carpet
    • Level: First
    Primary bathroom
    • Description: Flooring: Carpet
    • Level: First
    Dining room
    • Description: Flooring: Engineered Hardwood
    • Level: First
    Other
    • Description: Flooring: Tile
    • Level: First
    Other
    • Description: Flooring: Tile
    • Level: Lower
    Other
    • Description: Flooring: Tile
    • Level: First
    Kitchen
    • Description: Flooring: Engineered Hardwood
    • Level: First
    Living room
    • Description: Flooring: Carpet
    • Level: First
    Heating
    • Forced Air
    Cooling
    • Central Air
    Appliances
    • Included: Dishwasher, Disposal, Microwave, Oven, Range, Refrigerator, Gas Grill Connection
    • Laundry: Main Level, Laundry Room
    Features
    • Breakfast Bar, Ceramic Bath, Ceiling Fan(s), Eat-in Kitchen, Bath in Primary Bedroom, Main Level Primary, Open Floorplan, Split Bedrooms, Walk-In Closet(s)
    • Windows: Blinds
    • Basement: Finished,Walk-Out Access
    • Number of fireplaces: 1
    • Fireplace features: Gas
    Interior area
    • Total structure area: 3,045
    • Total interior livable area: 3,045 sqft
    • Finished area above ground: 1,645
    • Finished area below ground: 1,400

    Property

    Parking
    • Total spaces: 2
    • Parking features: Attached, Garage, Garage Door Opener
    • Attached garage spaces: 2
    Features
    • Levels: One
    • Stories: 1
    • Patio & porch: Deck
    • Exterior features: Deck
    • Pool features: Association, Community
    Lot
    • Size: 0.29 Acres
    Details
    • Additional parcels included: 42000550380
    • Parcel number: 104202500396000039

    Construction

    Type & style
    • Home type: SingleFamily
    • Architectural style: One Story
    • Property subtype: Single Family Residence
    Materials
    • Brick, Frame
    • Foundation: Poured
    Condition
    • New construction: No
    • Year built: 2014
    Details
    • Builder model: Amy
    • Builder name: ASB

    Utilities & green energy

    • Sewer: Public Sewer
    • Water: Connected, Public

    Community & HOA

    Community
    • Features: Clubhouse, Pool, Tennis Court(s), Sidewalks
    • Security: Radon Mitigation System
    • Subdivision: Villages Of Crystal Springs
    HOA
    • Has HOA: Yes
    • Amenities included: Clubhouse, Pool, Tennis Court(s)
    • HOA fee: $600 annually
    Location
    • Region: Jeffersonville

    Financial & listing details

    • Price per square foot: $152/sqft
    • Tax assessed value: $453,700
    • Annual tax amount: $3,622
    • Date on market: 5/15/2023
    • Cumulative days on market: 49 days
    • Listing terms: Cash,Conventional,FHA,VA Loan
    • Road surface type: Paved

    Price history

    DateEventPrice
    7/3/2023Sold$415,000+6.4%$136/sqft
    Source: SIRA #202307622 Report a problem
    5/18/2023Pending sale$389,900$128/sqft
    Source: SIRA #202307622 Report a problem
    5/17/2023Listed for sale$389,900+30%$128/sqft
    Source: SIRA #202307622 Report a problem
    8/31/2018Sold$300,000$99/sqft
    Source: SIRA #2018010509 Report a problem
    7/19/2018Listed for sale$300,000+24.9%$99/sqft
    Source: Keller Williams Realty Consultants #2018010509 Report a problem
    10/15/2013Sold$240,144+823.6%$79/sqft
    Source: SIRA #201305199 Report a problem
    7/24/2013Sold$26,000$9/sqft
    Source: Public Record Report a problem

    Public tax history

    YearProperty taxesTax assessment
    2025$4,175 +8.6%$453,700 +8.7%
    2024$3,843 +7.1%$417,500 +8.6%
    2023$3,588 +16%$384,300 +7.1%
    2022$3,094 +3.1%$358,800 +16%
    2021$3,002 +3.3%$309,400 +3.1%
    2020$2,906 +6.3%$300,200 +3.3%
    2019$2,733 +6.4%$290,600 +7.7%
    2018$2,568 +0.9%$269,900 +5.1%
    2017$2,546 $256,800 +0.9%
    2016$2,546 $254,600 +8.1%
    2014$2,546 +39681.3%$235,600 +58800%
    2013$6 -45.8%$400
    2012$12 +47.5%$400
    2011$8 $400
    2010$8 $400
    2009$8 $400
    Find assessor info on the county website

    Neighborhood: 47130

    Nearby schools

    GreatSchools rating
    Get pre-qualified for a loan
    At Zillow Home Loans, we can pre-qualify you in as little as 5 minutes with no impact to your credit score.

    An equal housing lender. NMLS #10287.

    Sell for more on Zillow
    Get a Zillow Showcase℠ listing at no additional cost and you could sell for .
    $461,500
    2% more
    +$9,230
    With Zillow Showcase(estimated)
    $470,730