This desirable one-story home located in the Corinthian Palisades community would be a perfect home for the buyer who needs a move-in ready home! This home, at 3110 Topanga Canyon Drive, offers an open-concept floor plan with spacious living areas, split bedrooms, and abundant natural light throughout. The inviting kitchen features rain forest granite countertops, center island, stainless steel appliances, ample cabinet space, and a breakfast bar that opens seamlessly to the living room — perfect for entertaining and everyday living. The private primary suite provides a relaxing retreat with an ensuite bath featuring a vintage navy vanity, dual sinks, a garden tub, separate shower. Hardwood-style flooring, updated finishes, decorative lighting, and a cozy fireplace add warmth and character throughout the home. Step outside to a beautifully landscaped backyard with plenty of space for gatherings, pets, or quiet evenings outdoors. The wood-stained pergola has black rod iron accents with pendant lighting. Conveniently located near shopping, dining, medical facilities, and major commuter routes. 3110 Topanga combines comfort, style, and location in one exceptional package. Join us for Open Houses Saturday or Sunday from 12p-2pm.
Sold
Price Unknown
3110 Topanga Canyon Dr, Corinth, TX 76210
4beds
1,749sqft
Single Family Residence
Built in 2001
7,579 Square Feet Lot
$-- Zestimate®
$--/sqft
$2,376 Estimated rent
Home value
Not available
Estimated sales range
Not available
$2,376/mo
Zestimate® history
Owner options
List your home for rent
$2,376/mo
Rent Zestimate®
Find your next renter with Zillow Rental Manager. Plus, with online applications, you can quickly screen prospective tenants – for free.
$2,376/mo
Rent Zestimate®
Refinance and save
Refinancing to a lower rate could help reduce your monthly payments and save thousands over the life of the loan.
Explore your selling options
Work with a Zillow partner agent
Leverage their expertise and Zillow's premium Showcase listings to get your home seen by more buyers.
Get startedList with your own agent
Get your home in front of millions of buyers by listing it on Zillow.
Learn how to do itSell it yourself
Take full control of how buyers see your home on Zillow by listing For Sale by Owner (FSBO).
List your homeWhat's special
Cozy fireplaceBeautifully landscaped backyardUpdated finishesOpen-concept floor planAbundant natural light throughoutStainless steel appliancesRain forest granite countertops
Zillow last checked:
Listing updated:
Listed by:
Katy Taggart 0707420 972-786-6891,
Keller Williams Realty-FM 972-874-1905
Bought with:
Patrick Kocher, 0688885
Keller Williams Realty-FM
Source: NTREIS,MLS#: 21280642
Facts & features
Interior
Bedrooms & bathrooms
- Bedrooms: 4
- Bathrooms: 2
- Full bathrooms: 2
Primary bedroom
- Features: Built-in Features, Ceiling Fan(s), Dual Sinks, En Suite Bathroom, Garden Tub/Roman Tub, Separate Shower, Walk-In Closet(s)
- Level: First
- Dimensions: 13 x 15
Bedroom
- Features: Ceiling Fan(s), Split Bedrooms
- Level: First
- Dimensions: 12 x 13
Bedroom
- Features: Ceiling Fan(s), Split Bedrooms
- Level: First
- Dimensions: 10 x 13
Bedroom
- Features: Split Bedrooms
- Level: First
- Dimensions: 10 x 12
Dining room
- Level: First
- Dimensions: 10 x 13
Kitchen
- Features: Breakfast Bar, Built-in Features, Dual Sinks, Eat-in Kitchen, Granite Counters, Kitchen Island, Pantry
- Level: First
- Dimensions: 13 x 15
Living room
- Features: Fireplace
- Level: First
- Dimensions: 18 x 21
Utility room
- Features: Utility Room
- Level: First
- Dimensions: 5 x 8
Heating
- Central, Fireplace(s), Natural Gas
Cooling
- Central Air, Ceiling Fan(s), Electric
Appliances
- Included: Some Gas Appliances, Dishwasher, Electric Oven, Disposal, Gas Range, Microwave, Plumbed For Gas
- Laundry: Washer Hookup, Dryer Hookup, ElectricDryer Hookup, Laundry in Utility Room
Features
- Decorative/Designer Lighting Fixtures, Eat-in Kitchen, High Speed Internet, Open Floorplan, Cable TV
- Flooring: Carpet, Ceramic Tile, Wood
- Windows: Window Coverings
- Has basement: No
- Number of fireplaces: 1
- Fireplace features: Gas, Gas Starter, Living Room, Wood Burning
Interior area
- Total interior livable area: 1,749 sqft
Property
Parking
- Total spaces: 2
- Parking features: Door-Single, Driveway, Garage Faces Front, Garage, Garage Door Opener, Inside Entrance, Kitchen Level, On Street
- Attached garage spaces: 2
Features
- Levels: One
- Stories: 1
- Patio & porch: Front Porch, Patio, See Remarks, Covered
- Exterior features: Rain Gutters
- Pool features: None
- Fencing: Gate,Pipe,Wood
Lot
- Size: 7,579 Square Feet
- Features: Back Yard, Interior Lot, Lawn, Landscaped, Subdivision, Sprinkler System
Details
- Parcel number: R232157
Construction
Type & style
- Home type: SingleFamily
- Architectural style: Traditional,Detached
- Property subtype: Single Family Residence
Materials
- Brick, Concrete, Wood Siding
- Foundation: Slab
- Roof: Composition
Condition
- Year built: 2001
Utilities & green energy
- Sewer: Public Sewer
- Water: Public
- Utilities for property: Electricity Connected, Natural Gas Available, Phone Available, Sewer Available, Separate Meters, Underground Utilities, Water Available, Cable Available
Community & HOA
Community
- Features: Fenced Yard, Curbs, Sidewalks
- Security: Prewired, Security System, Fire Alarm, Smoke Detector(s)
- Subdivision: Corinthian Palisades Sec Two
HOA
- Has HOA: No
Location
- Region: Corinth
Financial & listing details
- Tax assessed value: $351,000
- Annual tax amount: $6,725
- Date on market: 5/29/2026
- Cumulative days on market: 3 days
- Listing terms: Cash,Conventional,FHA,VA Loan
Price history
| Date | Event | Price |
|---|---|---|
| 6/26/2026 | Sold | -- |
Source: NTREIS #21280642 Report a problem | ||
| 6/9/2026 | Pending sale | $399,000$228/sqft |
Source: NTREIS #21280642 Report a problem | ||
| 6/2/2026 | Contingent | $399,000$228/sqft |
Source: NTREIS #21280642 Report a problem | ||
| 5/29/2026 | Listed for sale | $399,000+90.1%$228/sqft |
Source: NTREIS #21280642 Report a problem | ||
| 2/9/2017 | Sold | -- |
Source: Agent Provided Report a problem | ||
| 1/5/2017 | Pending sale | $209,900$120/sqft |
Source: Jeanette Anderson Real Estate #13513606 Report a problem | ||
| 1/2/2017 | Listed for sale | $209,900$120/sqft |
Source: Jeanette Anderson Real Estate #13513606 Report a problem | ||
Public tax history
| Year | Property taxes | Tax assessment |
|---|---|---|
| 2025 | $5,026 +6.4% | $348,456 +10% |
| 2024 | $4,722 +12.1% | $316,778 +10% |
| 2023 | $4,213 -15% | $287,980 +10% |
| 2022 | $4,955 +3.4% | $261,800 +5% |
| 2021 | $4,794 -6.5% | $249,240 +0.4% |
| 2020 | $5,126 +5.1% | $248,303 +3.9% |
| 2019 | $4,879 +8.4% | $239,000 +12.3% |
| 2018 | $4,502 +20.2% | $212,894 +13.8% |
| 2017 | $3,744 | $187,000 +7.3% |
| 2016 | $3,744 +12% | $174,208 +10% |
| 2015 | $3,342 | $158,371 +6.7% |
| 2014 | $3,342 | $148,453 +10% |
| 2013 | $3,342 | $134,957 -2.3% |
| 2012 | -- | $138,180 +0.8% |
| 2011 | -- | $137,055 +1.4% |
| 2010 | -- | $135,192 -0.8% |
| 2009 | -- | $136,311 -2.4% |
| 2007 | $3,301 -2.5% | $139,667 +1.7% |
| 2006 | $3,385 +5.5% | $137,375 +5.6% |
| 2005 | $3,208 | $130,146 -6.3% |
| 2004 | -- | $138,855 +1.5% |
| 2003 | -- | $136,845 +121.8% |
| 2002 | -- | $61,701 |
Find assessor info on the county website
Neighborhood: Corinthian Palisades
Nearby homes
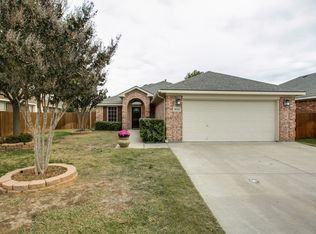
- $329,6003 bd2 ba1.6k sqft3112 Topanga Canyon Dr, Corinth, TX 76210Off Market
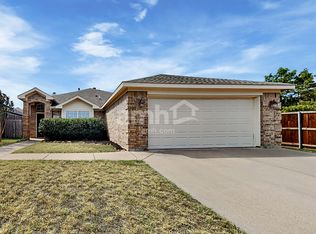
- $340,9004 bd2 ba1.9k sqft3108 Topanga Canyon Dr, Corinth, TX 76210Off Market
- $349,3004 bd2 ba1.7k sqft1410 Loma Linda Ter, Corinth, TX 76210Off Market
- $373,3004 bd2 ba1.9k sqft3200 Topanga Canyon Dr, Corinth, TX 76210Off Market
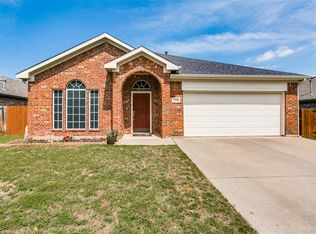
- $369,9004 bd2 ba2k sqft1412 Loma Linda Ter, Corinth, TX 76210Off Market
- $338,7003 bd2 ba1.5k sqft3113 Topanga Canyon Dr, Corinth, TX 76210Off Market
- $337,6003 bd2 ba1.5k sqft3217 Mulholland Rd, Corinth, TX 76210Off Market
- $--3 bd2 ba1.7k sqft3202 Topanga Canyon Dr, Corinth, TX 76210Sold
Nearby schools
GreatSchools rating
- 9/10Hawk Elementary SchoolGrades: PK-5Distance: 1 mi
- 8/10Crownover Middle SchoolGrades: 6-8Distance: 1 mi
- 7/10Guyer High SchoolGrades: 9-12Distance: 0.8 mi
Schools provided by the listing agent
- Elementary: Hawk
- Middle: Crownover
- High: Guyer
- District: Denton ISD
Source: NTREIS. This data may not be complete. We recommend contacting the local school district to confirm school assignments for this home.
- Texas
- Denton County
- Corinth
- 76210
- Corinthian Palisades
- 3110 Topanga Canyon Dr
