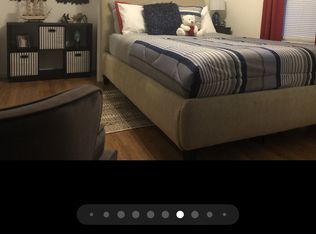
**Price reduced + motivated seller**. Situated along a quiet cul-de-sac along one of Stratford Place's most picturesque streets, this 3-bedroom, 2.5-bath home with a spacious bonus room sits on a beautifully landscaped .38-acre lot. Thoughtfully updated and move-in ready, you'll find NEW interior paint, NEW siding, NEW windows, roof replaced in 2025, newer HVAC systems, and an all-in-one washer and dryer that conveys with the home.
The flexible floor plan offers comfortable everyday living with space for a home office, playroom, or media room. With the major improvements already complete, you'll have the freedom to update the few remaining cosmetic details over time. Fresh landscaping enhances the curb appeal, while a private irrigation well helps keep the yard looking its best. Tucked away on peaceful Tottenham Court, you'll enjoy the charm of an established neighborhood with no HOA, plus the convenience of nearby shopping, dining, and everyday essentials. Schedule your private showing today and enjoy the convenience of being just 15 minutes from Wrightsville Beach, 30 minutes from Carolina Beach, and only 10 minutes from Costco. *Select photos have been virtually rendered to help visualize staging/additions.*
For sale
Price cut: $15K (8/20)
$490,000
3110 Tottenham Court, Wilmington, NC 28409
4beds
1,704sqft
Single Family Residence
Built in 1988
0.38 Acres Lot
$481,100 Zestimate®
$288/sqft
$-- HOA
What's special
- 63 days
- 1,253
- 127
Likely to sell faster than
Zillow last checked:
Listing updated:
Listed by:
Cassie L Iventosch 910-515-4671,
The Saltwater Agency LLC
Source: Hive MLS,MLS#: 100586367 Originating MLS: Cape Fear Realtors MLS, Inc.
Originating MLS: Cape Fear Realtors MLS, Inc.Facts & features
Interior
Bedrooms & bathrooms
- Bedrooms: 4
- Bathrooms: 3
- Full bathrooms: 3
Rooms
- Room types: Living Room, Bonus Room, Sunroom, Master Bedroom, Bedroom 1, Bedroom 2, Laundry
Primary bedroom
- Level: Second
Bedroom 1
- Level: Second
Bedroom 2
- Level: Second
Bonus room
- Level: Second
Kitchen
- Level: First
Laundry
- Level: First
Living room
- Level: First
Sunroom
- Level: First
Heating
- Electric, Forced Air
Cooling
- Central Air
Appliances
- Included: Built-In Microwave, Disposal, Dishwasher
Features
- Entrance Foyer, Mud Room, Ceiling Fan(s), Eat-in Kitchen
- Flooring: Carpet, Tile, Wood
- Basement: None
- Attic: Storage
- Number of fireplaces: 1
Interior area
- Total structure area: 1,704
- Total interior livable area: 1,704 sqft
Property
Parking
- Total spaces: 1
- Parking features: Garage Faces Front, Paved
- Attached garage spaces: 1
Features
- Levels: Two
- Patio & porch: Deck
- Exterior features: Irrigation System
- Pool features: None
- Fencing: Partial
- Has view: Yes
- View description: See Remarks
- Frontage type: See Remarks
Lot
- Size: 0.38 Acres
- Dimensions: 72 x 316 x 106 x 291
- Features: Irregular Lot
Details
- Additional structures: Storage
- Parcel number: R06608011034000
- Zoning: R-15
- Special conditions: Standard
Construction
Type & style
- Home type: SingleFamily
- Property subtype: Single Family Residence
Materials
- Vinyl Siding, Wood Frame
- Foundation: Crawl Space
- Roof: Shingle
Condition
- New construction: No
- Year built: 1988
Details
- Warranty included: Yes
Utilities & green energy
- Sewer: Public Sewer
- Water: Public
- Utilities for property: Sewer Connected, Water Connected
Community & HOA
Community
- Subdivision: Stratford Place
HOA
- Has HOA: No
- Amenities included: None
Location
- Region: Wilmington
Financial & listing details
- Price per square foot: $288/sqft
- Tax assessed value: $378,500
- Annual tax amount: $2,227
- Date on market: 7/3/2026
- Cumulative days on market: 63 days
- Listing agreement: Exclusive Right To Sell
- Listing terms: Cash,Conventional,FHA,VA Loan
- Road surface type: Paved
Estimated market value
$481,100
$457,000 - $505,000
$2,608/mo
Price history
| Date | Event | Price |
|---|---|---|
| 8/20/2026 | Price change | $490,000-3%$288/sqft |
Source:  Hive MLS #100586367 Report a problem Hive MLS #100586367 Report a problem | ||
| 8/13/2026 | Price change | $505,000-1%$296/sqft |
Source: Hive MLS #100586367 Report a problem | ||
| 7/3/2026 | Listed for sale | $510,000+146.5%$299/sqft |
Source: Hive MLS #100586367 Report a problem | ||
| 7/15/2005 | Sold | $206,900$121/sqft |
Source: Hive MLS #30346504 Report a problem | ||
Public tax history
| Year | Property taxes | Tax assessment |
|---|---|---|
| 2025 | $2,227 +14% | $378,500 +68.6% |
| 2024 | $1,953 +3% | $224,500 |
| 2023 | $1,897 -0.6% | $224,500 |
| 2022 | $1,908 -0.7% | $224,500 |
| 2021 | $1,921 | $224,500 +13.2% |
| 2020 | -- | $198,400 |
| 2019 | $2,090 | $198,400 |
| 2018 | $2,090 | $198,400 |
| 2017 | $2,090 -3.6% | $198,400 +1.4% |
| 2016 | $2,168 +4.6% | $195,700 |
| 2015 | $2,072 +4.4% | $195,700 |
| 2014 | $1,984 | $195,700 |
| 2013 | -- | $195,700 |
| 2012 | -- | $195,700 -3.7% |
| 2011 | -- | $203,286 |
| 2010 | -- | $203,286 |
| 2009 | -- | -- |
| 2008 | -- | -- |
| 2007 | -- | -- |
| 2005 | -- | $142,085 |
| 2004 | -- | $142,085 |
| 2003 | -- | $142,085 |
| 2002 | -- | $142,085 |
| 2001 | -- | $142,085 |
| 2000 | -- | $142,085 |
Find assessor info on the county website
Monthly payment
Est. payment
Payment breakdown
Explore the cost of this home by adjusting the details. Changes won't be saved.Climate risks
Neighborhood: Lansdowne
Nearby schools
Schools provided by the listing agent
- Elementary: Holly Tree
- Middle: Roland Grise
- High: Hoggard
Source: Hive MLS. This data may not be complete. We recommend contacting the local school district to confirm school assignments for this home.
Similar homes
- $465,0003 bd2 ba1.8k sqft400 Beasley Road, Wilmington, NC 28409For Sale

 MLS ID #100593789, Luke A Waddell, Cadence Realty Corporation. Hive MLS
 - $465,0003 bd2 ba1.8k sqft404 Beasley Road, Wilmington, NC 28409For Sale
 MLS ID #100593793, Luke A Waddell, Cadence Realty Corporation. Hive MLS
 - $465,0003 bd2 ba1.8k sqft408 Beasley Road, Wilmington, NC 28409For Sale
 MLS ID #100593797, Luke A Waddell, Cadence Realty Corporation. Hive MLS
 - $510,0004 bd4 ba2.1k sqft4908 Dewars Circle, Wilmington, NC 28409For Sale
 MLS ID #100598215, Katie Moore, Coldwell Banker Sea Coast Advantage. Hive MLS
 - $600,0004 bd3 ba2.2k sqft908 Upper Reach Drive, Wilmington, NC 28409For SaleMLS ID #100584214, Erik B Hoffacker, RE/MAX Essential. Hive MLS
- $425,0003 bd2 ba1.4k sqft326 Shamrock Drive, Wilmington, NC 28409For SaleMLS ID #100583145, Bobby Price, Keller Williams Innovate-Pleasure Island. Hive MLS
- $499,0003 bd2 ba1.8k sqft101 N Channel Haven Drive, Wilmington, NC 28409For SaleMLS ID #100590069, Tyler N Broughton, Prosper Real Estate. Hive MLS
- $479,0002 bd2 ba2.1k sqft412 Dogwood Lane, Wilmington, NC 28409For SaleMLS ID #100586872, The Summers Real Estate Team, Keller Williams Innovate-Wilmington. Hive MLS
- $390,0003 bd3 ba2.2k sqft3622 Sutton Drive, Wilmington, NC 28409For SaleMLS ID #100575167, Team KBT Realty, Keller Williams Innovate-KBT. Hive MLS
- $497,5003 bd2 ba1.4k sqft313 Early Drive, Wilmington, NC 28412For SaleMLS ID #100594502, Liz McKinley, Hello! Realty LLC. Hive MLS
- $540,0004 bd3 ba2.4k sqft4406 Rondo Place, Wilmington, NC 28412For SaleMLS ID #100596432, Dylan Kosinski, Intracoastal Realty Corporation. Hive MLS
- $420,0003 bd2 ba1.3k sqft714 Mohican Trail, Wilmington, NC 28409For SaleMLS ID #100593159, Ralph M Harvey, ListWithFreedom.com. Hive MLS
- $469,0003 bd3 ba1.9k sqft3023 N Rocklund Court, Wilmington, NC 28409For SaleMLS ID #100574160, Bobby Price, Keller Williams Innovate-Pleasure Island. Hive MLS
- $465,0003 bd2 ba1.4k sqft212 Wood Dale Drive, Wilmington, NC 28403For SaleMLS ID #100587474, English Seward Real Estate Group, Berkshire Hathaway HomeServices Carolina Premier Properties. Hive MLS
- $459,0003 bd3 ba1.8k sqft6200 Strawfield Drive, Wilmington, NC 28405For SaleMLS ID #100598252, Erin Van Horn, Braken, LLC. Hive MLS
- $544,4953 bd3 ba2k sqft7004 Poplar Knoll Court, Wilmington, NC 28409For SaleMLS ID #100573123, Carla D Lewis, Intracoastal Realty Corporation. Hive MLS
- $390,0003 bd2 ba1.4k sqft5705 Highgrove Place, Wilmington, NC 28409For SaleMLS ID #100596276, Tidal Realty Partners, REAL Broker LLC. Hive MLS
- $455,0004 bd3 ba1.4k sqft2111 Creecy Avenue, Wilmington, NC 28403For SaleMLS ID #100589921, Nory Simoneaux, Hello! Realty LLC. Hive MLS
- $419,0004 bd3 ba1.6k sqft2106 Troon Court, Wilmington, NC 28403For SaleMLS ID #100563133, Robinson Coastal Group, Intracoastal Realty Corporation. Hive MLS
