THE OPEN HOUSE FOR THIS SUNDAY, APRIL 6 HAS BEEN CANCELED. Stunning Grand Stucco Home in Gated University Park Estates! Tucked away in a secluded cul-de-sac, this beautifully updated home offers luxury, space, and unbeatable community amenities. Step inside the striking iron glass front door to find gorgeous hand-scraped hardwood flooring throughout and an open, flowing layout designed for both comfort and style. The updated kitchen boasts a large island, granite countertops, stylish backsplash, high-end Jenn-Air appliances, modern lighting, and an under-counter ice machine—a perfect space for entertaining! The primary suite on the main level offers a sitting area for relaxing and features a spa-like modern bath and custom California closet. Downstairs also includes a dedicated study and formal dining space, while upstairs offers a spacious game room with ample shelving and two additional bedrooms with a remodeled guest bath. Additional upgrades include an electric vehicle charger in the garage and a tankless water heater for enhanced convenience and efficiency. The two side yards provide abundant space for recreation and relaxation. Enjoy the resort-style amenities of University Park Estates, including a community swimming pool, tennis, sand volleyball, and basketball courts, a playground, and a fitness-equipped clubhouse. Right outside the community, take a leisurely stroll along Rochelle Blvd, with its picturesque duck ponds and lush landscaping. Conveniently located near both DFW and Dallas Love Field airports, golf courses, top-rated restaurants, entertainment, major highways, and in close proximity to the prestigious Las Colinas Country Club, this home is a rare find! Check the Feature Sheet in the Transaction Desk for a full list of updates. Don't miss this opportunity—schedule your showing today!
Sold
Price Unknown
3110 University Park Ln, Irving, TX 75062
3beds
3,091sqft
Single Family Residence
Built in 2001
0.29 Acres Lot
$715,200 Zestimate®
$--/sqft
$3,531 Estimated rent
Home value
$715,200
$644,000 - $794,000
$3,531/mo
Zestimate® history
Owner options
List your home for rent
$3,531/mo
Rent Zestimate®
Find your next renter with Zillow Rental Manager. Plus, with online applications, you can quickly screen prospective tenants – for free.
$3,531/mo
Rent Zestimate®
Refinance and save
$3,264/mo
Est. payment
Refinancing to a lower rate could help reduce your monthly payments and save thousands over the life of the loan.
$3,264/mo
Est. payment
Explore your selling options
Work with a Zillow partner agent
Leverage their expertise and Zillow's premium Showcase listings to get your home seen by more buyers.
Get startedList with your own agent
Get your home in front of millions of buyers by listing it on Zillow.
Learn how to do itSell it yourself
Take full control of how buyers see your home on Zillow by listing For Sale by Owner (FSBO).
List your homeWhat's special
Modern lightingSpa-like modern bathTwo side yardsCustom california closetDedicated studyGranite countertopsFormal dining space
Zillow last checked:
Listing updated:
Listed by:
Renee Michon-Dorsey 0647256 (972)539-3000,
Ebby Halliday, REALTORS 972-539-3000
Bought with:
Gena Roberson
Keller Williams NO. Collin Cty
Source: NTREIS,MLS#: 20859397
Facts & features
Interior
Bedrooms & bathrooms
- Bedrooms: 3
- Bathrooms: 3
- Full bathrooms: 2
- 1/2 bathrooms: 1
Primary bedroom
- Features: Ceiling Fan(s), En Suite Bathroom, Separate Shower, Walk-In Closet(s)
- Level: First
- Dimensions: 19 x 16
Bedroom
- Features: Ceiling Fan(s)
- Level: Second
- Dimensions: 12 x 10
Bedroom
- Features: Ceiling Fan(s)
- Level: Second
- Dimensions: 12 x 10
Dining room
- Level: First
- Dimensions: 13 x 10
Game room
- Features: Ceiling Fan(s)
- Level: Second
- Dimensions: 20 x 18
Kitchen
- Features: Built-in Features, Granite Counters, Kitchen Island, Pantry
- Level: First
- Dimensions: 22 x 10
Laundry
- Features: Built-in Features
- Level: First
- Dimensions: 6 x 5
Living room
- Features: Built-in Features, Ceiling Fan(s), Fireplace
- Level: First
- Dimensions: 20 x 18
Office
- Level: First
- Dimensions: 14 x 13
Heating
- Central, Natural Gas
Cooling
- Central Air, Ceiling Fan(s), Electric
Appliances
- Included: Some Gas Appliances, Dishwasher, Electric Cooktop, Gas Cooktop, Disposal, Ice Maker, Microwave, Plumbed For Gas, Refrigerator, Water Softener, Tankless Water Heater
- Laundry: Washer Hookup, Electric Dryer Hookup, Laundry in Utility Room
Features
- Chandelier, Decorative/Designer Lighting Fixtures, Granite Counters, High Speed Internet, Kitchen Island, Open Floorplan, Pantry, Vaulted Ceiling(s)
- Flooring: Ceramic Tile, Hardwood
- Has basement: No
- Number of fireplaces: 1
- Fireplace features: Gas, Gas Log, Living Room
Interior area
- Total interior livable area: 3,091 sqft
Property
Parking
- Total spaces: 2
- Parking features: Driveway, Garage, Garage Door Opener
- Attached garage spaces: 2
- Has uncovered spaces: Yes
Features
- Levels: Two
- Stories: 2
- Patio & porch: Patio
- Exterior features: Rain Gutters
- Pool features: None, Community
- Fencing: Metal,Wood
Lot
- Size: 0.29 Acres
- Features: Cul-De-Sac, Landscaped, Subdivision, Sprinkler System
Details
- Parcel number: 325577000H0290000
Construction
Type & style
- Home type: SingleFamily
- Architectural style: Mediterranean,Detached
- Property subtype: Single Family Residence
Materials
- Stucco
- Foundation: Pillar/Post/Pier
- Roof: Composition
Condition
- Year built: 2001
Utilities & green energy
- Sewer: Public Sewer
- Water: Public
- Utilities for property: Natural Gas Available, Sewer Available, Separate Meters, Water Available
Community & HOA
Community
- Features: Clubhouse, Gated, Playground, Pool, Tennis Court(s), Trails/Paths, Sidewalks
- Subdivision: University Park 01
HOA
- Has HOA: Yes
- Services included: All Facilities, Association Management, Maintenance Grounds, Security
- HOA fee: $3,264 annually
- HOA name: UP Estates and LCA
- HOA phone: 866-473-2573
Location
- Region: Irving
Financial & listing details
- Tax assessed value: $663,940
- Annual tax amount: $5,750
- Date on market: 3/12/2025
- Cumulative days on market: 23 days
- Listing terms: Cash,Conventional,FHA,Lease Back,VA Loan
- Exclusions: Mounted Husky cabinet in the garage. Washer, dryer and other items are negotiable--ask if interested.
Price history
| Date | Event | Price |
|---|---|---|
| 6/9/2025 | Sold | -- |
Source: NTREIS #20859397 Report a problem | ||
| 4/4/2025 | Pending sale | $730,000$236/sqft |
Source: NTREIS #20859397 Report a problem | ||
| 3/12/2025 | Listed for sale | $730,000+33.9%$236/sqft |
Source: NTREIS #20859397 Report a problem | ||
| 6/19/2020 | Sold | -- |
Source: Agent Provided Report a problem | ||
| 1/24/2020 | Price change | $545,000-4.4%$176/sqft |
Source: Nicole Andrews Group #14181188 Report a problem | ||
| 9/23/2019 | Listed for sale | $570,000+24.2%$184/sqft |
Source: Nicole Andrews Group #14181188 Report a problem | ||
| 1/7/2019 | Listing removed | $3,150$1/sqft |
Source: Resource Property Management #13995911 Report a problem | ||
| 1/3/2019 | Price change | $3,150-1.4%$1/sqft |
Source: Resource Property Management #13995911 Report a problem | ||
| 12/20/2018 | Listed for rent | $3,195$1/sqft |
Source: Resource Property Management & Leasing Report a problem | ||
| 3/13/2017 | Listing removed | $459,000$148/sqft |
Source: RE/MAX DFW Associates #13513201 Report a problem | ||
| 1/14/2017 | Pending sale | $459,000$148/sqft |
Source: RE/MAX DFW Associates #13513201 Report a problem | ||
| 12/30/2016 | Listed for sale | $459,000$148/sqft |
Source: RE/MAX DFW Associates #13513201 Report a problem | ||
Public tax history
| Year | Property taxes | Tax assessment |
|---|---|---|
| 2025 | $5,750 +10.1% | $663,940 |
| 2024 | $5,223 +8.8% | $663,940 |
| 2023 | $4,800 +6.8% | $663,940 +28.4% |
| 2022 | $4,496 +6.2% | $517,000 +18.3% |
| 2021 | $4,233 -21.5% | $437,100 |
| 2020 | $5,394 +3.7% | $437,100 +4.3% |
| 2019 | $5,202 -2.1% | $419,260 -1.4% |
| 2018 | $5,315 -41.3% | $425,000 +6.5% |
| 2017 | $9,061 +9.9% | $398,890 +13.3% |
| 2016 | $8,243 +11% | $352,060 +3.4% |
| 2015 | $7,425 | $340,350 +8.8% |
| 2014 | $7,425 | $312,950 |
| 2013 | -- | -- |
| 2012 | -- | -- |
| 2011 | -- | -- |
| 2010 | -- | -- |
| 2009 | -- | -- |
| 2008 | -- | -- |
| 2007 | -- | -- |
| 2005 | -- | -- |
| 2004 | -- | -- |
| 2003 | -- | -- |
| 2002 | -- | -- |
| 2001 | -- | -- |
Find assessor info on the county website
Neighborhood: Las Colinas
Nearby homes
- $--3 bd3 ba3k sqft3114 University Park Ln, Irving, TX 75062Sold
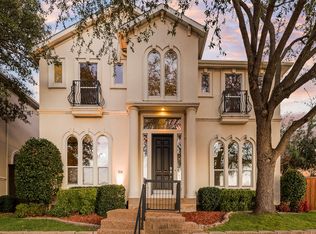
- $175,000-- bd-- ba-- sqft3111 University Park Ln, Irving, TX 75062Off Market
- $621,7004 bd4 ba3.1k sqft3116 University Park Ln, Irving, TX 75062Off Market
- $175,000-- bd-- ba-- sqft3105 University Park Ln, Irving, TX 75062Off Market
- $961,80010,018 Square Feet3115 University Park Ln, Irving, TX 75062Off Market
- $626,6004 bd4 ba3k sqft3118 University Park Ln, Irving, TX 75062Off Market
- $1,241,4005 bd7 ba5.6k sqft3101 University Park Ln, Irving, TX 75062Off Market
- $602,1004 bd4 ba3k sqft3120 University Park Ln, Irving, TX 75062Off Market
Nearby schools
GreatSchools rating
- 5/10Farine Elementary SchoolGrades: PK-5Distance: 1 mi
- 4/10Travis Middle SchoolGrades: 6-8Distance: 1.8 mi
- 2/10MacArthur High SchoolGrades: 9-12Distance: 1.4 mi
Schools provided by the listing agent
- Elementary: Farine
- Middle: Travis
- High: Macarthur
- District: Irving ISD
Source: NTREIS. This data may not be complete. We recommend contacting the local school district to confirm school assignments for this home.
Get a cash offer in 3 minutes
Find out how much your home could sell for in as little as 3 minutes with a no-obligation cash offer.
Estimated market value
$715,200
Get a cash offer in 3 minutes
Find out how much your home could sell for in as little as 3 minutes with a no-obligation cash offer.
Estimated market value
$715,200
- Texas
- Dallas County
- Irving
- 75062
- Las Colinas
- 3110 University Park Ln
Nearby cities
Nearby neighborhoods
Nearby zip codes
Other Irving Topics
