One of a kind beauty! Enjoy this 2100 sq ft single level lakeside twin-home with all tip-notch improvements and stunning sunsets.
Special features include: security system, all one level living with no steps inside or out. All new windows - complete new kitchen cabinets with granite and newer appliances, new flooring, super soft water included in HOA fees, crawl space/storage - huge master suite, with complete new master bathroom, sun room to die for. Sand box lake entry, boat access to all 7 lakes on the chain, fish cleaning room,
flat common lakeside gathering area with mature oak trees & professional lawn care. Exterior maintenance to the building preformed by the association.
Closed
$850,000
3110 Van Ave NE Unit 6, Alexandria, MN 56308
2beds
2,103sqft
Twin Home
Built in 1991
2,395 Square Feet Lot
$922,900 Zestimate®
$404/sqft
$2,487 Estimated rent
Home value
$922,900
$868,000 - $988,000
$2,487/mo
Zestimate® history
Owner options
List your home for rent
$2,487/mo
Rent Zestimate®
Find your next renter with Zillow Rental Manager. Plus, with online applications, you can quickly screen prospective tenants – for free.
$2,487/mo
Rent Zestimate®
Refinance and save
$6,415/mo
Est. payment
Refinancing to a lower rate could help reduce your monthly payments and save thousands over the life of the loan.
$6,415/mo
Est. payment
Explore your selling options
Work with a Zillow partner agent
Leverage their expertise and Zillow's premium Showcase listings to get your home seen by more buyers.
Get startedList with your own agent
Get your home in front of millions of buyers by listing it on Zillow.
Learn how to do itSell it yourself
Take full control of how buyers see your home on Zillow by listing For Sale by Owner (FSBO).
List your homeWhat's special
Zillow last checked:
Listing updated:
Listed by:
Coldwell Banker Crown Realtors
Bought with:
Coldwell Banker Crown Realtors
Source: NorthstarMLS as distributed by MLS GRID,MLS#: 6468222
Facts & features
Interior
Bedrooms & bathrooms
- Bedrooms: 2
- Bathrooms: 3
- 3/4 bathrooms: 2
- 1/2 bathrooms: 1
Bedroom
- Level: Main
- Area: 280 Square Feet
- Dimensions: 20 x 14
Bedroom 2
- Level: Main
- Area: 180 Square Feet
- Dimensions: 12 x 15
Primary bathroom
- Level: Main
- Area: 84 Square Feet
- Dimensions: 12 x 7
Bathroom
- Level: Main
- Area: 70 Square Feet
- Dimensions: 10 x 7
Dining room
- Level: Main
- Area: 160 Square Feet
- Dimensions: 16 x 10
Foyer
- Level: Main
- Area: 70 Square Feet
- Dimensions: 7 x 10
Kitchen
- Level: Main
- Area: 182 Square Feet
- Dimensions: 14 x 13
Laundry
- Level: Main
- Area: 77 Square Feet
- Dimensions: 11 x 7
Living room
- Level: Main
- Area: 340 Square Feet
- Dimensions: 20 x 17
Other
- Level: Main
- Area: 56 Square Feet
- Dimensions: 8 x 7
Patio
- Level: Main
- Area: 255 Square Feet
- Dimensions: 15 x 17
Sun room
- Level: Main
- Area: 252 Square Feet
- Dimensions: 12 x 21
Heating
- Forced Air, Fireplace(s)
Cooling
- Central Air
Appliances
- Included: Cooktop, Dishwasher, Disposal, Dryer, Gas Water Heater, Microwave, Refrigerator, Tankless Water Heater, Washer, Water Softener Owned
Features
- Basement: Block,Crawl Space,Drain Tiled,Drainage System,Sump Pump
- Number of fireplaces: 1
- Fireplace features: Family Room, Gas
Interior area
- Total structure area: 2,103
- Total interior livable area: 2,103 sqft
- Finished area above ground: 2,103
- Finished area below ground: 0
Property
Parking
- Total spaces: 2
- Parking features: Attached, Asphalt, Electric Vehicle Charging Station(s), Garage Door Opener, Heated Garage, Insulated Garage, Paved Lot
- Attached garage spaces: 2
- Has uncovered spaces: Yes
- Details: Garage Dimensions (24 x 22), Garage Door Height (7), Garage Door Width (16)
Accessibility
- Accessibility features: Doors 36"+, Grab Bars In Bathroom, Hallways 42"+, No Stairs External, No Stairs Internal, Partially Wheelchair, Roll-In Shower
Features
- Levels: One
- Stories: 1
- Has view: Yes
- View description: Lake, Panoramic
- Has water view: Yes
- Water view: Lake
- Waterfront features: Dock, Lake Front, Lake View, Waterfront Elevation(0-4), Lake Bottom(Hard, Sand, Excellent Sand)
- Frontage length: Water Frontage: 355
Lot
- Size: 2,395 Square Feet
- Dimensions: 2960
- Features: Accessible Shoreline, Tree Coverage - Medium
Details
- Additional structures: Storage Shed
- Foundation area: 2103
- Parcel number: 634108540
- Zoning description: Residential-Multi-Family
Construction
Type & style
- Home type: SingleFamily
- Property subtype: Twin Home
- Attached to another structure: Yes
Materials
- Frame
- Roof: Age 8 Years or Less,Asphalt
Condition
- New construction: No
- Year built: 1991
Utilities & green energy
- Electric: Circuit Breakers, 200+ Amp Service, Power Company: Alexandria Light & Power
- Gas: Natural Gas
- Sewer: City Sewer/Connected
- Water: City Water/Connected
- Utilities for property: Underground Utilities
Community & HOA
Community
- Subdivision: Van Oaks
HOA
- Has HOA: Yes
- Amenities included: Beach Access, Boat Slip, Boat Dock, In-Ground Sprinkler System, Patio
- Services included: Beach Access, Maintenance Structure, Dock, Hazard Insurance, Lawn Care, Other, Maintenance Grounds, Snow Removal
- HOA fee: $1,200 quarterly
- HOA name: Self Mgmt
- HOA phone: 320-491-1563
Location
- Region: Alexandria
Financial & listing details
- Price per square foot: $404/sqft
- Tax assessed value: $887,800
- Annual tax amount: $5,698
- Date on market: 12/13/2023
- Cumulative days on market: 153 days
- Road surface type: Paved
Price history
| Date | Event | Price |
|---|---|---|
| 5/17/2024 | Sold | $850,000-5%$404/sqft |
Source:  NorthstarMLS as distributed by MLS GRID #6468222 Report a problem NorthstarMLS as distributed by MLS GRID #6468222 Report a problem | ||
| 12/16/2023 | Listed for sale | $895,000+103.4%$426/sqft |
Source: NorthstarMLS as distributed by MLS GRID #6468222 Report a problem | ||
| 7/8/2019 | Sold | $440,000+1.1%$209/sqft |
Source: Public Record Report a problem | ||
| 6/18/2018 | Sold | $435,000$207/sqft |
Source: Public Record Report a problem | ||
Public tax history
| Year | Property taxes | Tax assessment |
|---|---|---|
| 2025 | $9,908 +3.4% | $887,800 -1.1% |
| 2024 | $9,578 +68.1% | $897,300 +8.4% |
| 2023 | $5,698 +7.6% | $827,800 +65.5% |
| 2022 | $5,294 +3.8% | $500,300 +16.2% |
| 2021 | $5,098 +1.4% | $430,600 +5.6% |
| 2020 | $5,028 +7.5% | $407,800 +4.2% |
| 2019 | $4,678 +4.8% | $391,400 +4.9% |
| 2018 | $4,462 +7.1% | $373,100 +4% |
| 2017 | $4,168 -2.6% | $358,600 +6.9% |
| 2016 | $4,278 +10.4% | $335,523 |
| 2015 | $3,876 | -- |
| 2014 | -- | $322,500 |
| 2013 | -- | -- |
| 2012 | -- | -- |
Find assessor info on the county website
Neighborhood: 56308
Nearby homes
- $867,2002 bd2 ba1.8k sqft3110 Van Ave NE UNIT 4, Alexandria, MN 56308Off Market
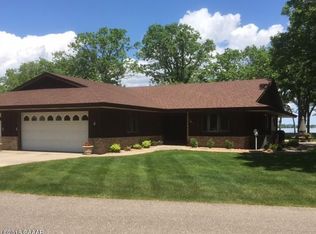
- $821,800-- bd-- ba2.1k sqft3110 Van Ave NE UNIT 7, Alexandria, MN 56308Off Market
- $915,700-- bd-- ba2.1k sqft3110 Van Ave NE UNIT 8, Alexandria, MN 56308Off Market
- $902,700-- bd-- ba2.1k sqft3110 Van Ave NE UNIT 9, Alexandria, MN 56308Off Market
- $735,300-- bd-- ba1.8k sqft3110 Van Ave NE UNIT 3, Alexandria, MN 56308Off Market
- $792,100-- bd-- ba2.1k sqft3110 Van Ave NE UNIT 10, Alexandria, MN 56308Off Market
- $812,5002 bd2 ba1.9k sqft3110 Van Ave NE UNIT 2, Alexandria, MN 56308Off Market
- $945,0002 bd3 ba1.9k sqft3110 Van Ave NE UNIT 1, Alexandria, MN 56308Sold
Nearby schools
GreatSchools rating
- 6/10Voyager Elementary SchoolGrades: K-5Distance: 1.3 mi
- 6/10Discovery Junior High SchoolGrades: 6-8Distance: 2 mi
- 8/10Alexandria Area High SchoolGrades: 9-12Distance: 5.1 mi


Get pre-qualified for a loan
At Zillow Home Loans, we can pre-qualify you in as little as 5 minutes with no impact to your credit score.An equal housing lender. NMLS #10287.
- Minnesota
- Douglas County
- Alexandria
- 56308
- 3110 Van Ave NE Unit 6
Nearby cities
Nearby zip codes
Other Alexandria Topics
