This tastefully appointed Bayshore Beauty was crafted by Bayfair Homes and is positioned in the prestigious Plant High School District on a prime street in South Tampa, just a block away from the iconic Bayshore Boulevard. Step onto the property via a striking red-bricked circular driveway leading to a welcoming covered entrance. Inside, a spacious foyer acts as a gateway, separating the formal living and dining rooms. Progress to the gourmet kitchen where you'll find a convenient wet bar and a cozy gas fireplace, creating an ideal setting for entertaining. The ground floor hosts the master suite, which includes a private hallway with elegant built-ins, leading to an expansive walk-in closet and a luxurious master bath with a soaking tub. The suite also features a gas fireplace and French doors that open onto a serene screened lanai. Upstairs, hardwood floors enhance three additional bedrooms along with access to four walk-in attics for extensive storage solutions. The exterior of the home boasts a screened lanai, a detached garage equipped with a 220-volt electric car charging station, and additional storage space. The landscaped yard is spacious enough to accommodate a pool and features low-maintenance plants, programmable exterior floodlights, an underground drip irrigation system, and pre-installed gas lines for an outdoor kitchen. Other noteworthy amenities include an integrated surround sound system and an energy-efficient tankless water heater. Located near Hyde Park Village and downtown Tampa, this home offers easy access to St. Petersburg and the pristine beaches of Florida’s Gulf Coast.
Sold for $1,375,000
$1,375,000
3110 W FAIR OAKS AVENUE, TAMPA, FL 33611
4beds
2,981sqft
Single Family Residence
Built in 1993
7,200 Square Feet Lot
$1,449,300 Zestimate®
$461/sqft
$6,725 Estimated rent
Home value
$1,449,300
$1.36M - $1.55M
$6,725/mo
Zestimate® history
Owner options
List your home for rent
$6,725/mo
Rent Zestimate®
Find your next renter with Zillow Rental Manager. Plus, with online applications, you can quickly screen prospective tenants – for free.
$6,725/mo
Rent Zestimate®
Refinance and save
$9,393/mo
Est. payment
Refinancing to a lower rate could help reduce your monthly payments and save thousands over the life of the loan.
$9,393/mo
Est. payment
Explore your selling options
Work with a Zillow partner agent
Leverage their expertise and Zillow's premium Showcase listings to get your home seen by more buyers.
Get startedList with your own agent
Get your home in front of millions of buyers by listing it on Zillow.
Learn how to do itSell it yourself
Take full control of how buyers see your home on Zillow by listing For Sale by Owner (FSBO).
List your homeWhat's special
South tampaGas fireplaceDetached garageCozy gas fireplaceDowntown tampaPrime streetExtensive storage solutions
Zillow last checked:
Listing updated:
Listed by:
Mike Grizzell 813-965-1133,
COMPASS FLORIDA, LLC 305-851-2820,
Michelle Grizzell,
COMPASS FLORIDA, LLC
Bought with:
Stephen Gay, 3124253
SMITH & ASSOCIATES REAL ESTATE
Source: Stellar MLS,MLS#: T3520002 Originating MLS: Tampa
Originating MLS: Tampa
Facts & features
Interior
Bedrooms & bathrooms
- Bedrooms: 4
- Bathrooms: 3
- Full bathrooms: 2
- 1/2 bathrooms: 1
Rooms
- Room types: Attic, Den/Library/Office, Family Room, Dining Room
Primary bedroom
- Features: Walk-In Closet(s)
- Level: First
- Dimensions: 14x17
Bedroom 2
- Features: Walk-In Closet(s)
- Level: Second
- Dimensions: 13x12
Bedroom 3
- Features: Walk-In Closet(s)
- Level: Second
- Dimensions: 13x13
Bedroom 4
- Features: Walk-In Closet(s)
- Level: Second
- Dimensions: 12x13
Dining room
- Features: Wet Bar
- Level: First
- Dimensions: 12x15
Family room
- Features: Bar, Built-In Shelving
- Level: First
- Dimensions: 21x10
Kitchen
- Features: Breakfast Bar, Kitchen Island, Pantry
- Level: First
- Dimensions: 15x13
Living room
- Features: Built-In Shelving
- Level: First
- Dimensions: 14x20
Heating
- Central, Electric
Cooling
- Central Air, Zoned
Appliances
- Included: Bar Fridge, Cooktop, Dishwasher, Disposal, Microwave, Refrigerator, Tankless Water Heater
- Laundry: Inside
Features
- Built-in Features, Ceiling Fan(s), Crown Molding, High Ceilings, Kitchen/Family Room Combo, Primary Bedroom Main Floor, Walk-In Closet(s), Wet Bar
- Flooring: Hardwood
- Doors: French Doors
- Has fireplace: Yes
- Fireplace features: Family Room, Gas, Living Room, Master Bedroom
Interior area
- Total structure area: 3,650
- Total interior livable area: 2,981 sqft
Property
Parking
- Total spaces: 2
- Parking features: Circular Driveway, Driveway, Garage Door Opener, On Street
- Garage spaces: 2
- Has uncovered spaces: Yes
- Details: Garage Dimensions: 25x15
Features
- Levels: Two
- Stories: 2
- Patio & porch: Covered, Rear Porch, Screened
- Exterior features: Irrigation System, Lighting
Lot
- Size: 7,200 Square Feet
Details
- Parcel number: A0330183VZ00000000122.0
- Zoning: RS-60
- Special conditions: None
Construction
Type & style
- Home type: SingleFamily
- Architectural style: Tudor
- Property subtype: Single Family Residence
Materials
- Stucco, Wood Frame
- Foundation: Slab
- Roof: Shingle
Condition
- New construction: No
- Year built: 1993
Utilities & green energy
- Sewer: Public Sewer
- Water: Public
- Utilities for property: BB/HS Internet Available, Natural Gas Connected, Public
Community & HOA
Community
- Pet fee: $0 monthly
- Subdivision: GILBREATHS ADD TO TIBBETS
HOA
- Has HOA: No
Location
- Region: Tampa
Financial & listing details
- Price per square foot: $461/sqft
- Tax assessed value: $940,521
- Annual tax amount: $10,843
- Date on market: 4/18/2024
- Cumulative days on market: 1 day
- Listing terms: Cash,Conventional,VA Loan
- Ownership: Fee Simple
- Total actual rent: 0
- Road surface type: Paved
Price history
| Date | Event | Price |
|---|---|---|
| 6/6/2024 | Sold | $1,375,000+1.9%$461/sqft |
Source:  Stellar MLS #T3520002 Report a problem Stellar MLS #T3520002 Report a problem | ||
| 4/19/2024 | Pending sale | $1,350,000$453/sqft |
Source: Stellar MLS #T3520002 Report a problem | ||
| 4/18/2024 | Listed for sale | $1,350,000+67.7%$453/sqft |
Source: Stellar MLS #T3520002 Report a problem | ||
| 11/22/2019 | Sold | $805,000$270/sqft |
Source: Stellar MLS #T3196765 Report a problem | ||
| 10/13/2019 | Pending sale | $805,000$270/sqft |
Source: KELLER WILLIAMS TAMPA CENTRAL #T3196765 Report a problem | ||
| 10/3/2019 | Listed for sale | $805,000$270/sqft |
Source: KELLER WILLIAMS TAMPA CENTRAL #T3196765 Report a problem | ||
| 9/30/2019 | Pending sale | $805,000$270/sqft |
Source: KELLER WILLIAMS TAMPA CENTRAL #T3196765 Report a problem | ||
| 9/13/2019 | Listed for sale | $805,000$270/sqft |
Source: KELLER WILLIAMS TAMPA CENTRAL #T3196765 Report a problem | ||
| 9/12/2019 | Pending sale | $805,000$270/sqft |
Source: KELLER WILLIAMS TAMPA CENTRAL #T3196765 Report a problem | ||
| 9/12/2019 | Listed for sale | $805,000+8.9%$270/sqft |
Source: KELLER WILLIAMS TAMPA CENTRAL #T3196765 Report a problem | ||
| 12/18/2018 | Sold | $739,000-7%$248/sqft |
Source: Public Record Report a problem | ||
| 10/24/2018 | Price change | $795,000-6.5%$267/sqft |
Source: BUY IN THE BAY REALTY GROUP LLC #T3132565 Report a problem | ||
| 10/10/2018 | Listed for sale | $850,000$285/sqft |
Source: BUY IN THE BAY REALTY GROUP LLC #T3132565 Report a problem | ||
Public tax history
| Year | Property taxes | Tax assessment |
|---|---|---|
| 2025 | $18,104 +56.6% | $940,521 +3% |
| 2024 | $11,560 +2.3% | $912,991 +48.1% |
| 2023 | $11,295 +2.5% | $616,515 +3% |
| 2022 | $11,016 +1.1% | $598,558 +3% |
| 2021 | $10,901 +0.9% | $581,124 +1.4% |
| 2020 | $10,806 +14.5% | $573,101 +14.4% |
| 2019 | $9,439 | $500,924 +69.3% |
| 2018 | $9,439 +75.2% | $295,894 -47.1% |
| 2017 | $5,389 -10.4% | $559,011 +76% |
| 2016 | $6,015 +3% | $317,575 +0.7% |
| 2015 | $5,838 +1.8% | $315,367 +0.8% |
| 2014 | $5,734 | $312,864 +1.5% |
| 2013 | $5,734 +0.6% | $308,240 +1.7% |
| 2012 | $5,698 +3.2% | $303,088 +3% |
| 2011 | $5,519 +2.5% | $294,260 +1.5% |
| 2010 | $5,385 +2.3% | $289,911 +2.7% |
| 2009 | $5,264 -0.4% | $282,289 +0.1% |
| 2008 | $5,283 -2% | $282,007 +3% |
| 2007 | $5,389 -6% | $273,793 +2.5% |
| 2006 | $5,734 +0.3% | $267,115 +3% |
| 2005 | $5,718 | $259,335 +3% |
| 2004 | -- | $251,782 +1.9% |
| 2003 | -- | $247,087 +3.2% |
| 2002 | -- | $239,499 +1.6% |
| 2001 | -- | $235,727 -16.6% |
| 2000 | $5,198 | $282,734 |
Find assessor info on the county website
Neighborhood: Bayshore Beautiful
Nearby homes
- $1,279,3003 bd3 ba3.1k sqft3112 W Fair Oaks Ave, Tampa, FL 33611Off Market

- $1,517,9004 bd4 ba2.9k sqft3108 W Fair Oaks Ave, Tampa, FL 33611Off Market

- $1,645,6004 bd3 ba3.6k sqft3114 W Fair Oaks Ave, Tampa, FL 33611Off Market
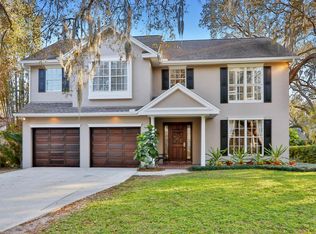
- $1,046,8005 bd4 ba2.3k sqft3106 W Fair Oaks Ave, Tampa, FL 33611Off Market
- $3,321,7005 bd6 ba5.6k sqft3109 W Chapin Ave, Tampa, FL 33611Off Market
- $1,707,2005 bd2 ba2.9k sqft3111 W Chapin Ave, Tampa, FL 33611Off Market
- $2,615,5005 bd5 ba4.5k sqft3105 W Chapin Ave, Tampa, FL 33611Off Market
- $1,605,7004 bd3 ba2.7k sqft3109 W Fair Oaks Ave, Tampa, FL 33611Off Market
Nearby schools
GreatSchools rating
- 10/10Roosevelt Elementary SchoolGrades: PK-5Distance: 1.1 mi
- 10/10Coleman Middle SchoolGrades: 6-8Distance: 2.3 mi
- 8/10Plant High SchoolGrades: 9-12Distance: 1.7 mi
Schools provided by the listing agent
- Elementary: Roosevelt-HB
- Middle: Coleman-HB
- High: Plant-HB
Source: Stellar MLS. This data may not be complete. We recommend contacting the local school district to confirm school assignments for this home.
Get a cash offer in 3 minutes
Find out how much your home could sell for in as little as 3 minutes with a no-obligation cash offer.
Estimated market value
$1,449,300
Get a cash offer in 3 minutes
Find out how much your home could sell for in as little as 3 minutes with a no-obligation cash offer.
Estimated market value
$1,449,300
- Florida
- Hillsborough County
- Tampa
- 33611
- Bayshore Beautiful
- 3110 W FAIR OAKS AVENUE
Nearby cities
Nearby neighborhoods
Nearby zip codes
Other Tampa Topics
