Rare opportunity to own 6+ acres of woods and a 3 BR/2.5 BA home in a secluded but close-in location. Do you yearn for your own private paradise while still being within ''spitting distance'' of Wal-Mart and Starbucks? This quiet and peaceful spot will provide you with that and more: a large shop building, a fenced garden area (keeping out the plentiful deer), perennial gardens, a koi pond, an outdoor lighted deck area (it's a stage!) and walking paths through the woods. The home has been freshly painted, the kitchen has had a refresh, the exterior is freshly stained and preserved; the shop building could use some love, but it's wired and ready for your equipment and projects. The well is brand new.
Closed
Price Unknown
3110 W Farm Road 102, Springfield, MO 65803
3beds
1,746sqft
Single Family Residence
Built in 1993
6.2 Acres Lot
$423,700 Zestimate®
$--/sqft
$2,123 Estimated rent
Home value
$423,700
$398,000 - $449,000
$2,123/mo
Zestimate® history
Owner options
List your home for rent
$2,123/mo
Rent Zestimate®
Find your next renter with Zillow Rental Manager. Plus, with online applications, you can quickly screen prospective tenants – for free.
$2,123/mo
Rent Zestimate®
Refinance and save
Refinancing to a lower rate could help reduce your monthly payments and save thousands over the life of the loan.
Explore your selling options
Work with a Zillow partner agent
Leverage their expertise and Zillow's premium Showcase listings to get your home seen by more buyers.
Get startedList with your own agent
Get your home in front of millions of buyers by listing it on Zillow.
Learn how to do itSell it yourself
Take full control of how buyers see your home on Zillow by listing For Sale by Owner (FSBO).
List your homeWhat's special
Outdoor lighted deck areaLarge shop buildingPerennial gardensPrivate paradiseClose - in location
Zillow last checked:
Listing updated:
Listed by:
Kathleen A McCroskey 417-353-6885,
Katie O'Bryan Real Estate,
Carl R McCroskey 417-833-5551,
Bob McCroskey Real Estate
Bought with:
Doug Skaggs, 2004016221
Century 21 Performance Realty
Source: SOMOMLS as distributed by MLS GRID,MLS#: 60265513
Facts & features
Interior
Bedrooms & bathrooms
- Bedrooms: 3
- Bathrooms: 3
- Full bathrooms: 2
- 1/2 bathrooms: 1
Rooms
- Room types: Master Bedroom, Great Room, Workshop
Bedroom 1
- Description: primary, tons of natural light, tray ceiling
- Area: 168
- Dimensions: 12 x 14
Bedroom 2
- Description: OFFICE on door, walk-in closet
- Area: 121
- Dimensions: 11 x 11
Bedroom 3
- Description: Walk-in closet
Bathroom full
- Description: jetted tub, dual vanities, step in shower
Bathroom half
- Description: Off garage and laundry
Bathroom full
- Description: Tub/shower combo
Deck
- Description: unattached
- Area: 168
- Dimensions: 12 x 14
Dining area
- Description: Seats 10 comfortably
Garage
- Description: 2-car
Great room
- Description: tons of natural light
- Area: 480
- Dimensions: 20 x 24
Kitchen
- Description: Fresh paint, faux granite countertop
Patio
- Description: Concrete & brick
Porch
- Description: Covered; with ceiling fan
Heating
- Central, Forced Air, Other, Propane, Wood
Cooling
- Attic Fan, Ceiling Fan(s), Central Air
Appliances
- Included: Propane Cooktop, Dishwasher, Disposal, Dryer, Exhaust Fan, Free-Standing Propane Oven, Propane Water Heater, Washer, Water Softener Owned
- Laundry: Main Level, W/D Hookup
Features
- Central Vacuum, High Ceilings, Laminate Counters, Other Counters, Raised or Tiered Entry, Tray Ceiling(s), Walk-In Closet(s)
- Flooring: Brick, Carpet, Tile, Wood
- Windows: Blinds, Double Pane Windows, Drapes, Window Coverings, Window Treatments
- Has basement: No
- Attic: None,Partially Floored
- Has fireplace: No
- Fireplace features: None
Interior area
- Total structure area: 1,746
- Total interior livable area: 1,746 sqft
- Finished area above ground: 1,746
- Finished area below ground: 0
Property
Parking
- Total spaces: 2
- Parking features: Additional Parking, Circular Driveway, Driveway, Garage Door Opener, Garage Faces Front, Golf Cart Garage, Gravel, Parking Space, Private, Unpaved
- Attached garage spaces: 2
- Has uncovered spaces: Yes
Features
- Levels: Two
- Stories: 2
- Patio & porch: Covered, Deck, Front Porch, Patio
- Exterior features: Garden, Rain Gutters, Water Garden
- Has spa: Yes
- Spa features: Bath
- Fencing: Partial
Lot
- Size: 6.2 Acres
- Features: Acreage, Landscaped, Secluded, Wooded
Details
- Parcel number: 88 1304200046
Construction
Type & style
- Home type: SingleFamily
- Architectural style: Other
- Property subtype: Single Family Residence
Materials
- Cedar, Lap Siding, Frame
- Foundation: Crawl Space, Permanent, Concrete Steel Pilings
- Roof: Asbestos Shingle
Condition
- Year built: 1993
Utilities & green energy
- Sewer: Septic Tank
- Water: Private
Community & HOA
Community
- Subdivision: Greene-Not in List
Location
- Region: Springfield
Financial & listing details
- Tax assessed value: $196,400
- Annual tax amount: $1,871
- Date on market: 4/11/2024
- Listing terms: Cash,Conventional
- Road surface type: Gravel, Asphalt
Price history
| Date | Event | Price |
|---|---|---|
| 5/15/2024 | Sold | -- |
Source:  SOMOMLS as distributed by MLS GRID #60265513 Report a problem SOMOMLS as distributed by MLS GRID #60265513 Report a problem | ||
| 4/13/2024 | Pending sale | $399,000$229/sqft |
Source: SOMOMLS as distributed by MLS GRID #60265513 Report a problem | ||
| 4/11/2024 | Listed for sale | $399,000$229/sqft |
Source: SOMOMLS as distributed by MLS GRID #60265513 Report a problem | ||
Public tax history
| Year | Property taxes | Tax assessment |
|---|---|---|
| 2025 | $2,108 +12.3% | $37,320 +14.3% |
| 2024 | $1,878 +0.3% | $32,640 |
| 2023 | $1,871 +19.6% | $32,640 +16.7% |
| 2022 | $1,565 +0% | $27,970 |
| 2021 | $1,564 -1.8% | $27,970 |
| 2020 | $1,593 +2.8% | $27,970 +3.4% |
| 2018 | $1,549 +1.3% | $27,060 |
| 2017 | $1,529 | $27,060 |
| 2016 | $1,529 | $27,060 |
| 2015 | $1,529 +0.8% | $27,060 +0.1% |
| 2014 | $1,517 | $27,040 -1.6% |
| 2012 | -- | $27,490 |
| 2011 | -- | $27,490 +9.9% |
| 2010 | -- | $25,020 +7% |
| 2006 | $1,141 | $23,390 |
| 2005 | $1,141 +7% | $23,390 +2.2% |
| 2004 | $1,066 +12.4% | $22,890 |
| 2003 | $948 +2.5% | $22,890 |
| 2002 | $925 +1.9% | $22,890 |
| 2001 | $908 | $22,890 |
Find assessor info on the county website
Neighborhood: 65803
Nearby homes
- $582,2004 bd5 ba5.4k sqft3150 W Farm Road 102, Springfield, MO 65803Off Market

- $478,5003 bd2 ba2.8k sqft3342 N Farm Road 127, Springfield, MO 65803Off Market
- $350,4003 bd2 ba2.1k sqft3234 W Farm Road 102, Springfield, MO 65803Off Market
- $493,8005 bd3 ba4.2k sqft3392 N Golden Ave, Springfield, MO 65803Off Market
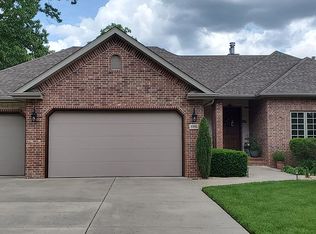
- $425,8004 bd4 ba2.6k sqft3373 N Colgate Ave, Springfield, MO 65803Off Market
- $497,9005 bd3 ba3.9k sqft3372 N Colgate Ave, Springfield, MO 65803Off Market
- $40,000-- bd-- ba-- sqft3163 W Caravan St, Springfield, MO 65803Off Market
- $194,2002 bd1 ba1k sqft3364 N Farm Road 127, Springfield, MO 65803Off Market
Nearby schools
GreatSchools rating
- 6/10Willard Central Elementary SchoolGrades: PK-4Distance: 4.6 mi
- 8/10Willard Middle SchoolGrades: 7-8Distance: 5.6 mi
- 9/10Willard High SchoolGrades: 9-12Distance: 5.1 mi
Schools provided by the listing agent
- Elementary: WD Central
- Middle: Willard
- High: Willard
Source: SOMOMLS as distributed by MLS GRID. This data may not be complete. We recommend contacting the local school district to confirm school assignments for this home.
Sell for more on Zillow
Get a Zillow Showcase℠ listing at no additional cost and you could sell for .
$423,700
2% more
+$8,474
With Zillow Showcase(estimated)
$432,174
Sell for more on Zillow
Get a Zillow Showcase℠ listing at no additional cost and you could sell for .
$423,700
2% more
+$8,474
With Zillow Showcase(estimated)
$432,174
- Missouri
- Greene County
- Springfield
- 65803
- 3110 W Farm Road 102
