Skip main navigation
Sold for $505,000
  • $505,000

    3110 W Paradise Drive, Phoenix, AZ 85029

    4beds
    1,764sqft
    Single Family Residence
    Built in 1968
    0.33 Acres Lot
    $494,700 Zestimate®
    $286/sqft
    $2,697 Estimated rent

    Home value

    $494,700

    $450,000 - $544,000

    $2,697/mo

    Zestimate® history
    Loading
    Loading...

    Owner options

    List your home for rent

    $2,697/mo

    Rent Zestimate®

    Find your next renter with Zillow Rental Manager. Plus, with online applications, you can quickly screen prospective tenants – for free.

    Learn more

    $2,697/mo

    Rent Zestimate®

    Refinance and save

    $2,919/mo

    Est. payment

    Refinancing to a lower rate could help reduce your monthly payments and save thousands over the life of the loan.

    See today's rates

    $2,919/mo

    Est. payment

    Explore your selling options

    Work with a Zillow partner agent

    Leverage their expertise and Zillow's premium Showcase listings to get your home seen by more buyers.

    Get started

    List with your own agent

    Get your home in front of millions of buyers by listing it on Zillow.

    Learn how to do it

    Sell it yourself

    Take full control of how buyers see your home on Zillow by listing For Sale by Owner (FSBO).

    List your home

    What's special

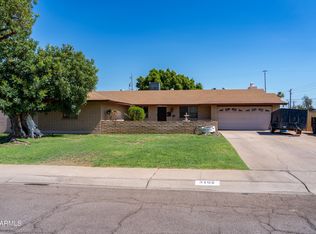

    Remodeled and Well-Maintained North Phoenix Gem with Separate Workshop Compound!** Experience pride of ownership in this beautifully updated ranch-style family home. Unique to this property is the large workshop and utility yard addition at the rear, accessible from a paved alleyway. Inside, you'll find newly textured and painted walls and ceilings complemented by beautiful new flooring throughout. The home features updated showers and plumbing fixtures, with the primary bathroom showcasing a custom tile walk-in shower. It also includes new ceiling fans and light fixtures, newer AC and Furnace and leased solar panels to keep utility costs low. Outside, enjoy a covered porch with ceiling fans, a large pool and spacious yard. At the back of the property, there is a separate 600 sqft workshop building and paved utility compound. Vehicle and trailer access is through a secured alleyway entrance. The workshop building features built in storage, a 3/4 bathroom, laundry, and garage door perfect for a work-from-home setup. There is an additional RV gate at the front of the property. Conveniently located just off I-17 and Cactus Road and close to schools elementary through , this home is a must-see and will go fast!

    Zillow last checked:

    Listing updated:

    Listed by:

    Nancy North 602-486-3119,

    Compass,

    Melissa Spade 602-292-3653,

    Compass

    Bought with:

    George P Mevawala, SA644205000

    Grigg's Group Powered by The Altman Brothers

    Source: ARMLS,MLS#: 6809030MLS Logo

    Facts & features

    Interior

    Bedrooms & bathrooms
    • Bedrooms: 4
    • Bathrooms: 3
    • Full bathrooms: 3
    Heating
    • Natural Gas
    Cooling
    • Central Air, Ceiling Fan(s), Evaporative Cooling, Programmable Thmstat
    Appliances
    • Included: Dryer, Washer, Refrigerator, Dishwasher, Disposal, Electric Cooktop
    • Laundry: Other
    Features
    • High Speed Internet, Granite Counters, Eat-in Kitchen, Breakfast Bar, Pantry, 3/4 Bath Master Bdrm
    • Flooring: Laminate
    • Windows: Skylight(s), Solar Screens
    • Has basement: No
    • Number of fireplaces: 1
    Interior area
    • Total structure area: 1,764
    • Total interior livable area: 1,764 sqft

    Property

    Parking
    • Total spaces: 7
    • Parking features: RV Access/Parking, RV Gate, Garage Door Opener, Direct Access, Rear Vehicle Entry, Storage
    • Garage spaces: 2
    • Uncovered spaces: 5
    Features
    • Stories: 1
    • Patio & porch: Covered
    • Exterior features: Private Yard, Storage
    • Has private pool: Yes
    • Pool features: Diving Pool
    • Spa features: None
    • Fencing: Block
    Lot
    • Size: 0.33 Acres
    • Features: North/South Exposure, Sprinklers In Rear, Alley, Desert Front, Gravel/Stone Front, Grass Back
    Details
    • Parcel number: 14954252

    Construction

    Type & style
    • Home type: SingleFamily
    • Architectural style: Ranch
    • Property subtype: Single Family Residence
    Materials
    • Painted, Block
    • Roof: Built-Up,Foam
    Condition
    • Year built: 1968

    Utilities & green energy

    • Electric: 220 Volts in Kitchen
    • Sewer: Public Sewer
    • Water: City Water
    Green energy
    • Energy efficient items: Solar Panels, Solar Tubes

    Community & HOA

    Community
    • Security: Security System Owned
    • Subdivision: Cavalier Freeway North
    HOA
    • Has HOA: No
    • Services included: No Fees
    Location
    • Region: Phoenix

    Financial & listing details

    • Price per square foot: $286/sqft
    • Tax assessed value: $354,800
    • Annual tax amount: $1,451
    • Date on market: 1/26/2025
    • Cumulative days on market: 15 days
    • Listing terms: Cash,Conventional,FHA,VA Loan
    • Ownership: Fee Simple
    • Electric utility on property: Yes

    Price history

    DateEventPrice
    3/10/2025Sold$505,000+1.2%$286/sqft
    Source: ARMLS #6809030 Report a problem
    2/10/2025Pending sale$499,000$283/sqft
    Source: ARMLS #6809030 Report a problem
    1/26/2025Listed for sale$499,000-18.9%$283/sqft
    Source: ARMLS #6809030 Report a problem
    9/19/2024Listing removed$615,000$349/sqft
    Source: BHHS broker feed #6649261 Report a problem
    6/29/2024Listed for sale$615,000$349/sqft
    Source: ARMLS #6649261 Report a problem
    5/3/2024Listing removed$615,000$349/sqft
    Source: BHHS broker feed #6649261 Report a problem
    1/12/2024Listed for sale$615,000$349/sqft
    Source: ARMLS #6649261 Report a problem

    Public tax history

    YearProperty taxesTax assessment
    2025$1,697 +18.8%$35,480 -4%
    2024$1,428 +1.9%$36,950 +200.7%
    2023$1,401 +2%$12,287 -48.8%
    2022$1,373 +0.2%$24,020 +7.8%
    2021$1,370 +1.9%$22,280 +8.4%
    2020$1,345 +2.9%$20,550 +10.7%
    2019$1,307 $18,560 +7.2%
    2018$1,307 +0.3%$17,320 +17.7%
    2017$1,303 +9.8%$14,720
    2016$1,187 -1.1%$14,720 +1.4%
    2015$1,200 $14,520 +54.8%
    2014-- $9,380 +30.3%
    2013-- $7,200 -8%
    2012-- $7,830 -14.9%
    2011-- $9,200 -20.8%
    2010-- $11,610 -35.6%
    2009-- $18,030 -11.4%
    2008-- $20,350 +21.1%
    2007-- $16,800 +40.6%
    2006-- $11,950
    2005-- $11,950 +8.6%
    2004-- $11,000
    2003-- $11,000 -1.8%
    2002-- $11,200
    Find assessor info on the county website

    Neighborhood: North Mountain

    Nearby schools

    GreatSchools rating
    Schools provided by the listing agent
    • Elementary: Lakeview Elementary School
    • Middle: Cholla Middle School
    • High: Moon Valley High School
    • District: Washington Elementary School District

    Source: ARMLS. This data may not be complete. We recommend contacting the local school district to confirm school assignments for this home.

    Get a cash offer in 3 minutes
    Find out how much your home could sell for in as little as 3 minutes with a no-obligation cash offer.
    Estimated market value
    $494,700
    Get a cash offer in 3 minutes
    Find out how much your home could sell for in as little as 3 minutes with a no-obligation cash offer.
    Estimated market value
    $494,700