Skip main navigation
Sold for $595,000
  • $595,000

    3110 Walnut Ave, Owings Mills, MD 21117

    4beds
    3,604sqft
    Single Family Residence
    Built in 1975
    1.17 Acres Lot
    $664,300 Zestimate®
    $165/sqft
    $3,969 Estimated rent

    Home value

    $664,300

    $631,000 - $698,000

    $3,969/mo

    Zestimate® history
    Loading
    Loading...

    Owner options

    List your home for rent

    $3,969/mo

    Rent Zestimate®

    Find your next renter with Zillow Rental Manager. Plus, with online applications, you can quickly screen prospective tenants – for free.

    Learn more

    $3,969/mo

    Rent Zestimate®

    Refinance and save

    $3,658/mo

    Est. payment

    Refinancing to a lower rate could help reduce your monthly payments and save thousands over the life of the loan.

    See today's rates

    $3,658/mo

    Est. payment

    Explore your selling options

    Work with a Zillow partner agent

    Leverage their expertise and Zillow's premium Showcase listings to get your home seen by more buyers.

    Get started

    List with your own agent

    Get your home in front of millions of buyers by listing it on Zillow.

    Learn how to do it

    Sell it yourself

    Take full control of how buyers see your home on Zillow by listing For Sale by Owner (FSBO).

    List your home

    What's special

    Colonial showcasesPrivate rear yard oasisOversized double vanityPlenty of storageLarge linen closetLarge double vanityFrench doors
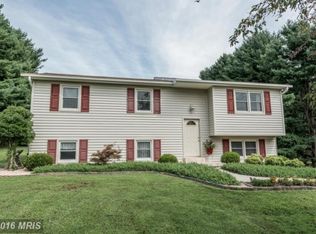
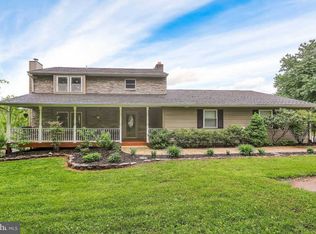
    This Charming 4 Bedroom 2.5 Bath colonial showcases an inviting open and airy floor plan and is highlighted by plenty of natural light. Located in sought-after Valley Hills, this home is situated on almost 1.2 Acres! Enter the Home from the charming stone front porch into the Foyer with Gleaming Hardwood Floors that continue throughout most of the Home. French doors lead you to the bright Living Room with Crown Molding and through another set of French doors to the Dining Room with Crown molding & chair railing. The Gourmet Eat-in Kitchen is a culinary delight featuring Stainless Steel Appliances, Stainless Steel Range Hood, Gas Cooking, Quartz Counters, Gorgeous back splash, Built-in Breakfast Bar, Pantry, Recessed Lighting, and sliding doors to rear Stone Patio, the perfect spot for morning coffee or al fresco dining. Off the Kitchen is the bright Family Room with an impressive floor to ceiling Fireplace surround. Entertain family and friends in the Sunroom (not pictured) and for additional convenience, find the Laundry and a powder room on the Main Level. Upstairs, Hardwood floors flow seamlessly to all four upper-level bedrooms. The Primary Bedroom features an attached Primary Bath with an oversized Double Vanity, and gorgeous Tile flooring. Generously sized Upper-Level Bedrooms 2, 3 and 4 provide comfortable retreats! The hall Full bath is spacious with a large double vanity, ceramic tile flooring and tub-shower combination. A large linen closet adds to the convenient features of the home. The Lower Level is a showstopper. The enormous Recreation Room with luxury vinyl plank flooring and built-ins is ideal for movie or family game night! Plus, the Lower Level has plenty of storage. Your private rear yard oasis is perfect for hosting family & friends, with the gorgeous stone patio surrounded by a new fence. Additional updates to this home include: a New A/C condenser (2022) and New Water Filtration Tank (2022). Upgrades to the Dry Well and a new Radon Detection system were added in 2019. This home is close to commuter routes, dining, and a golf course – Don’t miss your opportunity to see this gorgeous home – schedule your showing today!

    Zillow last checked:

    Listing updated:

    Listed by:

    Nick Waldner 410-726-7364,

    Keller Williams Realty Centre,

    Listing Team: Waldner Winters Team, Co-Listing Team: Waldner Winters Team,Co-Listing Agent: Blair Kennedy 410-802-5972,

    Keller Williams Realty Centre

    Bought with:

    Alexander Necker, 646911

    American Premier Realty, LLC

    Source: Bright MLS,MLS#: MDBC2089788MLS Logo

    Facts & features

    Interior

    Bedrooms & bathrooms
    • Bedrooms: 4
    • Bathrooms: 3
    • Full bathrooms: 2
    • 1/2 bathrooms: 1
    • Main level bathrooms: 1
    Rooms
    • Room types: Living Room, Dining Room, Primary Bedroom, Bedroom 2, Bedroom 3, Bedroom 4, Kitchen, Family Room, Foyer, Breakfast Room, Sun/Florida Room, Laundry, Recreation Room, Primary Bathroom, Full Bath
    Basement
    • Area: 1092
    Heating
    • Forced Air, Programmable Thermostat, Natural Gas
    Cooling
    • Central Air, Programmable Thermostat, Electric
    Appliances
    • Included: Microwave, Dishwasher, Dryer, Exhaust Fan, Freezer, Humidifier, Ice Maker, Self Cleaning Oven, Oven, Oven/Range - Gas, Range Hood, Refrigerator, Stainless Steel Appliance(s), Cooktop, Washer, Water Dispenser, Water Heater, Water Treat System, Gas Water Heater
    • Laundry: Has Laundry, Laundry Room
    Features
    • Attic, Breakfast Area, Built-in Features, Chair Railings, Crown Molding, Dining Area, Family Room Off Kitchen, Open Floorplan, Formal/Separate Dining Room, Eat-in Kitchen, Kitchen - Gourmet, Kitchen Island, Kitchen - Table Space, Pantry, Primary Bath(s), Recessed Lighting, Upgraded Countertops, Walk-In Closet(s), 9'+ Ceilings, Dry Wall, High Ceilings
    • Flooring: Hardwood, Laminate, Carpet, Wood
    • Doors: French Doors, Insulated, Six Panel, Sliding Glass
    • Windows: Double Pane Windows, Insulated Windows, Screens, Vinyl Clad, Window Treatments
    • Basement: Connecting Stairway,Partial,Finished,Heated,Improved,Interior Entry,Shelving,Space For Rooms,Walk-Out Access,Windows
    • Number of fireplaces: 1
    • Fireplace features: Wood Burning
    Interior area
    • Total structure area: 3,804
    • Total interior livable area: 3,604 sqft
    • Finished area above ground: 2,712
    • Finished area below ground: 892

    Property

    Parking
    • Parking features: Driveway, On Street
    • Has uncovered spaces: Yes
    Accessibility
    • Accessibility features: Other
    Features
    • Levels: Three
    • Stories: 3
    • Patio & porch: Patio, Porch
    • Exterior features: Extensive Hardscape, Lighting, Flood Lights, Storage, Stone Retaining Walls, Sidewalks
    • Pool features: None
    • Fencing: Back Yard
    • Has view: Yes
    • View description: Garden
    Lot
    • Size: 1.17 Acres
    • Dimensions: 3.00 x
    • Features: Corner Lot, Landscaped, Level
    Details
    • Additional structures: Above Grade, Below Grade
    • Parcel number: 04041600013209
    • Zoning: R
    • Special conditions: Standard

    Construction

    Type & style
    • Home type: SingleFamily
    • Architectural style: Colonial
    • Property subtype: Single Family Residence
    Materials
    • Brick, Brick Front, Vinyl Siding
    • Foundation: Other
    Condition
    • Excellent
    • New construction: No
    • Year built: 1975

    Utilities & green energy

    • Sewer: Septic Exists
    • Water: Well

    Community & HOA

    Community
    • Subdivision: Valley Hills
    HOA
    • Has HOA: No
    Location
    • Region: Owings Mills

    Financial & listing details

    • Price per square foot: $165/sqft
    • Tax assessed value: $419,367
    • Annual tax amount: $5,083
    • Date on market: 3/14/2024
    • Listing agreement: Exclusive Right To Sell
    • Inclusions: See Disclosures
    • Exclusions: See Disclosures
    • Ownership: Fee Simple

    Price history

    DateEventPrice
    5/7/2024Sold$595,000-0.8%$165/sqft
    Source: Bright MLS #MDBC2089788 Report a problem
    4/5/2024Contingent$600,000$166/sqft
    Source: Bright MLS #MDBC2089788 Report a problem
    4/1/2024Price change$600,000-2.4%$166/sqft
    Source: Bright MLS #MDBC2089788 Report a problem
    3/21/2024Price change$615,000-1.6%$171/sqft
    Source: Bright MLS #MDBC2089788 Report a problem
    3/14/2024Listed for sale$625,000+31.6%$173/sqft
    Source: Bright MLS #MDBC2089788 Report a problem
    9/19/2019Sold$475,000$132/sqft
    Source: Public Record Report a problem
    6/17/2019Listing removed$475,000$132/sqft
    Source: Northrop Realty, A Long & Foster Company #MDBC458294 Report a problem
    6/10/2019Price change$475,000-4.8%$132/sqft
    Source: Northrop Realty, A Long & Foster Company #MDBC458294 Report a problem
    4/18/2019Price change$499,000-5.8%$138/sqft
    Source: Keller Williams Legacy #MDBC433366 Report a problem
    3/28/2019Price change$529,900-3.5%$147/sqft
    Source: Keller Williams Legacy #MDBC433366 Report a problem
    2/28/2019Listed for sale$549,000+184.3%$152/sqft
    Source: Keller Williams Legacy #MDBC433366 Report a problem
    4/25/2001Sold$193,101$54/sqft
    Source: Public Record Report a problem

    Public tax history

    YearProperty taxesTax assessment
    2025$60 -98.9%$506,967 +8.3%
    2024$5,675 +11.6%$468,200 +11.6%
    2023$5,083 +13.2%$419,367 -10.4%
    2022$4,491 +15.2%$468,200 +45.5%
    2021$3,899 +1%$321,700 +1%
    2020$3,860 +1%$318,500 -1%
    2019$3,821 +1%$321,700 +3.1%
    2018$3,783 +4.6%$312,100 +4.6%
    2017$3,618 +1.6%$298,500 +4.8%
    2016$3,560 $284,900 +5%
    2015$3,560 $271,300
    2014$3,560 $271,300
    2013-- $271,300 -28%
    2012-- $376,700
    2011-- $376,700
    2010-- $376,700 -18.1%
    2009-- $460,170 +18.3%
    2008-- $389,150 +22.3%
    2007-- $318,130 +28.7%
    2006-- $247,110 +5.5%
    2005-- $234,256 +5.8%
    2004-- $221,403 +6.2%
    2003-- $208,550
    2002-- $208,550
    2001-- $208,550
    Find assessor info on the county website

    Neighborhood: 21117

    Nearby schools

    GreatSchools rating
    Schools provided by the listing agent
    • Elementary: Franklin
    • Middle: Franklin
    • High: Owings Mills
    • District: Baltimore County Public Schools

    Source: Bright MLS. This data may not be complete. We recommend contacting the local school district to confirm school assignments for this home.

    Get a cash offer in 3 minutes
    Find out how much your home could sell for in as little as 3 minutes with a no-obligation cash offer.
    Estimated market value
    $664,300
    Get a cash offer in 3 minutes
    Find out how much your home could sell for in as little as 3 minutes with a no-obligation cash offer.
    Estimated market value
    $664,300