
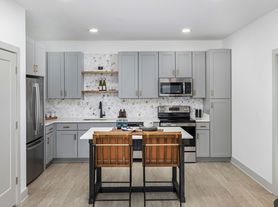
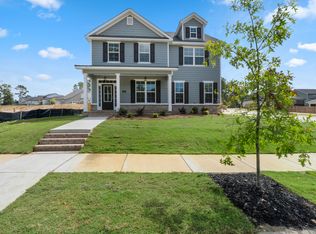
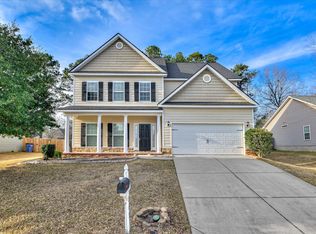
Charming 4 bedroom 2.5 bath home in Crawford Creek subdivision. Community amenities include walking trails, side walks, street lights, playground and pool. Home features a rocking chair front porch and excellent curb appeal. Hardwood flooring throughout entire downstairs including foyer, dining room, great room, kitchen and breakfast area. Kitchen boasts stainless steel appliances, granite countertops, tile backsplash and ample counter space. Open floor plan makes it perfect for entertaining. Upstairs primary bedroom along with 3 spare bedrooms and full bath. Primary bedroom has tray ceiling with on-suite bath, dual vanity, soaking tub and walk in closet. Large covered back porch over-looking the back yard. Close to nearby shopping, dining and entertainment.
*No Pets allowed
*Minimum income and credit requirements
Minimum 1 year lease
House for rent
Single family residence
Available now
Small dogs OK
Air conditioner, central air
Hookups laundry
Attached garage parking
Forced air, heat pump
What's special
Upstairs primary bedroomExcellent curb appealRocking chair front porchOn-suite bathDining roomBreakfast areaAmple counter space
- 40 days |
- -- |
- -- |
Zillow last checked:
Listing updated:
Travel times

Let’s turn your rent into credit progress
Build credit history with every on-time payment and get credit for the payment you’re already making.
Facts & features
Interior
Bedrooms & bathrooms
- Bedrooms: 4
- Bathrooms: 3
- Full bathrooms: 2
- 1/2 bathrooms: 1
Heating
- Forced Air, Heat Pump
Cooling
- Air Conditioner, Central Air
Appliances
- Included: Dishwasher, Freezer, Garbage Disposal, Microwave Oven, Oven, Range, Refrigerator, Washer/Dryer Hookups
- Laundry: Hookups
Features
- Kitchen Island, Pantry, Walk In Closet
- Flooring: Carpet, Hardwood, Tile
Interior area
- Total interior livable area: 2,444 sqft
Property
Parking
- Parking features: Attached, Garage
- Has attached garage: Yes
- Details: Contact manager
Features
- Exterior features: Climate Control, Double Sink Vanity, Handrails, Individual Climate Control, Mirrors, Parking, Vaulted Ceiling, Wireless Internet
Details
- Additional structures: Garage(s)
Construction
Type & style
- Home type: SingleFamily
- Property subtype: Single Family Residence
Community & HOA
Location
- Region: Grovetown
Financial & listing details
- Lease term: 1 Year
Price history
| Date | Event | Price |
|---|---|---|
| 9/1/2026 | Listed for rent | $2,500-15.3%$1/sqft |
Source: Zillow Rentals Report a problem | ||
| 8/31/2026 | Listing removed | $397,900$163/sqft |
Source:  Hive MLS #100586084 Report a problem Hive MLS #100586084 Report a problem | ||
| 8/14/2026 | Price change | $397,900-2.5%$163/sqft |
Source: Hive MLS #100586084 Report a problem | ||
| 7/27/2026 | Price change | $407,900-2.4%$167/sqft |
Source: Hive MLS #100586084 Report a problem | ||
| 7/2/2026 | Listed for sale | $417,900-2.8%$171/sqft |
Source: Hive MLS #100586084 Report a problem | ||
| 6/17/2026 | Listing removed | $2,950$1/sqft |
Source: Zillow Rentals Report a problem | ||
| 6/9/2026 | Listed for rent | $2,950$1/sqft |
Source: Zillow Rentals Report a problem | ||
| 6/9/2026 | Listing removed | $429,900$176/sqft |
Source: Hive MLS #98253849 Report a problem | ||
| 5/11/2026 | Listed for sale | $429,900$176/sqft |
Source: Hive MLS #98253849 Report a problem | ||
| 5/11/2026 | Listing removed | $429,900$176/sqft |
Source: Hive MLS #553504 Report a problem | ||
| 5/5/2026 | Price change | $429,900-2.3%$176/sqft |
Source: Hive MLS #553504 Report a problem | ||
| 3/20/2026 | Listed for sale | $439,900+14.4%$180/sqft |
Source: Hive MLS #553504 Report a problem | ||
| 6/7/2022 | Sold | $384,500$157/sqft |
Source: Hive MLS #98165041 Report a problem | ||
| 3/31/2022 | Pending sale | $384,500$157/sqft |
Source:  REALTORS® of Greater Augusta #478677 Report a problem REALTORS® of Greater Augusta #478677 Report a problem | ||