Skip main navigation
Closed
  • $359,900

    3110 Whitman Ct, Gainesville, GA 30507

    4beds
    1,982sqft
    Single Family Residence, Residential
    Built in 2025
    0.35 Acres Lot
    $362,100 Zestimate®
    $182/sqft
    $2,222 Estimated rent

    Home value

    $362,100

    $333,000 - $395,000

    $2,222/mo

    Zestimate® history
    Loading
    Loading...

    Owner options

    List your home for rent

    $2,222/mo

    Rent Zestimate®

    Find your next renter with Zillow Rental Manager. Plus, with online applications, you can quickly screen prospective tenants – for free.

    Learn more

    $2,222/mo

    Rent Zestimate®

    Refinance and save

    $2,835/mo

    Est. payment

    Refinancing to a lower rate could help reduce your monthly payments and save thousands over the life of the loan.

    See today's rates

    $2,835/mo

    Est. payment

    Explore your selling options

    Work with a Zillow partner agent

    Leverage their expertise and Zillow's premium Showcase listings to get your home seen by more buyers.

    Get started

    List with your own agent

    Get your home in front of millions of buyers by listing it on Zillow.

    Learn how to do it

    Sell it yourself

    Take full control of how buyers see your home on Zillow by listing For Sale by Owner (FSBO).

    List your home

    What's special

    Wooded backyardSpacious islandPrivately located guest suiteVersatile loftModern l-shaped kitchenPeaceful retreatGranite countertops
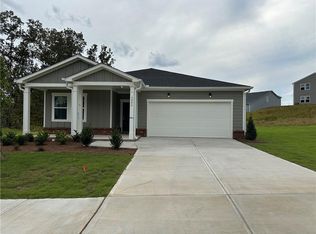
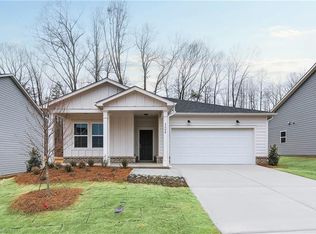
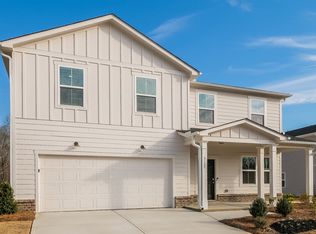
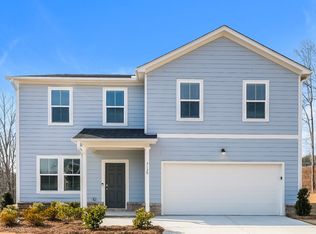
    Move-In Ready! This beautiful new construction Raven floor plan blends comfort, style, and convenience. The main level features a privately located guest suite and a modern L-shaped kitchen with granite countertops and a spacious island that opens to the bright, airy living room—perfect for everyday living and entertaining. Upstairs, a versatile loft offers endless possibilities as a second living area, home office, or playroom. Step outside to your wooded backyard: a peaceful retreat ideal for relaxing or hosting gatherings. Thoughtful finishes throughout add a touch of modern elegance to every room. Avery Ridge offers exceptional community amenities, including a swimming pool, cabana, and sidewalks for easy neighborhood strolls. Surrounded by scenic wooded views, the community feels private and serene while still being just minutes from downtown Gainesville’s shopping, dining, and entertainment. With convenient access to I-985 and Athens Hwy, your commute is quick and effortless. Photos are of model representation and similar floorplan- not of actual home.

    Zillow last checked:

    Listing updated:

    Listing Provided by:

    Jaymie Dimbath,

    Pulte Realty of Georgia, Inc.

    Bought with:

    Vanessa Salazar, 422410

    EXP Realty, LLC.

    Source: FMLS GA,MLS#: 7684046MLS Logo

    Facts & features

    Interior

    Bedrooms & bathrooms
    • Bedrooms: 4
    • Bathrooms: 3
    • Full bathrooms: 3
    • Main level bathrooms: 1
    • Main level bedrooms: 1
    Primary bedroom
    • Features: Other
    • Level: Other
    Bedroom
    • Features: Other
    Primary bathroom
    • Features: Double Vanity, Shower Only, Other
    Dining room
    • Features: Open Concept
    Kitchen
    • Features: Cabinets White, Kitchen Island, Pantry, Stone Counters, View to Family Room, Other
    Heating
    • Central, Zoned
    Cooling
    • Central Air, Zoned
    Appliances
    • Included: Dishwasher, Disposal, Electric Range, Microwave, Other
    • Laundry: Laundry Room, Upper Level
    Features
    • Double Vanity, Entrance Foyer, High Ceilings 9 ft Main, High Speed Internet, Recessed Lighting, Smart Home, Walk-In Closet(s), Other
    • Flooring: Carpet, Ceramic Tile, Luxury Vinyl, Tile
    • Windows: Double Pane Windows, Insulated Windows
    • Basement: None
    • Has fireplace: No
    • Fireplace features: None
    • Common walls with other units/homes: No Common Walls
    Interior area
    • Total structure area: 1,982
    • Total interior livable area: 1,982 sqft
    • Finished area above ground: 0
    • Finished area below ground: 0

    Property

    Parking
    • Total spaces: 2
    • Parking features: Driveway, Garage, Garage Door Opener, Garage Faces Front
    • Garage spaces: 2
    • Has uncovered spaces: Yes
    Accessibility
    • Accessibility features: None
    Features
    • Levels: Two
    • Stories: 2
    • Patio & porch: Front Porch
    • Exterior features: Rain Gutters, No Dock
    • Pool features: None
    • Spa features: None
    • Fencing: None
    • Has view: Yes
    • View description: Trees/Woods
    • Waterfront features: None
    • Body of water: None
    Lot
    • Size: 0.35 Acres
    • Features: Back Yard, Front Yard, Landscaped, Wooded
    Details
    • Additional structures: None
    • Parcel number: 15022 000196
    • Other equipment: None
    • Horse amenities: None

    Construction

    Type & style
    • Home type: SingleFamily
    • Architectural style: Traditional
    • Property subtype: Single Family Residence, Residential
    Materials
    • Blown-In Insulation, Brick, Cement Siding
    • Foundation: Slab
    • Roof: Shingle
    Condition
    • New Construction
    • New construction: Yes
    • Year built: 2025
    Details
    • Builder name: Centex by Pulte Homes
    • Warranty included: Yes

    Utilities & green energy

    • Electric: 220 Volts in Garage
    • Sewer: Public Sewer
    • Water: Public
    • Utilities for property: Cable Available, Electricity Available, Phone Available, Sewer Available, Underground Utilities, Water Available
    Green energy
    • Energy efficient items: None
    • Energy generation: None

    Community & neighborhood

    Security
    • Security features: Carbon Monoxide Detector(s), Smoke Detector(s)
    Community
    • Community features: Homeowners Assoc, Near Schools, Pool, Sidewalks, Street Lights
    Location
    • Region: Gainesville
    • Subdivision: Avery Ridge

    HOA & financial

    HOA
    • Has HOA: Yes
    • HOA fee: $650 annually
    • Services included: Maintenance Grounds, Swim
    • Association phone: 678-430-8616

    Other

    Other facts
    • Listing terms: 1031 Exchange,Cash,Conventional,FHA,VA Loan
    • Ownership: Fee Simple
    • Road surface type: Asphalt

    Price history

    DateEventPrice
    1/15/2026Sold$359,900$182/sqft
    Source: FMLS GA #7684046 Report a problem
    1/6/2026Pending sale$359,900$182/sqft
    Source: GAMLS #10649413 Report a problem
    11/20/2025Price change$359,900-6.8%$182/sqft
    Source: FMLS GA #7684046 Report a problem
    11/12/2025Listed for sale$385,990$195/sqft
    Source: Centex Report a problem

    Public tax history

    Tax history is unavailable.

    Neighborhood: 30507

    Nearby schools

    GreatSchools rating
    Schools provided by the listing agent
    • Elementary: New Holland
    • Middle: Gainesville East
    • High: Gainesville

    Source: FMLS GA. This data may not be complete. We recommend contacting the local school district to confirm school assignments for this home.

    Get a cash offer in 3 minutes
    Find out how much your home could sell for in as little as 3 minutes with a no-obligation cash offer.
    Estimated market value
    $362,100
    Get a cash offer in 3 minutes
    Find out how much your home could sell for in as little as 3 minutes with a no-obligation cash offer.
    Estimated market value
    $362,100