RARE OPPORTUNITY!!!Construction to begin mid- November on this home located on a large estate lot in the beautiful community of Wild Horse. This unique NO - HOA community allows you privacy, peace and quiet just a short drive away from Carolina Forest. Thanks to International Drive, you can be on the white sandy beaches of the Atlantic coast within minutes, or 9 miles from Conway. As you enter into Wild Horse you are greeted by Spanish Moss that drapes from the large oaks that line the entrance and throughout the neighborhood. Truly Breathtaking!!! This farmhouse style home features a beautiful grand front porch great for sitting back and relaxing. Off the foyer to your right, you a greeted by an office. The kitchen has plentiful cabinets with a large island, stainless steel appliances, and granite. The dining area offers a tray ceiling. The great room has a cathedral ceiling, a gas fireplace, and built ins. This split bedroom floorplan features a master suite with tile shower, soaking tub, double vanity and large walk-in closet. The master bedroom will also a have tray ceiling. Across the home are the other four bedrooms and two baths. Upstairs features a bonus room with its own private bathroom. The house will also have an upgraded trim package, security system, irrigation just to name a few upgrades. Oversized back porch with a screened area. Brick skirt with Cement board siding. Irrigation with shrub and landscape package. The large estate yard gives you plenty of room to add a gazebo, a pool, and even a separate garage. The possibilities are endless!! DON'T HESITATE!! DON'T MISS THIS OPPORTUNITY TO HAVE YOUR DREAM HOUSE IN SUCH A BEAUTIFUL PEACEFUL COMMUNITY!!
Sold for $740,000
$740,000
3110 Wildhorse Dr., Conway, SC 29526
6beds
3,405sqft
Single Family Residence
Built in 2024
0.94 Acres Lot
$698,500 Zestimate®
$217/sqft
$3,114 Estimated rent
Home value
$698,500
$643,000 - $768,000
$3,114/mo
Zestimate® history
Owner options
List your home for rent
$3,114/mo
Rent Zestimate®
Find your next renter with Zillow Rental Manager. Plus, with online applications, you can quickly screen prospective tenants – for free.
$3,114/mo
Rent Zestimate®
Refinance and save
$4,235/mo
Est. payment
Refinancing to a lower rate could help reduce your monthly payments and save thousands over the life of the loan.
$4,235/mo
Est. payment
Explore your selling options
Work with a Zillow partner agent
Leverage their expertise and Zillow's premium Showcase listings to get your home seen by more buyers.
Get startedList with your own agent
Get your home in front of millions of buyers by listing it on Zillow.
Learn how to do itSell it yourself
Take full control of how buyers see your home on Zillow by listing For Sale by Owner (FSBO).
List your homeWhat's special
No-hoa communityGas fireplaceOversized back porchLarge oaksPlenty of roomBeautiful grand front porch
Zillow last checked:
Listing updated:
Listed by:
Jane Slattery 843-450-2269,
Shoreline Realty
Bought with:
Jane Slattery, 53905
Shoreline Realty
Source: CCAR,MLS#: 2319577 Originating MLS: Coastal Carolinas Association of Realtors
Originating MLS: Coastal Carolinas Association of RealtorsFacts & features
Interior
Bedrooms & bathrooms
- Bedrooms: 6
- Bathrooms: 5
- Full bathrooms: 4
- 1/2 bathrooms: 1
Rooms
- Room types: Bonus Room, Den, Foyer, Screened Porch, Utility Room
Primary bedroom
- Features: Tray Ceiling(s), Ceiling Fan(s), Main Level Master, Walk-In Closet(s)
Primary bathroom
- Features: Bathtub, Dual Sinks, Separate Shower, Vanity
Dining room
- Features: Ceiling Fan(s), Family/Dining Room, Vaulted Ceiling(s)
Family room
- Features: Fireplace, Vaulted Ceiling(s)
Kitchen
- Features: Kitchen Exhaust Fan, Kitchen Island, Pantry, Stainless Steel Appliances, Solid Surface Counters
Other
- Features: Bedroom on Main Level, Entrance Foyer, Library
Heating
- Central, Gas
Cooling
- Attic Fan, Central Air
Appliances
- Included: Dishwasher, Disposal, Microwave, Range, Refrigerator, Range Hood
- Laundry: Washer Hookup
Features
- Fireplace, Bedroom on Main Level, Entrance Foyer, Kitchen Island, Stainless Steel Appliances, Solid Surface Counters
- Flooring: Carpet, Tile
- Has fireplace: Yes
Interior area
- Total structure area: 4,529
- Total interior livable area: 3,405 sqft
Property
Parking
- Total spaces: 6
- Parking features: Detached, Garage, Two Car Garage, Garage Door Opener
- Garage spaces: 2
Features
- Levels: Two
- Stories: 2
- Patio & porch: Rear Porch, Front Porch, Porch, Screened
- Exterior features: Boat Ramp, Sprinkler/Irrigation, Porch
- Waterfront features: Boat Ramp/Lift Access
Lot
- Size: 0.94 Acres
- Features: Outside City Limits, Rectangular, Rectangular Lot
Details
- Additional parcels included: ,
- Parcel number: 36405020016
- Zoning: SF
- Special conditions: None
Construction
Type & style
- Home type: SingleFamily
- Property subtype: Single Family Residence
Materials
- HardiPlank Type, Masonry, Wood Frame
- Foundation: Slab
Condition
- Never Occupied
- New construction: Yes
- Year built: 2024
Details
- Builder name: Beach Custom Homes
Utilities & green energy
- Water: Public
- Utilities for property: Cable Available, Electricity Available, Natural Gas Available, Phone Available, Sewer Available, Underground Utilities, Water Available
Community & HOA
Community
- Features: Golf Carts OK
- Security: Security System, Smoke Detector(s)
- Subdivision: Wild Horse
HOA
- Has HOA: No
- Amenities included: Owner Allowed Golf Cart, Owner Allowed Motorcycle, Pet Restrictions
Location
- Region: Conway
Financial & listing details
- Price per square foot: $217/sqft
- Tax assessed value: $747,927
- Annual tax amount: $2,839
- Date on market: 9/27/2023
- Listing terms: Cash,Conventional,FHA
- Electric utility on property: Yes
Price history
| Date | Event | Price |
|---|---|---|
| 10/15/2024 | Sold | $740,000$217/sqft |
Source:  CCAR #2319577 Report a problem CCAR #2319577 Report a problem | ||
| 10/19/2023 | Listing removed | -- |
Source: CCAR #2319577 Report a problem | ||
| 10/6/2023 | Contingent | $740,000$217/sqft |
Source: CCAR #2319577 Report a problem | ||
| 9/27/2023 | Listed for sale | $740,000$217/sqft |
Source: CCAR #2319577 Report a problem | ||
Public tax history
| Year | Property taxes | Tax assessment |
|---|---|---|
| 2025 | $2,839 +128.9% | $747,927 +631.2% |
| 2024 | $1,240 +10.8% | $102,290 +19.2% |
| 2023 | $1,119 +1.6% | $85,790 |
| 2022 | $1,101 +304.3% | $85,790 |
| 2021 | $272 | -- |
| 2020 | -- | -- |
Find assessor info on the county website
Neighborhood: 29526
Nearby homes
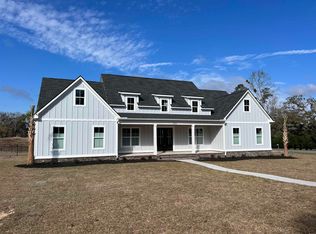
- $705,0004 bd5 ba2.9k sqft3004 Wildhorse Cir, Conway, SC 29526Sold
- $387,0005 bd3 ba2.6k sqft697 Choctaw Dr, Conway, SC 29526Sold
- $--0.79 Acres4 & B Wildhorse Drive Blvd #A, Conway, SC 29526Off Market
- $433,0004 bd3 ba3.1k sqft709 Choctaw Dr, Conway, SC 29526Sold
- $423,0004 bd3 ba3.1k sqft691 Choctaw Dr, Conway, SC 29526Sold
- $727,0975 bd4 ba3.1k sqft3016 Wildhorse Cir, Conway, SC 29526Sold
- $727,0976 bd5 ba3.1k sqft3016 Wild Horse Cir, Conway, SC 29526Sold
- $517,9003 bd4 ba2.9k sqft3096 Wildhorse Dr, Conway, SC 29526Off Market
Nearby schools
GreatSchools rating
- 5/10Waccamaw Elementary SchoolGrades: PK-5Distance: 6.2 mi
- 7/10Black Water Middle SchoolGrades: 6-8Distance: 4 mi
- 7/10Carolina Forest High SchoolGrades: 9-12Distance: 4.5 mi
Schools provided by the listing agent
- Elementary: Conway Elementary School
- Middle: Black Water Middle School
- High: Carolina Forest High School
Source: CCAR. This data may not be complete. We recommend contacting the local school district to confirm school assignments for this home.


Get pre-qualified for a loan
At Zillow Home Loans, we can pre-qualify you in as little as 5 minutes with no impact to your credit score.An equal housing lender. NMLS #10287.
Sell for more on Zillow
Get a Zillow Showcase℠ listing at no additional cost and you could sell for .
$698,500
2% more
+$13,970
With Zillow Showcase(estimated)
$712,470
- South Carolina
- Horry County
- Conway
- 29526
- 3110 Wildhorse Dr.
Nearby cities
Nearby neighborhoods
Nearby zip codes
Other Conway Topics
