Skip main navigation
Closed
  • $1,041,000

    3110 Willow Glen Ct, Lisle, IL 60532

    5beds
    3,562sqft
    Single Family Residence
    Built in 2004
    0.27 Acres Lot
    $1,041,000 Zestimate®
    $292/sqft
    $5,232 Estimated rent

    Home value

    $1,041,000

    $979,000 - $1.11M

    $5,232/mo

    Zestimate® history
    Loading
    Loading...

    Owner options

    List your home for rent

    $5,232/mo

    Rent Zestimate®

    Find your next renter with Zillow Rental Manager. Plus, with online applications, you can quickly screen prospective tenants – for free.

    Learn more

    $5,232/mo

    Rent Zestimate®

    Refinance and save

    $6,075/mo

    Est. payment

    Refinancing to a lower rate could help reduce your monthly payments and save thousands over the life of the loan.

    See today's rates

    $6,075/mo

    Est. payment

    Explore your selling options

    Work with a Zillow partner agent

    Leverage their expertise and Zillow's premium Showcase listings to get your home seen by more buyers.

    Get started

    List with your own agent

    Get your home in front of millions of buyers by listing it on Zillow.

    Learn how to do it

    Sell it yourself

    Take full control of how buyers see your home on Zillow by listing For Sale by Owner (FSBO).

    List your home

    What's special

    Fully fenced backyardBeautiful hardwood floorsFinished basementSpacious bedroomUtility sinkLarge recreation roomEn-suite bath

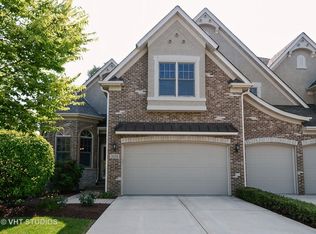
    This stunning colonial-style home is situated on a cul-de-sac in the sought-after Willow Glen subdivision. Built by award winning Chicago area builder Airhart Construction, quality craftsmanship is apparent throughout. An inviting 2-story foyer greets you immediately upon entering. The main level boasts a cozy living room with a bay window, as well as a spacious dining room that's perfect for hosting gatherings. The open-concept kitchen features beautiful hardwood floors, stainless steel appliances, a center island, granite countertops, a pantry closet, a breakfast bar with seating for four, and an eating area with a sliding door that leads out to the backyard. The family room is an inviting space with a soaring vaulted ceiling, floor-to-ceiling windows, and a brick fireplace. Additionally, there's a convenient first-floor laundry room with a utility sink and an office. Dual staircases lead to the second level of the home where you'll find the owner's suite offering a vaulted ceiling, ample closet space, and an en-suite bath that includes a relaxing Whirlpool tub, a separate shower and dual vanities. There are three additional bedrooms on the second level, each featuring walk-in closets. Two bedrooms share a Jack and Jill full bath with a dual sink vanity and the third bedroom includes a private full bath. The finished basement provides even more space to entertain with a large recreation room boasting a fireplace, a spacious bedroom with large closet, the fourth full bath, and a wet bar/2nd kitchen with an attached dining area. The fully fenced backyard with a brick paver patio is the perfect place to relax and enjoy the outdoors. With an attached 3-car garage, there's plenty of space for vehicles and storage. This home is conveniently located near I-88, I-355, Downtown Naperville, both the Naperville and Lisle Metra train stations, shopping (Costco and Amazon Fresh), and dining. Attends the award winning Naperville SD 203 schools. This one has it all!

    This property is off market, which means it's not currently listed for sale or rent on Zillow. This may be different from what's available on other websites or public sources.

    Zillow last checked:

    Listing updated:

    Listed by:

    Alice Chin 630-425-2868,

    Compass

    Bought with:

    Deepak Mehta

    RE/MAX Professionals Select

    Source: MRED as distributed by MLS GRID,MLS#: 11753325MLS Logo

    Facts & features

    Interior

    Bedrooms & bathrooms
    • Bedrooms: 5
    • Bathrooms: 5
    • Full bathrooms: 4
    • 1/2 bathrooms: 1
    Rooms
    • Room types: Bedroom 5, Eating Area, Office, Recreation Room, Other Room
    Primary bedroom
    • Features: Flooring (Carpet), Window Treatments (Blinds), Bathroom (Full, Double Sink, Whirlpool & Sep Shwr)
    • Level: Second
    • Area: 300 Square Feet
    • Dimensions: 20X15
    Bedroom 2
    • Features: Flooring (Carpet), Window Treatments (Blinds)
    • Level: Second
    • Area: 169 Square Feet
    • Dimensions: 13X13
    Bedroom 3
    • Features: Flooring (Carpet), Window Treatments (Blinds)
    • Level: Second
    • Area: 169 Square Feet
    • Dimensions: 13X13
    Bedroom 4
    • Features: Flooring (Carpet), Window Treatments (Blinds)
    • Level: Second
    • Area: 169 Square Feet
    • Dimensions: 13X13
    Bedroom 5
    • Features: Flooring (Carpet), Window Treatments (Curtains/Drapes)
    • Level: Basement
    • Area: 297 Square Feet
    • Dimensions: 27X11
    Bar entertainment
    • Features: Flooring (Wood Laminate), Window Treatments (Curtains/Drapes)
    • Level: Basement
    • Area: 72 Square Feet
    • Dimensions: 9X8
    Dining room
    • Features: Flooring (Hardwood), Window Treatments (Bay Window(s), Blinds)
    • Level: Main
    • Area: 208 Square Feet
    • Dimensions: 16X13
    Eating area
    • Features: Flooring (Hardwood), Window Treatments (Blinds)
    • Level: Main
    • Area: 121 Square Feet
    • Dimensions: 11X11
    Family room
    • Features: Flooring (Hardwood), Window Treatments (Blinds)
    • Level: Main
    • Area: 440 Square Feet
    • Dimensions: 22X20
    Kitchen
    • Features: Kitchen (Eating Area-Breakfast Bar, Island, Pantry-Butler, Pantry-Closet, Granite Counters), Flooring (Hardwood)
    • Level: Main
    • Area: 196 Square Feet
    • Dimensions: 14X14
    Laundry
    • Features: Flooring (Ceramic Tile)
    • Level: Main
    • Area: 54 Square Feet
    • Dimensions: 9X6
    Living room
    • Features: Flooring (Carpet), Window Treatments (Bay Window(s), Blinds)
    • Level: Main
    • Area: 208 Square Feet
    • Dimensions: 16X13
    Office
    • Features: Flooring (Carpet), Window Treatments (Blinds)
    • Level: Main
    • Area: 195 Square Feet
    • Dimensions: 15X13
    Other
    • Features: Flooring (Wood Laminate)
    • Level: Basement
    • Area: 204 Square Feet
    • Dimensions: 17X12
    Recreation room
    • Features: Flooring (Carpet), Window Treatments (Curtains/Drapes)
    • Level: Basement
    • Area: 640 Square Feet
    • Dimensions: 32X20
    Heating
    • Natural Gas, Forced Air
    Cooling
    • Central Air, Zoned
    Appliances
    • Included: Range, Microwave, Dishwasher, Refrigerator, Disposal, Stainless Steel Appliance(s), Cooktop, Oven, Multiple Water Heaters
    • Laundry: Main Level, In Unit, Sink
    Features
    • Cathedral Ceiling(s), Built-in Features, Walk-In Closet(s), Open Floorplan, Granite Counters, Separate Dining Room, Pantry
    • Flooring: Hardwood, Laminate, Carpet
    • Windows: Drapes
    • Basement: Finished,Egress Window,Rec/Family Area,Sleeping Area,Storage Space,Full
    • Attic: Unfinished
    • Number of fireplaces: 2
    • Fireplace features: Electric, Gas Log, Masonry, Family Room, Basement
    Interior area
    • Total structure area: 4,962
    • Total interior livable area: 3,562 sqft
    • Finished area below ground: 1,400

    Property

    Parking
    • Total spaces: 3
    • Parking features: Asphalt, Garage Door Opener, Garage, On Site, Garage Owned, Attached
    • Attached garage spaces: 3
    • Has uncovered spaces: Yes
    Accessibility
    • Accessibility features: No Disability Access
    Features
    • Stories: 2
    • Patio & porch: Patio
    • Exterior features: Lighting
    • Fencing: Fenced
    Lot
    • Size: 0.27 Acres
    • Dimensions: 2X39X28X177X121X131
    • Features: Cul-De-Sac, Landscaped, Mature Trees
    Details
    • Parcel number: 0808206103
    • Special conditions: None
    • Other equipment: Intercom, Ceiling Fan(s), Sump Pump, Backup Sump Pump;

    Construction

    Type & style
    • Home type: SingleFamily
    • Architectural style: Colonial
    • Property subtype: Single Family Residence
    Materials
    • Brick, Cedar
    • Foundation: Concrete Perimeter
    • Roof: Asphalt
    Condition
    • New construction: No
    • Year built: 2004

    Utilities & green energy

    • Electric: 200+ Amp Service
    • Sewer: Public Sewer
    • Water: Public

    Community & HOA

    Community
    • Features: Park, Curbs, Sidewalks, Street Lights, Street Paved
    • Subdivision: Willow Glen
    HOA
    • Services included: None
    Location
    • Region: Lisle

    Financial & listing details

    • Price per square foot: $292/sqft
    • Tax assessed value: $289,637
    • Annual tax amount: $19,181
    • Date on market: 5/12/2023
    • Listing terms: Conventional
    • Ownership: Fee Simple

    Price history

    DateEventPrice
    7/27/2023Sold$810,000-1.8%$227/sqft
    Source: MRED as distributed by MLS GRID #11753325 Report a problem
    7/25/2023Pending sale$825,000$232/sqft
    Source: MRED as distributed by MLS GRID #11753325 Report a problem
    6/7/2023Contingent$825,000$232/sqft
    Source: MRED as distributed by MLS GRID #11753325 Report a problem
    6/1/2023Price change$825,000-5.7%$232/sqft
    Source: MRED as distributed by MLS GRID #11753325 Report a problem
    5/12/2023Listed for sale$875,000+29.6%$246/sqft
    Source: MRED as distributed by MLS GRID #11753325 Report a problem
    7/1/2016Sold$675,000-2%$190/sqft
    Source: MRED as distributed by MLS GRID #09151899 Report a problem
    6/1/2016Pending sale$689,000$193/sqft
    Source: john greene Realtor #09151899 Report a problem
    5/13/2016Price change$689,000-1.4%$193/sqft
    Source: john greene Realtor #09151899 Report a problem
    4/5/2016Price change$699,000-2.2%$196/sqft
    Source: john greene Realtor #09151899 Report a problem
    3/1/2016Listed for sale$715,000+2%$201/sqft
    Source: john greene Realtor #09151899 Report a problem
    8/26/2014Sold$701,000-3.8%$197/sqft
    Source: Public Record Report a problem
    8/1/2014Pending sale$729,000$205/sqft
    Source: Property Economics Inc. #08663332 Report a problem
    7/14/2014Price change$729,000-0.8%$205/sqft
    Source: Property Economics Inc. #08663332 Report a problem
    7/4/2014Listed for sale$735,000+1.4%$206/sqft
    Source: Property Economics Inc. #08663332 Report a problem
    9/4/2013Listing removed$725,000$204/sqft
    Source: RE/MAX of Naperville #08420288 Report a problem
    8/19/2013Price change$725,000-1.4%$204/sqft
    Source: RE/MAX of Naperville #08420288 Report a problem
    6/25/2013Price change$735,000-2%$206/sqft
    Source: RE/MAX of Naperville #08404059 Report a problem
    4/28/2013Listed for sale$750,000-8.9%$211/sqft
    Source: Remax of Naperville #08327236 Report a problem
    9/30/2004Sold$823,500+16.2%$231/sqft
    Source: Public Record Report a problem
    8/5/2004Sold$708,500$199/sqft
    Source: Public Record Report a problem

    Public tax history

    YearProperty taxesTax assessment
    2024$20,042 +3.2%$289,637 +9.6%
    2023$19,414 -1.7%$264,340 -1.8%
    2022$19,743 +2.9%$269,190 +3.9%
    2021$19,182 +2.2%$259,010 +1.8%
    2020$18,769 +2.8%$254,360 +4.5%
    2019$18,253 -3.5%$243,360 -3%
    2018$18,906 +1.6%$250,890 +3.5%
    2017$18,602 +1.5%$242,430 +3.7%
    2016$18,322 -4%$233,670 +1.3%
    2015$19,082 +9.2%$230,730 +11.1%
    2014$17,478 +1.5%$207,680 -0.2%
    2013$17,212 +4.1%$208,180 -3.7%
    2012$16,540 +2.6%$216,290 -6%
    2011$16,116 -1.5%$229,980 -8%
    2010$16,368 +2.4%$249,940 -5%
    2009$15,990 +3.3%$263,070 +1.4%
    2008$15,473 +4.9%$259,440 +5.9%
    2007$14,744 +0.7%$244,980 +4%
    2006$14,643 +9.8%$235,560 +6.7%
    2005$13,338 +52.6%$220,760 +311.6%
    2004$8,740 $53,630
    Find assessor info on the county website

    Neighborhood: 60532

    Nearby schools

    GreatSchools rating
    Schools provided by the listing agent
    • Elementary: Steeple Run Elementary School
    • Middle: Jefferson Junior High School
    • High: Naperville North High School
    • District: 203

    Source: MRED as distributed by MLS GRID. This data may not be complete. We recommend contacting the local school district to confirm school assignments for this home.

    Get a cash offer in 3 minutes
    Find out how much your home could sell for in as little as 3 minutes with a no-obligation cash offer.
    Estimated market value
    $1,041,000
    Get a cash offer in 3 minutes
    Find out how much your home could sell for in as little as 3 minutes with a no-obligation cash offer.
    Estimated market value
    $1,041,000