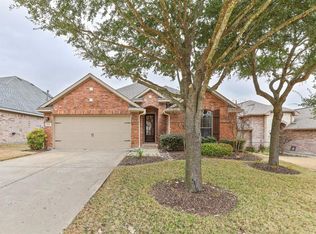
Fall in love at first sight! This isn't just a house—it's a carefully curated lifestyle nestled on a double cul-de-sac street!
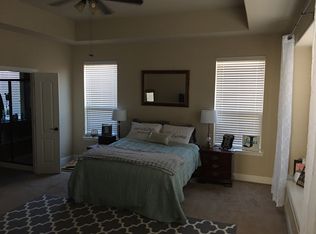
Enjoy the open kitchen to family room with a culinary dream kitchen, where high-end appliances inspire the inner chef. The thoughtfully remodeled primary bath becomes a personal spa retreat. Primary closet has been expanded and custom ELFA closet system added. Gleaming wood floors flow through living spaces & into the primary bedroom. Current color fresh paint makes this move in ready!
Step through the doors & discover an entertainer's paradise. A private deck & outdoor cooking area become the backdrop for unforgettable gatherings—where laughter mingles with the aroma of grilled favorites. Watch the seasons paint the view: spring & summer frame you in verdant treetops, while fall & winter reveal a glistening pond in the distance. One of the deepest lots in the neighborhood, this expansive yard slopes gently toward a heavily wooded creek. A shady neighborhood park is located at the end of one of the cul-de-sacs with a large playground and picnic tables.
Four bedrooms & three baths provide space for everyone. Bedroom 4 has been turned into a study with double doors. Every detail reflects the devotion of a long-time owner who cherished this property—& it absolutely shows.
Live where convenience meets charm. North Texas's largest HEB beckons just 5 minutes away. Super Kroger 2 minutes away. Explore new restaurants as Melissa's dining scene flourishes. Historic downtown McKinney awaits 15 minutes away for enchanting date nights. Bucee's satisfies road trip cravings, while two public golf courses perfect the swing. The sensational Z-Plex sports complex (5 minutes!) keeps the whole family active with everything from youth sports to pickleball. Coveted Melissa schools with bus service ensure peace of mind. Elementary school is Willow Wood. Lake Texoma in 45 minutes, Choctaw Casino within an hour.
Sold
Price Unknown
3110 Willow Place Dr, Melissa, TX 75454
4beds
2,008sqft
Single Family Residence
Built in 2011
0.25 Acres Lot
$413,200 Zestimate®
$--/sqft
$2,468 Estimated rent
Home value
$413,200
$393,000 - $438,000
$2,468/mo
Zestimate® history
Owner options
List your home for rent
$2,468/mo
Rent Zestimate®
Find your next renter with Zillow Rental Manager. Plus, with online applications, you can quickly screen prospective tenants – for free.
$2,468/mo
Rent Zestimate®
Refinance and save
$255/mo
Est. payment
Refinancing to a lower rate could help reduce your monthly payments and save thousands over the life of the loan.
$255/mo
Est. payment
Explore your selling options
Work with a Zillow partner agent
Leverage their expertise and Zillow's premium Showcase listings to get your home seen by more buyers.
Get startedList with your own agent
Get your home in front of millions of buyers by listing it on Zillow.
Learn how to do itSell it yourself
Take full control of how buyers see your home on Zillow by listing For Sale by Owner (FSBO).
List your homeWhat's special
Double cul-de-sac streetCulinary dream kitchenHigh-end appliances
Zillow last checked:
Listing updated:
Listed by:
Simone Jeanes 0313565 214-616-9559,
Allie Beth Allman & Assoc. 214-521-7355
Bought with:
Adrian Jacobs
Douglas Elliman Real Estate
Source: NTREIS,MLS#: 21134632
Facts & features
Interior
Bedrooms & bathrooms
- Bedrooms: 4
- Bathrooms: 3
- Full bathrooms: 3
Primary bedroom
- Features: Ceiling Fan(s), Dual Sinks, Separate Shower, Walk-In Closet(s)
- Level: First
- Dimensions: 15 x 13
Bedroom
- Features: Ceiling Fan(s), Walk-In Closet(s)
- Level: First
- Dimensions: 13 x 10
Bedroom
- Features: Ceiling Fan(s)
- Level: First
- Dimensions: 12 x 12
Kitchen
- Features: Breakfast Bar, Built-in Features, Granite Counters, Pantry, Walk-In Pantry
- Level: First
- Dimensions: 15 x 12
Laundry
- Features: Built-in Features, Utility Sink
- Level: First
- Dimensions: 8 x 5
Living room
- Features: Ceiling Fan(s)
- Level: First
- Dimensions: 24 x 17
Office
- Features: Ceiling Fan(s)
- Level: First
- Dimensions: 14 x 12
Heating
- Central, Natural Gas
Cooling
- Central Air, Ceiling Fan(s), Electric
Appliances
- Included: Some Gas Appliances, Dishwasher, Electric Oven, Disposal, Gas Range, Gas Water Heater, Microwave, Plumbed For Gas
- Laundry: Laundry in Utility Room, Other
Features
- Decorative/Designer Lighting Fixtures, Double Vanity, In-Law Floorplan, Open Floorplan, Walk-In Closet(s)
- Flooring: Carpet, Wood
- Windows: Window Coverings
- Has basement: No
- Has fireplace: No
Interior area
- Total interior livable area: 2,008 sqft
Property
Parking
- Total spaces: 2
- Parking features: Door-Multi, Garage Faces Front, Garage, Garage Door Opener
- Attached garage spaces: 2
Features
- Levels: One
- Stories: 1
- Patio & porch: Rear Porch, Deck, Covered
- Exterior features: Outdoor Grill, Outdoor Kitchen, Outdoor Living Area
- Pool features: None
- Fencing: Wood,Wrought Iron
- Has view: Yes
- View description: Water
- Has water view: Yes
- Water view: Water
Lot
- Size: 0.25 Acres
- Dimensions: 50 x 224
- Features: Back Yard, Cul-De-Sac, Greenbelt, Interior Lot, Lawn, Landscaped, Rolling Slope, Many Trees, Subdivision, Sprinkler System
Details
- Parcel number: R867200B03401
Construction
Type & style
- Home type: SingleFamily
- Architectural style: Traditional,Detached
- Property subtype: Single Family Residence
Materials
- Brick, Rock, Stone
- Foundation: Slab
- Roof: Composition
Condition
- Year built: 2011
Utilities & green energy
- Sewer: Public Sewer
- Water: Public
- Utilities for property: Cable Available, Natural Gas Available, Sewer Available, Separate Meters, Water Available
Community & HOA
Community
- Features: Curbs, Sidewalks
- Subdivision: Trails Of Melissa
HOA
- Has HOA: Yes
- Services included: Association Management
- HOA fee: $255 semi-annually
- HOA name: First Service Residential
- HOA phone: 877-378-2388
Location
- Region: Melissa
Financial & listing details
- Tax assessed value: $385,620
- Annual tax amount: $7,362
- Date on market: 12/26/2025
- Cumulative days on market: 8 days
- Listing terms: Conventional,FHA,VA Loan
- Exclusions: Porch swing on back porch, All refrigerators, Rubbermaid garage shelves, Garage vacuum, All TVs, Green Egg outside
Price history
| Date | Event | Price |
|---|---|---|
| 2/2/2026 | Sold | -- |
Source: NTREIS #21134632 Report a problem | ||
| 1/15/2026 | Pending sale | $410,000$204/sqft |
Source: NTREIS #21134632 Report a problem | ||
| 1/7/2026 | Contingent | $410,000$204/sqft |
Source: NTREIS #21134632 Report a problem | ||
| 12/26/2025 | Listed for sale | $410,000+95.2%$204/sqft |
Source: NTREIS #21134632 Report a problem | ||
| 10/8/2014 | Sold | -- |
Source: Agent Provided Report a problem | ||
| 9/20/2014 | Pending sale | $210,000$105/sqft |
Source: RE/MAX Four Corners #12180446 Report a problem | ||
| 8/30/2014 | Price change | $210,000-2.3%$105/sqft |
Source: RE/MAX Four Corners #12180446 Report a problem | ||
| 8/27/2014 | Listed for sale | $215,000$107/sqft |
Source: RE/MAX Four Corners #12180446 Report a problem | ||
| 8/24/2014 | Pending sale | $215,000$107/sqft |
Source: RE/MAX Four Corners #12180446 Report a problem | ||
| 7/16/2014 | Listed for sale | $215,000+1333.3%$107/sqft |
Source: RE/MAX Four Corners #12180446 Report a problem | ||
| 1/22/2011 | Listing removed | $15,000$7/sqft |
Source: Collin County Land Company #11019679 Report a problem | ||
| 10/29/2010 | Price change | $15,000-40%$7/sqft |
Source: Collin County Land Company #11019679 Report a problem | ||
| 7/18/2009 | Listed for sale | $25,000$12/sqft |
Source: Collin County Land Company #11019679 Report a problem | ||
Public tax history
| Year | Property taxes | Tax assessment |
|---|---|---|
| 2025 | $4,454 -18.6% | $385,620 +7.9% |
| 2024 | $5,469 +12.7% | $357,447 +10% |
| 2023 | $4,852 -14.7% | $324,952 +10% |
| 2022 | $5,689 -0.6% | $295,411 +10% |
| 2021 | $5,725 -1.5% | $268,555 +0.7% |
| 2020 | $5,812 -3.2% | $266,763 +1.1% |
| 2019 | $6,006 +2% | $263,980 +5.9% |
| 2018 | $5,890 +15.5% | $249,235 +4.1% |
| 2017 | $5,098 | $239,410 +11.1% |
| 2016 | $5,098 +22.4% | $215,524 +9.7% |
| 2015 | $4,166 | $196,415 +9.7% |
| 2014 | $4,166 | $179,085 +8.4% |
| 2013 | -- | $165,209 +14.6% |
| 2012 | -- | $144,190 +275.5% |
| 2011 | -- | $38,400 +6.7% |
| 2010 | -- | $36,000 |
| 2009 | -- | $36,000 -21.1% |
| 2008 | -- | $45,600 +23.2% |
| 2007 | -- | $37,000 +722.2% |
| 2006 | -- | $4,500 |
| 2005 | -- | $4,500 |
Find assessor info on the county website
Neighborhood: 75454
Nearby homes
- $336,4003 bd2 ba1.8k sqft3112 Willow Place Dr, Melissa, TX 75454Off Market
- $388,0003 bd3 ba2.2k sqft3108 Willow Place Dr, Melissa, TX 75454Off Market
- $351,8003 bd2 ba2.1k sqft3114 Willow Place Dr, Melissa, TX 75454Off Market
- $368,275-- sqft3106 Willow Place Dr, Melissa, TX 75454Off Market
- $380,3004 bd2 ba2.5k sqft3116 Willow Place Dr, Melissa, TX 75454Off Market
- $389,3004 bd2 ba2.6k sqft3104 Willow Place Dr, Melissa, TX 75454Off Market
- $472,0004 bd2 ba3.2k sqft3102 Willow Place Dr, Melissa, TX 75454Off Market
- $394,7004 bd2 ba2.6k sqft3118 Willow Place Dr, Melissa, TX 75454Off Market
Nearby schools
GreatSchools rating
- 10/10Willow Wood Elementary SchoolGrades: K-5Distance: 3.3 mi
- 9/10Melissa Middle SchoolGrades: 6-8Distance: 1.5 mi
- 8/10Melissa High SchoolGrades: 9-12Distance: 0.5 mi
Schools provided by the listing agent
- Elementary: Willow Wood
- Middle: Melissa
- High: Melissa
- District: Melissa ISD
Source: NTREIS. This data may not be complete. We recommend contacting the local school district to confirm school assignments for this home.
Get a cash offer in 3 minutes
Find out how much your home could sell for in as little as 3 minutes with a no-obligation cash offer.
Estimated market value
$413,200
Get a cash offer in 3 minutes
Find out how much your home could sell for in as little as 3 minutes with a no-obligation cash offer.
Estimated market value
$413,200
- Texas
- Collin County
- Melissa
- 75454
- 3110 Willow Place Dr
Nearby cities
Nearby zip codes
Other Melissa Topics
