One or more photo(s) has been virtually staged. Welcome to your dream home nestled in the gated Windsor Lakes community! This exceptional end-unit townhome offers the perfect blend of luxury, comfort, and convenience. As you enter, you are greeted by a soaring two-story foyer that immediately sets the tone for what awaits within from the architectural details and a highly functional floor plan, this home is the ideal sanctuary for modern living. The great room concept seamlessly integrates the living spaces, featuring a kitchen complete with stainless steel appliances, stone countertops, and an abundance of cabinets to accommodate all your kitchen tools. Adjacent to the kitchen, the family room and dinette area provide the perfect setting for entertaining guests or enjoying relaxing movie nights with loved ones. The living room's sliding glass doors open to a serene screened lanai, offering a tranquil retreat where you can savor your morning coffee while soaking in the views of towering trees and the peaceful sounds of nature. The second floor hosts a versatile flex/loft space and three generously sized bedrooms, each bathed in natural light and featuring high ceilings. The primary bedroom is a true retreat complete with a walk-in closet and an ensuite bathroom adorned with dual sinks and a sleek frameless glass shower. Convenience is key, and this home includes an upstairs laundry room, simplifying your daily chores. The reasonable HOA fee covers a myriad of amenities that offer peace of mind, including exterior landscaping and maintenance, basic cable, internet, pest control, trash collection, lawn care, roof replacement, and irrigation for community areas. This frees up your time to enjoy the community pool, playground, and the camaraderie of friendly neighbors. Perfectly situated in the highly desirable Seminole County school zone with easy access to 417 and I-4, your daily commute is a breeze. This move-in-ready home is waiting to be yours. Don't miss this opportunity – schedule your private showing today and step into the lifestyle you deserve!
Sold for $307,500
$307,500
3110 WINDSOR LAKE CIRCLE, SANFORD, FL 32773
3beds
1,659sqft
Townhouse
Built in 2007
2,047 Square Feet Lot
$292,600 Zestimate®
$185/sqft
$2,101 Estimated rent
Home value
$292,600
$278,000 - $307,000
$2,101/mo
Zestimate® history
Owner options
List your home for rent
$2,101/mo
Rent Zestimate®
Find your next renter with Zillow Rental Manager. Plus, with online applications, you can quickly screen prospective tenants – for free.
$2,101/mo
Rent Zestimate®
Refinance and save
$2,351/mo
Est. payment
Refinancing to a lower rate could help reduce your monthly payments and save thousands over the life of the loan.
$2,351/mo
Est. payment
Explore your selling options
Work with a Zillow partner agent
Leverage their expertise and Zillow's premium Showcase listings to get your home seen by more buyers.
Get startedList with your own agent
Get your home in front of millions of buyers by listing it on Zillow.
Learn how to do itSell it yourself
Take full control of how buyers see your home on Zillow by listing For Sale by Owner (FSBO).
List your homeWhat's special
Basic cablePest controlGreat roomTrash collectionWalk-in closetEnsuite bathroomDual sinks
Zillow last checked:
Listing updated:
Listed by:
Jared Dunn 407-493-8872,
LPT REALTY, LLC 877-366-2213
Bought with:
Chris Creegan, 3168853
CREEGAN GROUP
Sylvana Minnetto, 3443007
CREEGAN GROUP
Source: Stellar MLS,MLS#: O6169462 Originating MLS: Orlando Regional
Originating MLS: Orlando Regional
Facts & features
Interior
Bedrooms & bathrooms
- Bedrooms: 3
- Bathrooms: 3
- Full bathrooms: 2
- 1/2 bathrooms: 1
Rooms
- Room types: Family Room, Loft
Primary bedroom
- Features: Pantry, Walk-In Closet(s)
- Level: Second
- Dimensions: 10x8
Bedroom 2
- Features: Built-in Closet
- Level: Second
- Dimensions: 11x18
Bedroom 3
- Features: Built-in Closet
- Level: Second
- Dimensions: 9x7
Primary bathroom
- Level: Second
- Dimensions: 11x13
Bathroom 2
- Level: Second
Dinette
- Level: First
- Dimensions: 10x9
Dining room
- Level: Second
- Dimensions: 10x11
Kitchen
- Level: First
- Dimensions: 11x16
Living room
- Level: Second
- Dimensions: 11x11
Heating
- Central, Electric
Cooling
- Central Air
Appliances
- Included: Dishwasher, Disposal, Electric Water Heater, Microwave, Range, Refrigerator
- Laundry: Inside, Upper Level
Features
- Ceiling Fan(s), Eating Space In Kitchen, High Ceilings, Kitchen/Family Room Combo, Living Room/Dining Room Combo, Open Floorplan, PrimaryBedroom Upstairs, Solid Surface Counters, Solid Wood Cabinets, Stone Counters, Thermostat, Walk-In Closet(s)
- Flooring: Carpet, Ceramic Tile
- Doors: Sliding Doors
- Windows: Blinds
- Has fireplace: No
- Common walls with other units/homes: End Unit
Interior area
- Total structure area: 1,976
- Total interior livable area: 1,659 sqft
Property
Parking
- Total spaces: 1
- Parking features: Driveway, Garage Door Opener, Parking Pad
- Attached garage spaces: 1
- Has uncovered spaces: Yes
- Details: Garage Dimensions: 11x20
Features
- Levels: Two
- Stories: 2
- Patio & porch: Covered, Deck, Rear Porch, Screened
- Exterior features: Irrigation System, Rain Gutters, Sidewalk
- Has view: Yes
- View description: Trees/Woods
Lot
- Size: 2,047 Square Feet
- Features: City Lot, Landscaped, Sidewalk
- Residential vegetation: Mature Landscaping, Oak Trees
Details
- Parcel number: 12203051400000340
- Zoning: RES
- Special conditions: None
Construction
Type & style
- Home type: Townhouse
- Property subtype: Townhouse
Materials
- Block, Stucco
- Foundation: Slab
- Roof: Shingle
Condition
- New construction: No
- Year built: 2007
Details
- Builder model: Abby
- Builder name: Mercedes
Utilities & green energy
- Sewer: Public Sewer
- Water: Public
- Utilities for property: Cable Connected, Electricity Connected, Phone Available, Public, Sewer Connected, Street Lights, Underground Utilities, Water Connected
Community & HOA
Community
- Features: Community Mailbox, Deed Restrictions, Gated Community - No Guard, Playground, Pool, Sidewalks
- Security: Gated Community, Smoke Detector(s)
- Pet fee: $0 monthly
- Subdivision: WINDSOR LAKE TWNHMS
HOA
- Has HOA: Yes
- Amenities included: Cable TV, Gated, Playground, Pool
- Services included: Cable TV, Common Area Taxes, Community Pool, Internet, Maintenance Structure, Maintenance Grounds, Manager, Pest Control, Pool Maintenance, Private Road, Trash
- HOA fee: $270 monthly
- HOA name: Lizbeth Martell
- HOA phone: 407-333-7787
Location
- Region: Sanford
Financial & listing details
- Price per square foot: $185/sqft
- Tax assessed value: $260,556
- Annual tax amount: $3,940
- Date on market: 1/11/2024
- Cumulative days on market: 40 days
- Listing terms: Cash,Conventional,FHA,VA Loan
- Ownership: Fee Simple
- Total actual rent: 0
- Electric utility on property: Yes
- Road surface type: Paved, Asphalt
Price history
| Date | Event | Price |
|---|---|---|
| 3/5/2024 | Sold | $307,500-2.4%$185/sqft |
Source:  Stellar MLS #O6169462 Report a problem Stellar MLS #O6169462 Report a problem | ||
| 2/21/2024 | Pending sale | $315,000$190/sqft |
Source: Stellar MLS #O6169462 Report a problem | ||
| 2/10/2024 | Price change | $315,000-3.1%$190/sqft |
Source: Stellar MLS #O6169462 Report a problem | ||
| 1/11/2024 | Listed for sale | $325,000+63.6%$196/sqft |
Source: Stellar MLS #O6169462 Report a problem | ||
| 4/14/2020 | Sold | $198,673-3.1%$120/sqft |
Source: Public Record Report a problem | ||
| 3/9/2020 | Pending sale | $205,000$124/sqft |
Source: RE/MAX TOWN & COUNTRY REALTY #O5848497 Report a problem | ||
| 3/5/2020 | Listed for sale | $205,000$124/sqft |
Source: RE/MAX TOWN & COUNTRY REALTY #O5848497 Report a problem | ||
| 11/13/2019 | Listing removed | $205,000$124/sqft |
Source: RE/MAX 200 REALTY #O5776350 Report a problem | ||
| 4/11/2019 | Listed for sale | $205,000+17726.1%$124/sqft |
Source: RE/MAX 200 REALTY #O5776350 Report a problem | ||
| 1/23/2013 | Listing removed | $1,095$1/sqft |
Source: Park Avenue Previews, Inc. Report a problem | ||
| 12/19/2012 | Listed for rent | $1,095$1/sqft |
Source: Park Avenue Previews, Inc. Report a problem | ||
| 10/25/2012 | Listing removed | $1,095$1/sqft |
Source: Park Avenue Previews, Inc. Report a problem | ||
| 10/12/2012 | Price change | $1,095-4.8%$1/sqft |
Source: Park Avenue Previews, Inc. Report a problem | ||
| 9/21/2012 | Listing removed | $1,150-99%$1/sqft |
Source: Park Avenue Previews, Inc. Report a problem | ||
| 8/21/2012 | Listed for rent | $1,150$1/sqft |
Source: Park Avenue Previews, Inc. Report a problem | ||
| 7/17/2012 | Listed for sale | $117,900-38.8%$71/sqft |
Source: RE/MAX 200 realty #O5110586 Report a problem | ||
| 1/14/2008 | Sold | $192,500$116/sqft |
Source: Public Record Report a problem | ||
Public tax history
| Year | Property taxes | Tax assessment |
|---|---|---|
| 2025 | $4,723 +11.9% | $260,556 +12.4% |
| 2024 | $4,221 +7.1% | $231,894 +10% |
| 2023 | $3,940 +10.9% | $210,813 +10% |
| 2022 | $3,551 +11.7% | $191,648 +10% |
| 2021 | $3,179 +4.3% | $174,225 +4.9% |
| 2020 | $3,049 +0.8% | $166,036 +2% |
| 2019 | $3,024 | $162,827 +8.2% |
| 2018 | $3,024 +7.1% | $150,473 +5.1% |
| 2017 | $2,824 +3.6% | $143,188 +4.2% |
| 2016 | $2,727 +2.7% | $137,411 +2.8% |
| 2015 | $2,656 | $133,652 +5.7% |
| 2014 | $2,656 +19.4% | $126,435 +15.9% |
| 2013 | $2,224 +13.5% | $109,053 +9.9% |
| 2012 | $1,959 0% | $99,189 +0.8% |
| 2011 | $1,960 +35.8% | $98,367 -12.3% |
| 2010 | $1,443 -25.9% | $112,117 -19.9% |
| 2009 | $1,947 -17.5% | $139,894 -15% |
| 2008 | $2,359 +321.4% | $164,543 +448.5% |
| 2007 | $560 +17.8% | $30,000 |
| 2006 | $475 | -- |
Find assessor info on the county website
Neighborhood: 32773
Nearby homes
- $304,9003 bd2 ba1.6k sqft3110 Windsor Lakes Cir, Sanford, FL 32773Off Market
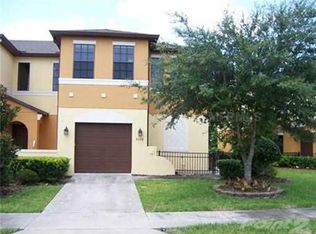
- $269,6003 bd2 ba1.4k sqft3120 Windsor Lake Cir, Sanford, FL 32773Off Market

- $249,9002 bd3 ba1.2k sqft3130 Windsor Lake Cir, Sanford, FL 32773Off Market
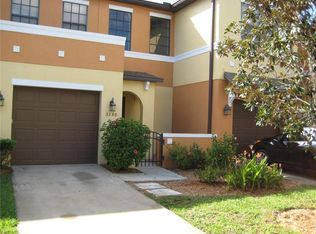
- $243,1002 bd2 ba-- sqft3130 Windsor Lakes Cir, Sanford, FL 32773Off Market
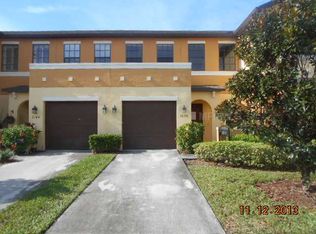
- $300,0003 bd3 ba1.6k sqft2440 Windsor Lake Cir, Sanford, FL 32773Sold
- $250,3003 bd2 ba1.6k sqft2440 Windsor Lakes Cir, Sanford, FL 32773Off Market
- $246,8002 bd3 ba1.6k sqft3140 Windsor Lakes Cir, Sanford, FL 32773Off Market
- $287,0002 bd3 ba1.2k sqft3140 Windsor Lake Cir, Sanford, FL 32773Sold
Nearby schools
GreatSchools rating
- 3/10Pine Crest Elementary SchoolGrades: PK-5Distance: 0.8 mi
- 7/10Greenwood Lakes Middle SchoolGrades: 6-8Distance: 4.4 mi
- 5/10Lake Mary High SchoolGrades: 9-12Distance: 4.2 mi
Schools provided by the listing agent
- Elementary: Pine Crest Elementary
- Middle: Greenwood Lakes Middle
- High: Lake Mary High
Source: Stellar MLS. This data may not be complete. We recommend contacting the local school district to confirm school assignments for this home.
Get a cash offer in 3 minutes
Find out how much your home could sell for in as little as 3 minutes with a no-obligation cash offer.
Estimated market value
$292,600
Get a cash offer in 3 minutes
Find out how much your home could sell for in as little as 3 minutes with a no-obligation cash offer.
Estimated market value
$292,600
- Florida
- Seminole County
- Sanford
- 32773
- 3110 WINDSOR LAKE CIRCLE
Nearby cities
Nearby zip codes
Other Sanford Topics
