Skip main navigation
Sold for $821,000
  • Listing Provided by: Your Home Team Real Estate
    Bought with: Pacific Sotheby's International Realty
    $821,000

    31100 Alehzon Cir, Temecula, CA 92592

    5beds
    2,685sqft
    Single Family Residence
    Built in 1988
    0.47 Acres Lot
    $964,900 Zestimate®
    $306/sqft
    $4,006 Estimated rent

    Home value

    $964,900

    $907,000 - $1.03M

    $4,006/mo

    Zestimate® history
    Loading
    Loading...

    Owner options

    List your home for rent

    $4,006/mo

    Rent Zestimate®

    Find your next renter with Zillow Rental Manager. Plus, with online applications, you can quickly screen prospective tenants – for free.

    Learn more

    $4,006/mo

    Rent Zestimate®

    Refinance and save

    $5,163/mo

    Est. payment

    Refinancing to a lower rate could help reduce your monthly payments and save thousands over the life of the loan.

    See today's rates

    $5,163/mo

    Est. payment

    Explore your selling options

    Work with a Zillow partner agent

    Leverage their expertise and Zillow's premium Showcase listings to get your home seen by more buyers.

    Get started

    List with your own agent

    Get your home in front of millions of buyers by listing it on Zillow.

    Learn how to do it

    Sell it yourself

    Take full control of how buyers see your home on Zillow by listing For Sale by Owner (FSBO).

    List your home

    What's special

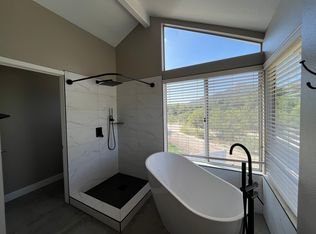
    Surrounded by nearly 50 wineries, picturesque rolling hills and valleys is this rare opportunity to own an architecturally captivating 2700 square foot home. Featuring stunning unobstructed views of Pechanga Mountain, this home backs to the greenbelt and reservation. Located within close proximity to the Pechanga resort 18-hole golf course. The home is nestled at the end of the cul de sac, sitting on two lots totaling 20,473 square feet, with a pool, hot tub, and plenty of room for your recreational vehicles! This exceptional property offers an unparalleled blend of luxury, comfort, and scenic beauty. Step inside to an open floor plan featuring vaulted two-story ceilings, formal living room with fireplace, and a formal dining room that is awash with natural light. The newly remodeled chef’s kitchen boasts custom cabinetry, quartz countertops, and state of the art appliances. The ground floor has a warm family room with a cozy fireplace, laundry/mud room, as well as a full bath and bedroom. The upper level includes 3 bedrooms, an office that could be used as a 5th bedroom, and a full jack and jill bath. The primary bedroom provides comfort at its finest with a balcony to enjoy the breathtaking views, a walk-in closet, and a newly remodeled 5-piece bath. There is a free-standing bathtub and walk-in shower beneath the skylight. With new interior paint, and new flooring, you will have the ease of moving right into your new home. This truly is a place for entertainment on both the interior and exterior! Bring your green thumb to enjoy the spacious tree-lined backyard that leads to the adjacent lot with the pool, hot tub, and storage. The 3-car attached garage has a side door to the yard, and door leading into the mud room with utility sink. The city will not allow anything to be built on the extra lot #918-340-011. Contact us today to schedule a tour and experience the best of Temecula Valley, wine country living!

    Zillow last checked:

    Listing updated:

    Listing Provided by:

    Alvin Mullins DRE #01128308 562-619-9595,

    Your Home Team Real Estate

    Bought with:

    Meghan Meihaus, DRE #02015472

    Pacific Sotheby's International Realty

    Source: CRMLS,MLS#: RS24122611MLS LogoOriginating MLS: California Regional MLS

    Facts & features

    Interior

    Bedrooms & bathrooms
    • Bedrooms: 5
    • Bathrooms: 3
    • Full bathrooms: 3
    • Main level bathrooms: 3
    • Main level bedrooms: 5
    Primary bedroom
    • Features: Primary Suite
    Primary bedroom
    • Features: Main Level Primary
    Bathroom
    • Features: Bathtub, Quartz Counters, Separate Shower
    Kitchen
    • Features: Kitchen/Family Room Combo, Quartz Counters, Updated Kitchen
    Heating
    • Central
    Cooling
    • None
    Appliances
    • Included: Free-Standing Range, Disposal, Gas Oven, Range Hood, Water Heater
    • Laundry: Laundry Room
    Features
    • Balcony, Cathedral Ceiling(s), High Ceilings, Open Floorplan, Quartz Counters, Main Level Primary, Primary Suite
    • Flooring: Laminate
    • Has fireplace: Yes
    • Fireplace features: Family Room, Living Room
    • Common walls with other units/homes: No Common Walls
    Interior area
    • Total interior livable area: 2,685 sqft

    Property

    Parking
    • Total spaces: 6
    • Parking features: Concrete, Door-Multi, Direct Access, Driveway Level, Driveway, Garage Faces Front, Garage, Oversized, Pull-through, RV Gated, RV Access/Parking
    • Attached garage spaces: 3
    • Uncovered spaces: 3
    Features
    • Levels: Two
    • Stories: 2
    • Entry location: 1
    • Patio & porch: Concrete, Covered, Front Porch, Open, Patio
    • Has private pool: Yes
    • Pool features: Private
    • Has spa: Yes
    • Spa features: Private
    • Fencing: Chain Link,Wood
    • Has view: Yes
    • View description: City Lights, Golf Course, Hills
    Lot
    • Size: 0.47 Acres
    • Features: Back Yard, Cul-De-Sac, Front Yard, Level, Street Level, Yard
    Details
    • Parcel number: 918340012
    • Special conditions: Probate Listing

    Construction

    Type & style
    • Home type: SingleFamily
    • Architectural style: Modern
    • Property subtype: Single Family Residence
    Materials
    • Stucco
    • Foundation: Slab
    • Roof: Tile
    Condition
    • Turnkey
    • New construction: No
    • Year built: 1988

    Utilities & green energy

    • Sewer: Public Sewer
    • Water: Public

    Community & neighborhood

    Community
    • Community features: Curbs, Street Lights, Sidewalks
    Location
    • Region: Temecula

    HOA & financial

    HOA
    • Has HOA: Yes
    • HOA fee: $42 monthly
    • Amenities included: Playground
    • Association name: Rainbow Canyon Village Estates
    • Association phone: 951-698-4030

    Other

    Other facts
    • Listing terms: Cash,Conventional,FHA,VA Loan

    Price history

    DateEventPrice
    9/16/2024Sold$821,000-3.4%$306/sqft
    Source: CRMLS #RS24122611 Report a problem
    8/20/2024Contingent$849,900$317/sqft
    Source: CRMLS #RS24122611 Report a problem
    8/14/2024Listed for sale$849,900$317/sqft
    Source: CRMLS #RS24122611 Report a problem
    8/12/2024Contingent$849,900$317/sqft
    Source: CRMLS #RS24122611 Report a problem
    8/7/2024Listed for sale$849,900$317/sqft
    Source: CRMLS #RS24122611 Report a problem
    7/30/2024Contingent$849,900$317/sqft
    Source: CRMLS #RS24122611 Report a problem
    7/23/2024Price change$849,900-5.6%$317/sqft
    Source: CRMLS #RS24122611 Report a problem
    6/27/2024Price change$899,900-5.3%$335/sqft
    Source: CRMLS #RS24122611 Report a problem
    6/15/2024Listed for sale$949,900+216.6%$354/sqft
    Source: CRMLS #RS24122611 Report a problem
    8/1/1990Sold$300,000$112/sqft
    Source: Agent Provided Report a problem

    Public tax history

    YearProperty taxesTax assessment
    2025$7,369 +27.6%$621,000 +25.4%
    2024$5,775 +0.9%$495,102 +2%
    2023$5,724 +2.3%$485,395 +2%
    2022$5,594 +2.2%$475,878 +2%
    2021$5,476 +1.1%$466,548 +1%
    2020$5,415 +1.5%$461,765 +2%
    2019$5,333 +2%$452,712 +2%
    2018$5,226 +1.9%$443,837 +2%
    2017$5,130 $435,136 +2%
    2016$5,130 +3.9%$426,605 +1.5%
    2015$4,937 +3.2%$420,199 +2%
    2014$4,786 $411,969 +0.5%
    2013-- $410,110 +2%
    2012-- $402,070 +2%
    2011-- $394,187 +0.8%
    2010-- $391,243 -0.2%
    2009-- $392,175 +2%
    2008-- $384,486 +2%
    2007-- $376,948 +2%
    2006-- $369,558 +2%
    2005-- $362,313 +31.8%
    2003-- $275,000 +19.6%
    2002-- $230,000 -2.1%
    2001$2,946 +11.6%$235,000 +14.6%
    2000$2,640 $205,000

    Find assessor info on the county website

    Neighborhood: 92592

    Nearby schools

    GreatSchools rating
    Schools provided by the listing agent
    • High: Great Oak

    Source: CRMLS. This data may not be complete. We recommend contacting the local school district to confirm school assignments for this home.

    Get a cash offer in 3 minutes
    Find out how much your home could sell for in as little as 3 minutes with a no-obligation cash offer.
    Estimated market value
    $964,900
    Get a cash offer in 3 minutes
    Find out how much your home could sell for in as little as 3 minutes with a no-obligation cash offer.
    Estimated market value
    $964,900