Discover the ultimate sanctuary at the historic Gianoli Ranch, an expansive 160-acre gated private estate in Mendocino County. Masterfully envisioned as a turn-key private compound, this legacy property seamlessly blends off-grid self-sufficiency with the refined luxuries of a world-class resort including a pool with hot tub. Boasting dramatic forested ridgetops and sweeping panoramic views, the estate is fully operational with facilities staff already in placeoffering an effortless transition for full-time occupancy or use as a private family retreat. - Estate Highlights & Luxury Amenities:Sophisticated Off-Grid Infrastructure: Powered by a state-of-the-art, fully modern off-grid electrical system paired with high-speed internet and TV. Enjoy absolute independence without sacrificing connectivity or modern convenience. - Vineyard & Historic Redwood Cantina: Lounge by the pristine pool with a glass of wine sourced directly from your private, fenced, and fully irrigated hobby vineyard. Entertain guests inside the historic redwood winery cantina, or host sunset dinners under the romantic grape arbor at the long picnic tables. - Masterpiece Landscaping: Immerse yourself in breathtaking grounds professionally designed by award-winning landscape architect Kate Frey, sustained by a robust 15,000-gallon clear well-water storage system. - Farm-to-Table Abundance: Eat directly from your own land with established orchards (featuring mature chestnut trees), a vibrant vegetable garden, and a hobby greenhouse. The expansive acreage also serves as an exceptional private hunting property. - Unmatched Privacy & Ideal Location: Never used as a VRBO, this ultra-private estate offers a peaceful, meditative escape. While it feels a world away, it sits just one hour from the world-class dining, tasting rooms, and nightlife of downtown Healdsburg. - A Rare Opportunity to Customize Your Dream:The estate is being offered AS IS at an exceptional bargain value during its remodeling phase. With active permits already in place, you can seamlessly complete the current vision or modify the plans to tailor-make your own custom architectural masterpiece. Off the grid, peaceful, and highly securethis is the ultimate getaway.
Active
$1,500,000
31101 Fish Rock Road, Yorkville, CA 95494
7beds
5,000sqft
Single Family Residence
Built in ----
160 Acres Lot
$-- Zestimate®
$300/sqft
$-- HOA
What's special
Hobby greenhouseDramatic forested ridgetopsHistoric redwood winery cantinaPool with hot tubVibrant vegetable gardenSweeping panoramic views
- 27 days
- 1,628
- 183
Likely to sell faster than
Zillow last checked:
Listing updated:
Listed by:
John W Alden DRE #00952350 707-695-9242,
Alden Real Estate 707-695-9242
Source: BAREIS,MLS#: 326075960 Originating MLS: Sonoma
Originating MLS: SonomaFacts & features
Interior
Bedrooms & bathrooms
- Bedrooms: 7
- Bathrooms: 9
- Full bathrooms: 7
- 1/2 bathrooms: 2
Rooms
- Room types: Game Room, Great Room, Living Room, Storage, Wine Storage Area
Primary bedroom
- Features: Closet, Ground Floor, Outside Access
- Level: Main
Bedroom
- Level: Main,Upper
Bathroom
- Features: Outside Access
- Level: Main,Upper
Dining room
- Features: Dining Bar, Dining/Family Combo
Family room
- Features: Deck Attached, Great Room, Open Beam Ceiling
- Level: Main
Kitchen
- Features: Breakfast Area, Granite Counters, Kitchen Island, Pantry Closet, Skylight(s), Stone Counters
- Level: Main
Living room
- Features: Deck Attached, View
- Level: Main
Heating
- Central, Fireplace(s), Gas
Cooling
- Ceiling Fan(s)
Appliances
- Included: Built-In Gas Oven, Built-In Refrigerator, Trash Compactor, Free-Standing Gas Oven, Free-Standing Refrigerator, Gas Plumbed, Range Hood, Tankless Water Heater, Wine Refrigerator, Dryer, Washer
- Laundry: In Basement
Features
- Open Beam Ceiling, Storage, Wet Bar
- Flooring: Carpet, Wood
- Basement: Partial
- Number of fireplaces: 1
- Fireplace features: Family Room, Living Room, Wood Burning Stove
Interior area
- Total structure area: 5,000
- Total interior livable area: 5,000 sqft
Property
Parking
- Total spaces: 10
- Parking features: RV Access/Parking, Circular Driveway, Gravel, Shared Driveway
- Garage spaces: 3
- Has uncovered spaces: Yes
Features
- Levels: Three Or More
- Stories: 3
- Patio & porch: Covered, Deck, Patio, Wrap Around
- Exterior features: Balcony
- Has private pool: Yes
- Pool features: Gas Heat, Private, Pool Sweep, Pool/Spa Combo, Salt Water
- Fencing: Other,Gate
- Has view: Yes
- View description: Mountain(s), Panoramic
Lot
- Size: 160 Acres
- Features: See Remarks
Details
- Additional structures: Barn(s), Storage, Workshop
- Parcel number: 1411904700
- Special conditions: Offer As Is
Construction
Type & style
- Home type: SingleFamily
- Architectural style: Ranch
- Property subtype: Single Family Residence
Materials
- Redwood Siding
- Foundation: Concrete
- Roof: Composition
Utilities & green energy
- Electric: Battery Backup, Off Grid
- Gas: Propane Tank Leased
- Sewer: Septic Connected, Septic Tank
- Water: Private, Well
- Utilities for property: Propane, Propane Tank Leased
Green energy
- Energy efficient items: Exposure/Shade
- Energy generation: Solar
Community & HOA
HOA
- Has HOA: No
Location
- Region: Yorkville
Financial & listing details
- Price per square foot: $300/sqft
- Date on market: 9/4/2026
Estimated market value
Not available
Estimated sales range
Not available
Not available
Price history
| Date | Event | Price |
|---|---|---|
| 9/5/2026 | Listed for sale | $1,500,000-40%$300/sqft |
Source:  BAREIS #326075960 Report a problem BAREIS #326075960 Report a problem | ||
| 5/9/2024 | Listing removed | $2,500,000$500/sqft |
Source: BAREIS #323030046 Report a problem | ||
| 5/9/2023 | Listed for sale | $2,500,000+28.2%$500/sqft |
Source: BAREIS #323030046 Report a problem | ||
| 5/9/2023 | Listing removed | $1,950,000$390/sqft |
Source: BAREIS #322062348 Report a problem | ||
| 7/4/2022 | Listed for sale | $1,950,000-33.9%$390/sqft |
Source: BAREIS #322062348 Report a problem | ||
| 7/1/2022 | Listing removed | $2,950,000$590/sqft |
Source: BAREIS #321078197 Report a problem | ||
| 8/15/2021 | Listed for sale | $2,950,000$590/sqft |
Source: BAREIS #321078197 Report a problem | ||
Public tax history
Tax history is unavailable.
Monthly payment
Est. payment
Payment breakdown
Explore the cost of this home by adjusting the details. Changes won't be saved.Climate risks
Neighborhood: 95494
Similar homes
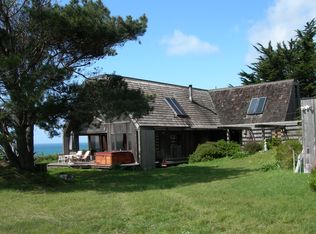
- $1,490,0004 bd3 ba3.7k sqft19250 S Highway 1, Manchester, CA 95459For Sale
 MLS ID #326035996, Jeff Bradshaw. MetroList Services of CA
 - $2,100,0007 bd5 ba5.4k sqft36029 Timber Ridge Road, The Sea Ranch, CA 95497For Sale
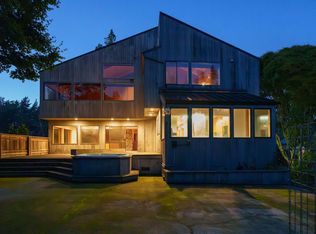 MLS ID #325098894, Rosie Iversen, Coldwell Banker Coastal Proper. BAREIS
 - $895,0004 bd3 ba2.5k sqft43345 Brushy Ridge Loop, Annapolis, CA 95412For Sale
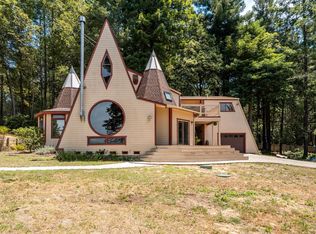 MLS ID #326055936, Chad Pittman, W Real Estate. BAREIS
 - $1,795,0004 bd4 ba3.1k sqft800 - 850 Boonville Road, Ukiah, CA 95482For Sale
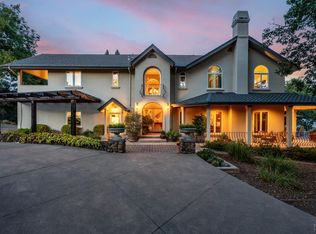 MLS ID #326030352, Kevin P McDonald, Sotheby's International Realty. BAREIS
