Meticulously-Designed interior showcases over $128K in Upgrades nestled within the Wonderful community of Vistancia. Discover the perfect blend of Elegance and Functionality in this Stunning home. * This home can be sold Completely Furnished * Crown Molding throughout * Thick Baseboards * Chic Light Fixtures * fire sprinklers. This home is Perfect for Entertaining! the Family Room Opens up with full length Multi-slide door becoming an Entertainers Dream. Beautifully Designed Kitchen offers Abundant Cabinetry topped with crown molding * built-in appliances * convenient pantry * granite counters * designer backsplash * a prep Island with a Breakfast bar. Split floor plan with Inviting & Bright primary Retreat awaits. Complete with large floor tile and an ensuite comprised of dual sinks, X-Large walk in Shower with 2 shower head one overhead Rain Shower and Walk-in closet. The serene backyard promises endless fun with built in BBQ * Fire Pit * Beautifully landscaped low maintenance turf. From the moment you arrive you will see the driveway extended with pavers, 2-car garage with Epoxy Floor * Built in Cabinets * Work Bench * mounted TV. The front view and desert landscaping sets the tone for this exceptional single-level home with Mountain Views! Vistancia has everything you are looking for in your new community. Tennis and Pickleball Courts * Indoor Basketball * Gym * Heated Pools * Shopping * Dining and more!
Sold for $457,750
$457,750
31101 N 136TH Lane, Peoria, AZ 85383
3beds
2baths
1,573sqft
Single Family Residence
Built in 2008
5,520 Square Feet Lot
$450,000 Zestimate®
$291/sqft
$2,127 Estimated rent
Home value
$450,000
$410,000 - $495,000
$2,127/mo
Zestimate® history
Owner options
List your home for rent
$2,127/mo
Rent Zestimate®
Find your next renter with Zillow Rental Manager. Plus, with online applications, you can quickly screen prospective tenants – for free.
$2,127/mo
Rent Zestimate®
Refinance and save
$2,985/mo
Est. payment
Refinancing to a lower rate could help reduce your monthly payments and save thousands over the life of the loan.
$2,985/mo
Est. payment
Explore your selling options
Work with a Zillow partner agent
Leverage their expertise and Zillow's premium Showcase listings to get your home seen by more buyers.
Get startedList with your own agent
Get your home in front of millions of buyers by listing it on Zillow.
Learn how to do itSell it yourself
Take full control of how buyers see your home on Zillow by listing For Sale by Owner (FSBO).
List your homeWhat's special
Mountain viewsSplit floor planFire sprinklersBeautifully designed kitchenBuilt in bbqDesigner backsplashAbundant cabinetry
Zillow last checked:
Listing updated:
Listed by:
Wendy Fite 623-694-4946,
HomeSmart
Bought with:
Ryan Bieber, SA658496000
eXp Realty
Amber Bieber, SA664059000
eXp Realty
Source: ARMLS,MLS#: 6792399
Facts & features
Interior
Bedrooms & bathrooms
- Bedrooms: 3
- Bathrooms: 2
Heating
- Natural Gas
Cooling
- Central Air, Ceiling Fan(s), Programmable Thmstat
Features
- High Speed Internet, Smart Home, Granite Counters, Double Vanity, Eat-in Kitchen, Breakfast Bar, 9+ Flat Ceilings, Kitchen Island, Pantry, 3/4 Bath Master Bdrm
- Flooring: Carpet, Tile
- Windows: Low Emissivity Windows, Solar Screens, Double Pane Windows, Vinyl Frame
- Has basement: No
- Has fireplace: Yes
- Fireplace features: Family Room
Interior area
- Total structure area: 1,573
- Total interior livable area: 1,573 sqft
Property
Parking
- Total spaces: 4
- Parking features: Garage Door Opener, Direct Access
- Garage spaces: 2
- Uncovered spaces: 2
Accessibility
- Accessibility features: Lever Handles, Bath Raised Toilet
Features
- Stories: 1
- Patio & porch: Covered, Patio
- Exterior features: Built-in Barbecue
- Pool features: None
- Spa features: None
- Fencing: Block
Lot
- Size: 5,520 Square Feet
- Features: Sprinklers In Rear, Sprinklers In Front, Desert Front, Grass Back, Synthetic Grass Back, Auto Timer H2O Front, Auto Timer H2O Back
Details
- Parcel number: 50352777
Construction
Type & style
- Home type: SingleFamily
- Architectural style: Ranch
- Property subtype: Single Family Residence
Materials
- Stucco, Wood Frame, Painted
- Roof: Tile
Condition
- Year built: 2008
Details
- Builder name: Ashton Woods
Utilities & green energy
- Electric: 220 Volts in Kitchen
- Sewer: Public Sewer
- Water: City Water
Community & HOA
Community
- Features: Golf, Pickleball, Community Spa, Community Spa Htd, Community Pool, Tennis Court(s), Playground, Biking/Walking Path, Fitness Center
- Security: Fire Sprinkler System, Security System Owned
- Subdivision: VISTANCIA VILLAGE A PARCEL G3
HOA
- Has HOA: Yes
- Services included: Maintenance Grounds
- HOA fee: $321 quarterly
- HOA name: CCMC
- HOA phone: 480-921-7500
Location
- Region: Peoria
Financial & listing details
- Price per square foot: $291/sqft
- Tax assessed value: $350,500
- Annual tax amount: $1,867
- Date on market: 12/9/2024
- Cumulative days on market: 79 days
- Listing terms: Cash,Conventional,FHA,VA Loan
- Ownership: Fee Simple
- Electric utility on property: Yes
Price history
| Date | Event | Price |
|---|---|---|
| 3/31/2025 | Sold | $457,750-4.6%$291/sqft |
Source:  ARMLS #6792399 Report a problem ARMLS #6792399 Report a problem | ||
| 3/4/2025 | Pending sale | $479,999$305/sqft |
Source: ARMLS #6792399 Report a problem | ||
| 2/28/2025 | Listed for sale | $479,999$305/sqft |
Source: ARMLS #6792399 Report a problem | ||
| 2/21/2025 | Pending sale | $479,999$305/sqft |
Source: ARMLS #6792399 Report a problem | ||
| 2/7/2025 | Price change | $479,999-1%$305/sqft |
Source: ARMLS #6792399 Report a problem | ||
| 1/16/2025 | Price change | $485,000-3%$308/sqft |
Source: ARMLS #6792399 Report a problem | ||
| 12/9/2024 | Listed for sale | $499,999+117.4%$318/sqft |
Source: ARMLS #6792399 Report a problem | ||
| 12/1/2015 | Listing removed | $230,000$146/sqft |
Source: DPR Realty LLC #5349654 Report a problem | ||
| 10/16/2015 | Listed for sale | $230,000+25.6%$146/sqft |
Source: DPR Realty LLC #5349654 Report a problem | ||
| 8/29/2008 | Sold | $183,133$116/sqft |
Source: Public Record Report a problem | ||
Public tax history
| Year | Property taxes | Tax assessment |
|---|---|---|
| 2025 | $1,834 +23.9% | $35,050 -3.8% |
| 2024 | $1,480 -1.4% | $36,450 +100.8% |
| 2023 | $1,502 -20.1% | $18,151 -22.3% |
| 2022 | $1,879 -4.5% | $23,370 +11.4% |
| 2021 | $1,967 +3.6% | $20,980 +6.8% |
| 2020 | $1,898 +4% | $19,650 +7.6% |
| 2019 | $1,826 | $18,260 +8.4% |
| 2018 | $1,826 +0.7% | $16,850 +3.9% |
| 2017 | $1,813 +8.6% | $16,220 +1.3% |
| 2016 | $1,669 +9.8% | $16,010 +3.8% |
| 2015 | $1,520 | $15,430 +31.9% |
| 2014 | -- | $11,700 +9.7% |
| 2013 | -- | $10,670 -1.8% |
| 2012 | -- | $10,870 -6.1% |
| 2011 | -- | $11,570 -22.1% |
| 2010 | -- | $14,860 -34.8% |
| 2009 | -- | $22,800 |
Find assessor info on the county website
Neighborhood: 85383
Nearby homes
- $461,9003 bd2 ba1.8k sqft31091 N 136th Ln, Peoria, AZ 85383Off Market

- $486,6004 bd3 ba2.5k sqft31111 N 136th Ln, Peoria, AZ 85383Off Market
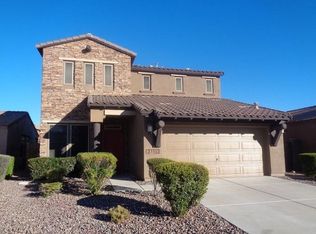
- $435,0003 bd2 ba1.5k sqft31081 N 136th Ln, Peoria, AZ 85383Sold

- $439,5003 bd2 ba1.8k sqft31121 N 136th Ln, Peoria, AZ 85383Off Market

- $543,3004 bd3 ba2.5k sqft31098 N 136th Dr, Peoria, AZ 85383Off Market
- $422,8003 bd2 ba1.8k sqft31088 N 136th Dr, Peoria, AZ 85383Off Market
- $431,3003 bd2 ba1.8k sqft31108 N 136th Dr, Peoria, AZ 85383Off Market
- $546,0004 bd3 ba2.3k sqft31071 N 136th Ln, Peoria, AZ 85383Off Market
Nearby schools
GreatSchools rating
- 8/10Lake Pleasant Elementary SchoolGrades: PK-8Distance: 0.6 mi
- 6/10Liberty High SchoolGrades: 7-12Distance: 7.6 mi
Schools provided by the listing agent
- Elementary: Vistancia Elementary School
- Middle: Vistancia Elementary School
- High: Liberty High School
- District: Peoria Unified School District
Source: ARMLS. This data may not be complete. We recommend contacting the local school district to confirm school assignments for this home.
Get a cash offer in 3 minutes
Find out how much your home could sell for in as little as 3 minutes with a no-obligation cash offer.
Estimated market value
$450,000
Get a cash offer in 3 minutes
Find out how much your home could sell for in as little as 3 minutes with a no-obligation cash offer.
Estimated market value
$450,000
- Arizona
- Maricopa County
- Peoria
- 85383
- 31101 N 136TH Lane
Nearby cities
Nearby neighborhoods
Nearby zip codes
Other Peoria Topics
