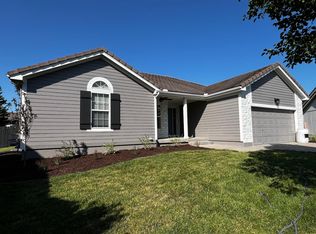
Welcome to this beautifully maintained 4-bedroom, 3-bath ranch home in the desirable Stonebrook Place community! Perfectly situated on a corner lot just off Waverly Street, this home offers a fantastic location with easy access to schools, parks, and everyday amenities.
Inside, you'll find a spacious and functional floor plan designed for comfortable living, with generous bedroom sizes and plenty of room for family gatherings or entertaining guests. Pride of ownership is evident throughout, making this home truly move-in ready.
Step outside to enjoy the newly installed fence, providing privacy and a great space for children, pets, or outdoor entertaining. One of the standout features of this property is the durable tile roof, offering both timeless curb appeal and long-lasting value.
Families will appreciate being directly across from Madison Elementary School and Gardner Edgerton High School, making school drop-offs and activities incredibly convenient.
With its prime corner-lot location, excellent condition, new fencing, and sought-after neighborhood setting, this home is a rare opportunity you won't want to miss. Schedule your showing today!
Pending
$400,000
31101 W 170th St, Gardner, KS 66030
4beds
2,136sqft
Single Family Residence
Built in 2003
0.26 Acres Lot
$-- Zestimate®
$187/sqft
$-- HOA
What's special
- 20 days |
- 741 |
- 18 |
Zillow last checked:
Listing updated:
Listed by:
Laura Ross 913-488-0626,
Real Broker, LLC
Source: Heartland MLS as distributed by MLS GRID,MLS#: 2624840

Facts & features
Interior
Bedrooms & bathrooms
- Bedrooms: 4
- Bathrooms: 3
- Full bathrooms: 3
Primary bedroom
- Features: Carpet, Walk-In Closet(s)
- Level: First
- Area: 168 Square Feet
- Dimensions: 14 x 12
Bedroom 2
- Features: Carpet
- Level: First
- Area: 110 Square Feet
- Dimensions: 11 x 10
Bedroom 3
- Features: Carpet
- Level: First
- Area: 110 Square Feet
- Dimensions: 11 x 10
Bedroom 4
- Features: Carpet
- Level: Basement
- Area: 162 Square Feet
- Dimensions: 18 x 9
Primary bathroom
- Features: Carpet, Double Vanity, Shower Only
- Level: First
Bathroom 2
- Features: Shower Over Tub, Vinyl
- Level: First
Bathroom 3
- Features: Ceramic Tiles, Shower Over Tub
- Level: Basement
Family room
- Features: Built-in Features, Wet Bar
- Level: Basement
- Area: 518 Square Feet
- Dimensions: 37 x 14
Great room
- Features: Carpet, Ceiling Fan(s), Fireplace
- Level: First
- Area: 252 Square Feet
- Dimensions: 18 x 14
Kitchen
- Features: Pantry
- Level: First
- Area: 253 Square Feet
- Dimensions: 23 x 11
Heating
- Forced Air
Cooling
- Electric
Appliances
- Included: Dishwasher, Disposal, Microwave
- Laundry: Laundry Room, Main Level
Features
- Ceiling Fan(s), Pantry, Vaulted Ceiling(s), Walk-In Closet(s), Wet Bar
- Flooring: Wood
- Windows: Thermal Windows
- Basement: Basement BR,Daylight,Finished,Full,Sump Pump
- Number of fireplaces: 1
- Fireplace features: Gas, Great Room
Interior area
- Total structure area: 2,136
- Total interior livable area: 2,136 sqft
- Finished area above ground: 1,416
- Finished area below ground: 720
Property
Parking
- Total spaces: 2
- Parking features: Attached, Garage Faces Front
- Attached garage spaces: 2
Features
- Patio & porch: Deck
- Exterior features: Sat Dish Allowed
- Spa features: Bath
Lot
- Size: 0.26 Acres
- Features: City Lot, Level
Details
- Parcel number: CP835500000007
Construction
Type & style
- Home type: SingleFamily
- Architectural style: Traditional
- Property subtype: Single Family Residence
Materials
- Board & Batten Siding
- Roof: Tile
Condition
- Year built: 2003
Details
- Builder name: Dennis Pugh Homes
Utilities & green energy
- Sewer: Public Sewer
- Water: Public
Community & HOA
Community
- Subdivision: StoneBrooke Place
HOA
- Has HOA: No
Location
- Region: Gardner
Financial & listing details
- Price per square foot: $187/sqft
- Tax assessed value: $388,300
- Annual tax amount: $5,453
- Date on market: 6/19/2026
- Listing terms: Cash,Conventional,FHA
- Ownership: Private
Estimated market value
Not available
Estimated sales range
Not available
Not available
Price history
| Date | Event | Price |
|---|---|---|
| 6/20/2026 | Pending sale | $400,000$187/sqft |
Source: | ||
| 6/19/2026 | Listed for sale | $400,000+91.4%$187/sqft |
Source: | ||
| 7/16/2014 | Sold | -- |
Source: | ||
| 5/16/2014 | Listed for sale | $209,000$98/sqft |
Source: RE/MAX Realty Suburban #1883439 Report a problem | ||
Public tax history
| Year | Property taxes | Tax assessment |
|---|---|---|
| 2025 | $5,454 +4.7% | $44,654 +5.4% |
| 2024 | $5,210 +13.6% | $42,355 +16.3% |
| 2023 | $4,588 +2.6% | $36,409 +3.8% |
| 2022 | $4,470 | $35,063 +11.4% |
| 2021 | -- | $31,476 +4.9% |
| 2020 | $4,081 | $30,003 +3% |
| 2019 | -- | $29,130 +0% |
| 2018 | -- | $29,118 +7.5% |
| 2017 | $3,674 +8.2% | $27,094 +8.9% |
| 2016 | $3,397 +5.5% | $24,886 +3.8% |
| 2015 | $3,220 +7.3% | $23,977 +5.7% |
| 2013 | $3,002 +7.3% | $22,678 +17.4% |
| 2012 | $2,798 -5.8% | $19,320 -6.4% |
| 2010 | $2,970 +0.3% | $20,631 -6.3% |
| 2009 | $2,962 +0% | $22,011 -1.8% |
| 2008 | $2,961 +0% | $22,425 |
| 2007 | $2,961 +1.2% | $22,425 +1.3% |
| 2006 | $2,925 | $22,138 +8.8% |
| 2005 | -- | $20,355 |
Find assessor info on the county website
Monthly payment
Est. payment$--/mo
Payment breakdown
Explore the cost of this home by adjusting the details. Changes won't be saved.All calculations are estimates and provided by Zillow, Inc. for informational purposes only. Actual amounts may vary.
HOA fees may include property taxes on listings classified as Co-Ops. Contact the listing agent and/or owner for fee details.
Mortgage interest rates are dependent on a number of factors, including credit score, down payment, and repayment length. Interest rate data provided by Zillow Group Marketplace, Inc. as of 1/1/1970 from various mortgage lenders with which we have lead or other similar arrangements; the Estimated Payment is an average of those rates.
See how much you could borrow to make a competitive offer.
Climate risks
Neighborhood: 66030
Nearby schools
GreatSchools rating
- 4/10Madison Elementary SchoolGrades: PK-4Distance: 0.2 mi
- 6/10Pioneer Ridge Middle SchoolGrades: 5-8Distance: 1.3 mi
- 6/10Gardner Edgerton High SchoolGrades: 9-12Distance: 0.5 mi
Schools provided by the listing agent
- Elementary: Madison
- Middle: Nike
- High: Gardner Edgerton
Source: Heartland MLS as distributed by MLS GRID. This data may not be complete. We recommend contacting the local school district to confirm school assignments for this home.
A local agent can set up tours, give advice and negotiate with sellers.
- Kansas
- Johnson County
- Gardner
- 66030
- 31101 W 170th St


