TRULY MAGNIFICENT, GROUND LEVEL E. FACING RANCH CONDO, FEATURES 2 BR, 2 FULL BATHS, 2 CAR ATTACHED GARAGE & FINISHED BASEMENT IN SPECTACULAR TRILLIUM PARK COMPLEX. Private entrance leads into spacious 2 story Great Room w/vaulted ceilings, recess. lighting, & large bay window providing much natural light & overlooking private patio for relaxing. WONDERFUL OPEN FLOOR PLAN. The Great Room w/ double-sided gas fireplace, wrap around mantle, which is shared with the Dining Room, & provides much ambience & heat in the cold winter months. Dining Room w/ updated lighting fixture, opens into beautiful Kitchen w/ granite counters, bar-height eating counter, pendant lighting, SS appliances & plenty of deep cherrywood cabinets. There is a nice sized pantry w/ shelving for keeping all your kitchen items. Convenient 1st Floor Laundry Room with shelving, laundry tub, high end washer & dryer, & another closet for storage. Sizeable Primary Bedroom Suite, w/ spacious bedroom, ceiling fan, walk-in closet w/organizers & a separate second closet. Primary Bath w/ double sinks, spa-like towel warmer, many cabinets, walk-in shower, w/ built-in bench for comfort. On the other side, is the Second Bedroom, w/ hardwood flooring, that is also perfect for a home office/den. Second Full Bath just off this bedroom, is beautifully tiled, with a full tub & shower. Basement has a large, wonderful Family/Media Room, currently set up as a theater room, to enjoy sports or movies. Separate storage area w/built-in shelving to hold all your off season & other items! Prime location deep w/in the complex, far enough from the main entrances, & close enough to the gorgeous outdoor pool/hot tub, & lots of guest parking nearby! This meticulously maintained Condo is in an amazing location in the community w/Walled Lake Schools, easy X-way access, near parks, bike & walking trails, shopping, entertainment., restaurants, and So Much More! A PERFECT PLACE TO CALL HOME!
Sold for $300,000
$300,000
31102 Alexa Dr, Walled Lake, MI 48390
2beds
1,762sqft
Condominium
Built in 2006
-- sqft lot
$307,700 Zestimate®
$170/sqft
$2,601 Estimated rent
Home value
$307,700
$292,000 - $323,000
$2,601/mo
Zestimate® history
Owner options
List your home for rent
$2,601/mo
Rent Zestimate®
Find your next renter with Zillow Rental Manager. Plus, with online applications, you can quickly screen prospective tenants – for free.
$2,601/mo
Rent Zestimate®
Refinance and save
$2,346/mo
Est. payment
Refinancing to a lower rate could help reduce your monthly payments and save thousands over the life of the loan.
$2,346/mo
Est. payment
Explore your selling options
Work with a Zillow partner agent
Leverage their expertise and Zillow's premium Showcase listings to get your home seen by more buyers.
Get startedList with your own agent
Get your home in front of millions of buyers by listing it on Zillow.
Learn how to do itSell it yourself
Take full control of how buyers see your home on Zillow by listing For Sale by Owner (FSBO).
List your homeWhat's special
Double-sided gas fireplaceGorgeous outdoor poolHot tubWonderful open floor planWalled lake schoolsPrivate entrance leadsTheater room
Zillow last checked:
Listing updated:
Listed by:
Rick D Nessel 248-361-0903,
RE/MAX Classic
Bought with:
Cindy L Sharp, 6501288738
Signature Sotheby's International Realty Nvl
Source: Realcomp II,MLS#: 20230105280
Facts & features
Interior
Bedrooms & bathrooms
- Bedrooms: 2
- Bathrooms: 2
- Full bathrooms: 2
Primary bedroom
- Level: Entry
- Dimensions: 11 x 15
Bedroom
- Level: Entry
- Dimensions: 11 x 14
Primary bathroom
- Level: Entry
Other
- Level: Entry
Dining room
- Level: Entry
- Dimensions: 12 x 12
Family room
- Level: Basement
- Dimensions: 18 x 20
Great room
- Level: Entry
- Dimensions: 12 x 16
Kitchen
- Level: Entry
- Dimensions: 9 x 11
Laundry
- Level: Entry
Heating
- Forced Air, Natural Gas
Cooling
- Ceiling Fans, Central Air
Appliances
- Included: Dishwasher, Disposal, Dryer, Free Standing Electric Range, Free Standing Refrigerator, Microwave, Stainless Steel Appliances, Washer
- Laundry: Laundry Room
Features
- High Speed Internet, Sound System
- Basement: Finished,Interior Entry,Private
- Has fireplace: Yes
- Fireplace features: Dining Room, Double Sided, Gas, Great Room
Interior area
- Total interior livable area: 1,762 sqft
- Finished area above ground: 1,262
- Finished area below ground: 500
Property
Parking
- Total spaces: 2
- Parking features: Two Car Garage, Assigned 2 Spaces, Attached, Direct Access, Electricityin Garage, Garage Door Opener
- Attached garage spaces: 2
Features
- Levels: One Story Ground
- Stories: 1
- Entry location: GroundLevelwSteps
- Patio & porch: Covered, Patio, Porch
- Exterior features: Grounds Maintenance, Lighting, Private Entrance, Spa Hottub
- Pool features: Community, Outdoor Pool
Details
- Parcel number: 1735253205
- Special conditions: Short Sale No,Standard
Construction
Type & style
- Home type: Condo
- Architectural style: Ranch
- Property subtype: Condominium
Materials
- Brick, Wood Siding
- Foundation: Basement, Poured
- Roof: Asphalt
Condition
- New construction: No
- Year built: 2006
Utilities & green energy
- Sewer: Public Sewer
- Water: Public
Community & HOA
Community
- Features: Sidewalks
- Subdivision: TRILLIUM PARK CONDO - COMMERCE TWP
HOA
- Has HOA: Yes
- Services included: Maintenance Grounds, Maintenance Structure, Snow Removal, Trash, Water
- HOA fee: $375 monthly
- HOA phone: 248-855-6492
Location
- Region: Walled Lake
Financial & listing details
- Price per square foot: $170/sqft
- Tax assessed value: $75,440
- Annual tax amount: $2,419
- Date on market: 12/26/2023
- Cumulative days on market: 7 days
- Listing agreement: Exclusive Right To Sell
- Listing terms: Cash,Conventional
Price history
| Date | Event | Price |
|---|---|---|
| 1/26/2024 | Sold | $300,000+7.2%$170/sqft |
Source:  Realcomp II #20230105280 Report a problem Realcomp II #20230105280 Report a problem | ||
| 12/30/2023 | Pending sale | $279,900$159/sqft |
Source: Realcomp II #20230105280 Report a problem | ||
| 12/26/2023 | Listed for sale | $279,900-6.7%$159/sqft |
Source: Realcomp II #20230105280 Report a problem | ||
| 12/20/2023 | Listing removed | -- |
Source: Realcomp II #20230096171 Report a problem | ||
| 12/9/2023 | Price change | $299,900-1.3%$170/sqft |
Source: Realcomp II #20230096171 Report a problem | ||
| 11/16/2023 | Listed for sale | $303,900$172/sqft |
Source: Realcomp II #20230096171 Report a problem | ||
Public tax history
Tax history is unavailable.
Neighborhood: 48390
Nearby homes
- $347,2003 bd2 ba-- sqft21203 Alexa Dr #0, Walled Lake, MI 48390Off Market
- $270,0003 bd2 ba2.2k sqft31204 Alexa Dr, Walled Lake, MI 48390Sold
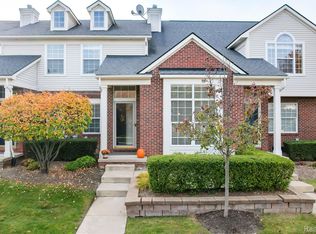
- $319,0003 bd2 ba2.2k sqft30204 Chantel Dr, Walled Lake, MI 48390Sold

- $261,4002 bd2 ba1.2k sqft35103 Emma Cir, Commerce Twp, MI 48390Off Market

- $299,9002 bd2 ba2k sqft35202 Emma Cir, Commerce Township, MI 48390Sold
- $312,4002 bd2 ba2k sqft35204 Emma Cir, Walled Lake, MI 48390Sold
- $260,0002 bd2 ba1.9k sqft23102 Alexa Dr, Commerce Township, MI 48390Sold
- $323,0002 bd2 ba2k sqft30201 Chantel Dr, Commerce Township, MI 48390Off Market
Nearby schools
GreatSchools rating
- 9/10Mary Helen Guest Elementary SchoolGrades: K-5Distance: 0.9 mi
- 8/10James R Geisler Middle SchoolGrades: 6-12Distance: 2.3 mi
- 6/10Walled Lake Central High SchoolGrades: 9-12Distance: 2.2 mi
Get a cash offer in 3 minutes
Find out how much your home could sell for in as little as 3 minutes with a no-obligation cash offer.
Estimated market value
$307,700
Get a cash offer in 3 minutes
Find out how much your home could sell for in as little as 3 minutes with a no-obligation cash offer.
Estimated market value
$307,700
- Michigan
- Oakland County
- Commerce Township
- 48390
- 31102 Alexa Dr
Nearby cities
Nearby zip codes
Other Commerce Township Topics
- Apartments for Rent in 48390
- Houses for Sale in 48390
- Houses for Rent in 48390
- 48390 Real Estate
- Commerce Township Condos
- Houses for Sale in Commerce Township
- Newest Listings in Commerce Township
- Commerce Township Home Values
- Commerce Township Real Estate Agents
- Commerce Township Refinance
- Commerce Township Mortgage Rates
