Skip main navigation
Sold for $640,000
  • $640,000

    31102 Bancroft Dr, Novi, MI 48377

    4beds
    3,866sqft
    Single Family Residence
    Built in 2003
    10,018.8 Square Feet Lot
    $642,800 Zestimate®
    $166/sqft
    $3,980 Estimated rent

    Home value

    $642,800

    $611,000 - $675,000

    $3,980/mo

    Zestimate® history
    Loading
    Loading...

    Owner options

    List your home for rent

    $3,980/mo

    Rent Zestimate®

    Find your next renter with Zillow Rental Manager. Plus, with online applications, you can quickly screen prospective tenants – for free.

    Learn more

    $3,980/mo

    Rent Zestimate®

    Refinance and save

    $4,643/mo

    Est. payment

    Refinancing to a lower rate could help reduce your monthly payments and save thousands over the life of the loan.

    See today's rates

    $4,643/mo

    Est. payment

    Explore your selling options

    Work with a Zillow partner agent

    Leverage their expertise and Zillow's premium Showcase listings to get your home seen by more buyers.

    Get started

    List with your own agent

    Get your home in front of millions of buyers by listing it on Zillow.

    Learn how to do it

    Sell it yourself

    Take full control of how buyers see your home on Zillow by listing For Sale by Owner (FSBO).

    List your home

    What's special

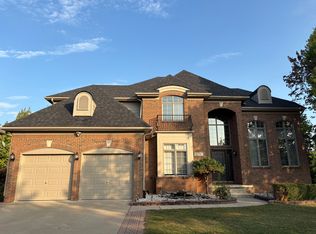
    Nestled in the desirable North Haven Woods community & located within the award-winning Walled Lake Schools, this spacious colonial offers exceptional space, comfort, & privacy w/ 4 bedrms, 3.1 baths, & a possible 5th bedrm in the fin. walkout basement. A grand two-story foyer welcomes you into the home featuring newer flooring, a spacious great rm open to the formal dining rm, & a private study perfect for working from home. The well-appointed kitchen includes dbl ovens, breakfast nook, & flows seamlessly into the inviting family rm with a cozy wood-burning fireplace. Step outside to enjoy the lg deck overlooking a wooded backdrop that provides added privacy from neighboring homes. The spacious primary suite features a tray ceiling, bay window, oversized wic & luxurious bath w/ dual sinks, jacuzzi tub, & separate shower, while the additional 3 generously sized guest bedrms are complemented by a spacious full bath, offering comfort & flexibility for family & guests alike. The fully fin. w/o basement is designed for entertaining w/ a complete 2nd kitchen feat. granite countertops, cooktop, refrigerator, bar & dishwasher, along w/ rec & gaming area, exercise space, & door wall leading to patio. Enjoy movie nights in your private theater/media area complete w/ projector & speakers that stay w/ the home. Additl. updates include newer HVAC, hot H2O, windows, sliding door wall, upgraded light fixtures, sump, sprinklers, & full-house surround sound, making this home truly move-in ready. Conveniently located near Novi’s premier shopping, dining, & entertainment destinations w/ easy access to major xprsswy for effortless commuting & everyday convenience. Enjoy nearby outdoor recreation w/ close proximity to Lakeshore Park featuring walking & biking trails, beach access, playgrounds, & lakefront activities, along with Pavilion Shore Park & Maybury State Park just a short drive away for additional hiking, biking, & year-round outdoor enjoyment.

    Zillow last checked:

    Listing updated:

    Listed by:

    Tonya Newberry 248-390-8833,

    Max Broock, REALTORS®-Birmingham

    Bought with:

    Nadia F Dalou, 6501293425

    Max Broock Realtors

    Source: Realcomp II,MLS#: 20261033224MLS Logo

    Facts & features

    Interior

    Bedrooms & bathrooms
    • Bedrooms: 4
    • Bathrooms: 4
    • Full bathrooms: 3
    • 1/2 bathrooms: 1
    Primary bedroom
    • Level: Second
    • Area: 224
    • Dimensions: 16 X 14
    Bedroom
    • Level: Second
    • Area: 156
    • Dimensions: 13 X 12
    Bedroom
    • Level: Second
    • Area: 192
    • Dimensions: 16 X 12
    Bedroom
    • Level: Second
    • Area: 132
    • Dimensions: 12 X 11
    Primary bathroom
    • Level: Second
    • Area: 90
    • Dimensions: 10 X 9
    Other
    • Level: Second
    • Area: 42
    • Dimensions: 7 X 6
    Other
    • Level: Basement
    • Area: 55
    • Dimensions: 11 X 5
    Other
    • Level: Entry
    • Area: 25
    • Dimensions: 5 X 5
    Dining room
    • Level: Entry
    • Area: 88
    • Dimensions: 11 X 8
    Family room
    • Level: Entry
    • Area: 255
    • Dimensions: 17 X 15
    Game room
    • Level: Basement
    • Area: 297
    • Dimensions: 27 X 11
    Great room
    • Level: Entry
    • Area: 312
    • Dimensions: 24 X 13
    Kitchen
    • Level: Entry
    • Area: 132
    • Dimensions: 12 X 11
    Other
    • Level: Basement
    • Area: 126
    • Dimensions: 14 X 9
    Laundry
    • Level: Entry
    • Area: 42
    • Dimensions: 7 X 6
    Library
    • Level: Entry
    • Area: 144
    • Dimensions: 12 X 12
    Library
    • Level: Basement
    • Area: 90
    • Dimensions: 10 X 9
    Media room
    • Level: Basement
    • Area: 304
    • Dimensions: 19 X 16
    Other
    • Level: Basement
    • Area: 45
    • Dimensions: 9 X 5
    Heating
    • Forced Air, Natural Gas
    Cooling
    • Ceiling Fans, Central Air
    Appliances
    • Included: Dishwasher, Disposal, Dryer, Free Standing Gas Oven, Free Standing Refrigerator, Microwave, Range Hood, Washer
    • Laundry: Laundry Room
    Features
    • Entrance Foyer, High Speed Internet, Jetted Tub, Programmable Thermostat, Sound System, Wet Bar
    • Windows: Egress Windows
    • Basement: Finished,Walk Out Access
    • Has fireplace: Yes
    • Fireplace features: Family Room, Wood Burning
    Interior area
    • Total interior livable area: 3,866 sqft
    • Finished area above ground: 2,766
    • Finished area below ground: 1,100

    Property

    Parking
    • Total spaces: 2
    • Parking features: Two Car Garage, Attached, Electricityin Garage, Garage Faces Front
    • Attached garage spaces: 2
    Features
    • Levels: Two
    • Stories: 2
    • Entry location: GroundLevelwSteps
    • Patio & porch: Deck, Enclosed, Patio, Porch
    • Pool features: None
    Lot
    • Size: 10,018 sqft
    • Dimensions: 80 x 125
    • Features: Sprinklers
    Details
    • Parcel number: 2203136013
    • Special conditions: Short Sale No,Standard

    Construction

    Type & style
    • Home type: SingleFamily
    • Architectural style: Colonial
    • Property subtype: Single Family Residence
    Materials
    • Brick
    • Foundation: Basement, Poured
    • Roof: Asphalt
    Condition
    • New construction: No
    • Year built: 2003

    Utilities & green energy

    • Sewer: Public Sewer
    • Water: Public
    • Utilities for property: Cable Available

    Community & neighborhood

    Community
    • Community features: Sidewalks
    Location
    • Region: Novi
    • Subdivision: NORTH HAVEN WOODS

    HOA & financial

    HOA
    • Has HOA: Yes
    • HOA fee: $475 annually
    • Association phone: 866-217-2947

    Other

    Other facts
    • Listing agreement: Exclusive Right To Sell
    • Listing terms: Cash,Conventional

    Price history

    DateEventPrice
    7/9/2026Sold$640,000-1.5%$166/sqft
    Source: Realcomp II #20261033224 Report a problem
    5/28/2026Pending sale$649,999$168/sqft
    Source: Realcomp II #20261033224 Report a problem
    5/17/2026Price change$649,999-3.6%$168/sqft
    Source: Realcomp II #20261033224 Report a problem
    5/14/2026Listed for sale$674,000$174/sqft
    Source: Realcomp II #20261033224 Report a problem

    Public tax history

    YearProperty taxesTax assessment
    2024-- $239,870 +6.9%
    2023-- $224,460 +6.7%
    2022-- $210,400 +4.6%
    2021-- $201,200 +0.1%
    2020-- $201,000 +3.4%
    2019-- $194,300 +15.4%
    2015-- $168,300 +16.6%
    2014-- $144,300 +10.2%
    2011-- $130,950 -8.8%
    2010-- $143,650
    2009-- $143,650 -18.7%
    2003-- $176,750

    Find assessor info on the county website

    Neighborhood: 48377

    Nearby schools

    GreatSchools rating
    Get pre-qualified for a loan
    At Zillow Home Loans, we can pre-qualify you in as little as 5 minutes with no impact to your credit score.

    An equal housing lender. NMLS #10287.