Skip main navigation
Sold for $3,250,000
  • Listed by: Newport & Company • Nora Gallogly • Contact: 949-933-5079
    Bought with: Re/Max Real Estate Group
    $3,250,000

    31102 Via Peralta, Coto De Caza, CA 92679

    5beds
    4,593sqft
    Single Family Residence
    Built in 1990
    1.1 Acres Lot
    $3,265,300 Zestimate®
    $708/sqft
    $7,987 Estimated rent

    Home value

    $3,265,300

    $3.00M - $3.56M

    $7,987/mo

    Zestimate® history
    Loading
    Loading...

    Owner options

    List your home for rent

    $7,987/mo

    Rent Zestimate®

    Find your next renter with Zillow Rental Manager. Plus, with online applications, you can quickly screen prospective tenants – for free.

    Learn more

    $7,987/mo

    Rent Zestimate®

    Refinance and save

    $20,901/mo

    Est. payment

    Refinancing to a lower rate could help reduce your monthly payments and save thousands over the life of the loan.

    See today's rates

    $20,901/mo

    Est. payment

    Explore your selling options

    Work with a Zillow partner agent

    Leverage their expertise and Zillow's premium Showcase listings to get your home seen by more buyers.

    Get started

    List with your own agent

    Get your home in front of millions of buyers by listing it on Zillow.

    Learn how to do it

    Sell it yourself

    Take full control of how buyers see your home on Zillow by listing For Sale by Owner (FSBO).

    List your home

    What's special

    Sports courtInviting fireplaceOutdoor fireplacePanoramic viewsSweeping viewsSpa-like bathroomOutdoor spaces
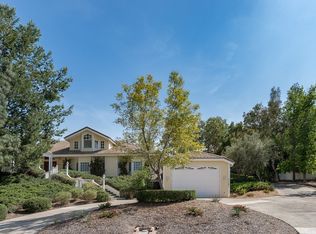
    Panoramic views meet meticulous care and craftsmanship in this one-of-a-kind property, offering an elevated living experience both inside and out. Set on over an acre in the prestigious Rancho Colinas enclave of guard-gated Coto de Caza, this estate achieves a rare blend of privacy, style, and resort-style amenities. A striking 15-foot custom iron door sets the tone as you enter a space reimagined with over $500K in renovations, including new windows and doors throughout, a completely updated kitchen and bathrooms, and top-tier finishes that enhance every room. The main level features an expansive layout with formal living and dining areas, a guest bedroom, and a dedicated office. The renovated chef’s kitchen is equipped with top-tier appliances and SubZero Pro refrigerator, flowing seamlessly into the family room with an inviting fireplace and French doors leading outside. Upstairs, the primary suite offers a private retreat with a fireplace, spa-like bathroom, walk-in closet, and sweeping views. Three additional bedrooms and a versatile bonus room, complete with its own fireplace and wet bar, round out the second floor. The home’s outdoor spaces are equally captivating. A vineyard-lined pathway leads to a private gazebo at the top of the property, offering panoramic vistas that rank among the finest in Coto de Caza. The backyard is designed for both relaxation and entertainment, featuring a resort-style pool with a waterfall, waterslide, spa, and new equipment; an outdoor fireplace; built-in BBQ; sports court; and lush landscaping with over 75 cypress, palm, cactus and fruit-bearing trees. Additional upgrades include two updated HVAC systems, a new tankless water heater added in 2024, fully repiped plumbing, all new floors in 2022, and a renovated pool heater and pool filter/pump. Located on a tranquil cul-de-sac street, only moments from trails, parks, Coto Equestrian Preserve, and the shops and amenities of Rancho Santa Margarita Town Center, this home combines exclusivity with convenience. With extensive upgrades, priceless views, and a prime location, this estate unlocks a truly exceptional lifestyle.

    Zillow last checked:

    Listing updated:

    Listed by:

    Nora Gallogly DRE #01332277 949-933-5079,

    Newport & Company,

    John Russell DRE #01512593,

    Pacific Sotheby's Int'l Realty

    Bought with:

    Kenneth Bowen, DRE #00935116

    Re/Max Real Estate Group

    Source: CRMLS,MLS#: OC25024956MLS LogoOriginating MLS: California Regional MLS

    Facts & features

    Interior

    Bedrooms & bathrooms
    • Bedrooms: 5
    • Bathrooms: 4
    • Full bathrooms: 4
    • Main level bathrooms: 1
    • Main level bedrooms: 1
    Rooms
    • Room types: Bonus Room, Bedroom, Family Room, Foyer, Kitchen, Laundry, Living Room, Primary Bedroom, Office, Other, Pantry, Dining Room
    Primary bedroom
    • Features: Primary Suite
    Bedroom
    • Features: Bedroom on Main Level
    Bathroom
    • Features: Bathtub, Closet, Dual Sinks, Granite Counters, Hollywood Bath, Soaking Tub, Separate Shower, Tub Shower, Upgraded, Vanity
    Kitchen
    • Features: Granite Counters, Kitchen Island, Kitchen/Family Room Combo, Remodeled, Updated Kitchen, Walk-In Pantry
    Other
    • Features: Walk-In Closet(s)
    Heating
    • Central
    Cooling
    • Dual
    Appliances
    • Included: Barbecue, Dishwasher, Freezer, Disposal, Gas Oven, Gas Range, Microwave, Refrigerator, Trash Compactor
    • Laundry: Laundry Room
    Features
    • Breakfast Bar, Built-in Features, Balcony, Breakfast Area, Ceiling Fan(s), Crown Molding, Separate/Formal Dining Room, Granite Counters, High Ceilings, Open Floorplan, Pantry, Two Story Ceilings, Bar, Bedroom on Main Level, Entrance Foyer, Primary Suite, Walk-In Pantry, Walk-In Closet(s)
    • Flooring: Carpet, Stone, Tile, Wood
    • Windows: Blinds, Bay Window(s)
    • Has fireplace: Yes
    • Fireplace features: Bonus Room, Family Room, Gas, Primary Bedroom
    • Common walls with other units/homes: No Common Walls
    Interior area
    • Total interior livable area: 4,593 sqft

    Property

    Parking
    • Total spaces: 3
    • Parking features: Door-Multi, Direct Access, Driveway, Garage Faces Front, Garage
    • Attached garage spaces: 3
    Features
    • Levels: Two
    • Stories: 2
    • Entry location: 1
    • Patio & porch: Brick, Covered, Wood, Wrap Around
    • Has private pool: Yes
    • Pool features: Heated, Private, Waterfall
    • Has spa: Yes
    • Spa features: Private
    • Has view: Yes
    • View description: Courtyard, Canyon, Hills, Mountain(s), Neighborhood, Reservoir, Trees/Woods
    • Has water view: Yes
    • Water view: Reservoir
    Lot
    • Size: 1.1 Acres
    • Features: 0-1 Unit/Acre, Agricultural, Back Yard, Cul-De-Sac, Front Yard, Garden, Gentle Sloping, Lawn, Lot Over 40000 Sqft, Landscaped, Orchard(s), Sprinkler System, Value In Land, Yard
    Details
    • Parcel number: 81410109
    • Special conditions: Standard
    • Horse amenities: Riding Trail

    Construction

    Type & style
    • Home type: SingleFamily
    • Property subtype: Single Family Residence
    Condition
    • Turnkey
    • New construction: No
    • Year built: 1990

    Utilities & green energy

    • Electric: Electricity - On Property, Standard
    • Sewer: Public Sewer
    • Water: Public
    • Utilities for property: Cable Available, Electricity Available, Natural Gas Available

    Community & HOA

    Community
    • Features: Curbs, Golf, Horse Trails, Stable(s), Storm Drain(s), Street Lights, Sidewalks, Gated
    • Security: Gated with Guard, Gated Community
    • Subdivision: Rancho Colinas (Rc)
    HOA
    • Has HOA: Yes
    • Amenities included: Call for Rules, Sport Court, Dog Park, Horse Trail(s), Management, Outdoor Cooking Area, Other Courts, Barbecue, Picnic Area, Playground, Pet Restrictions, Guard, Security, Trail(s)
    • HOA fee: $353 monthly
    • HOA name: CZ Masters
    • HOA phone: 949-858-1800
    • Second HOA fee: $160 monthly
    • Second HOA name: Rancho Colinas
    • Second HOA phone: 949-232-7517
    Location
    • Region: Coto De Caza

    Financial & listing details

    • Price per square foot: $708/sqft
    • Tax assessed value: $3,315,000
    • Date on market: 2/26/2025
    • Cumulative days on market: 55 days
    • Listing terms: Cash,Conventional

    Price history

    DateEventPrice
    6/18/2025Sold$3,250,000-7.1%$708/sqft
    Source: CRMLS #OC25024956 Report a problem
    6/14/2025Pending sale$3,499,000$762/sqft
    Source: CRMLS #OC25024956 Report a problem
    5/27/2025Contingent$3,499,000$762/sqft
    Source: CRMLS #OC25024956 Report a problem
    5/13/2025Price change$3,499,000-6.7%$762/sqft
    Source: CRMLS #OC25024956 Report a problem
    4/9/2025Price change$3,750,000-6.1%$816/sqft
    Source: CRMLS #OC25024956 Report a problem
    3/28/2025Listed for sale$3,995,000+130.1%$870/sqft
    Source: CRMLS #OC25024956 Report a problem
    9/21/2018Sold$1,736,000-8.6%$378/sqft
    Source: Public Record Report a problem
    8/10/2018Pending sale$1,899,000$413/sqft
    Source: Re/Max Real Estate Group #OC18031190 Report a problem
    7/13/2018Price change$1,899,000-5%$413/sqft
    Source: Re/Max Real Estate Group #OC18031190 Report a problem
    4/10/2018Price change$1,999,000-2.4%$435/sqft
    Source: Re/Max Real Estate Group #OC18031190 Report a problem
    3/14/2018Price change$2,049,000-2.4%$446/sqft
    Source: Re/Max Real Estate Group #OC18031190 Report a problem
    2/10/2018Listed for sale$2,099,000-1.2%$457/sqft
    Source: Re/Max Real Estate Group #OC18031190 Report a problem
    5/15/2017Listing removed$2,125,000$463/sqft
    Source: BHHS California Properties #OC16197102 Report a problem
    1/16/2017Listed for sale$2,125,000$463/sqft
    Source: BHHS California Properties #OC16197102 Report a problem
    11/17/2016Listing removed$2,125,000$463/sqft
    Source: Berkshire Hathaway HomeServic #OC16197102 Report a problem
    9/8/2016Listed for sale$2,125,000+10.4%$463/sqft
    Source: Berkshire Hathaway HomeServic #OC16197102 Report a problem
    3/29/2006Sold$1,925,000+42.6%$419/sqft
    Source: Public Record Report a problem
    8/20/2003Sold$1,350,000+68.8%$294/sqft
    Source: Public Record Report a problem
    4/4/1995Sold$800,000$174/sqft
    Source: Public Record Report a problem

    Public tax history

    YearProperty taxesTax assessment
    2026-- $3,315,000 +71.2%
    2025$19,684 +1.7%$1,936,120 +2%
    2024$19,352 +2.2%$1,898,157 +2%
    2023$18,936 +2%$1,860,939 +2%
    2022$18,567 +2.1%$1,824,450 +2%
    2021$18,188 +1%$1,788,677 +1%
    2020$18,007 $1,770,337 +2%
    2019$18,007 +2%$1,735,625 +1.7%
    2018$17,652 +2.1%$1,706,635
    2017$17,281 $1,706,635
    2016$17,281 -0.4%$1,706,635 +1.5%
    2015$17,348 +1.4%$1,681,000
    2014$17,116 $1,681,000 +13.7%
    2013-- $1,479,000
    2012-- $1,479,000 -2.9%
    2011-- $1,523,000 -8%
    2010-- $1,656,000 +11.2%
    2009-- $1,489,000 -24.2%
    2008-- $1,963,500
    2007-- $1,963,500 +39.8%
    2006-- $1,404,540 +2%
    2005-- $1,377,000 +2%
    2004-- $1,350,000 +41.3%
    2003-- $955,368 +2%
    2002-- $936,636 +2%
    2001$9,822 +1.4%$918,271 +2%
    2000$9,686 $900,266
    Find assessor info on the county website

    Neighborhood: 92679

    Nearby schools

    GreatSchools rating
    Schools provided by the listing agent
    • Elementary: Tijeras Creek
    • Middle: Las Flores
    • High: Tesoro

    Source: CRMLS. This data may not be complete. We recommend contacting the local school district to confirm school assignments for this home.

    Get a cash offer in 3 minutes
    Find out how much your home could sell for in as little as 3 minutes with a no-obligation cash offer.
    Estimated market value
    $3,265,300
    Get a cash offer in 3 minutes
    Find out how much your home could sell for in as little as 3 minutes with a no-obligation cash offer.
    Estimated market value
    $3,265,300