Exceptionally maintained home on a STUNNING CONSERVATION AND POND VIEW LOT in Meadow Pointe's gated community of Wrencrest! LOW HOA with OUTSTANDING AMENITIES AND EXCEPTIONAL SCHOOL ZONE. This beautiful home offers 1,956 square feet of living space, 3 bedrooms, plus an office/den, 2 full bathrooms, and a 2-car garage. The centerpiece of this open floor plan features a large kitchen plumbed for natural gas and equipped with lots of cabinet space, soft close drawers, a casual dining area and spacious closet pantry. Perfectly designed family room provides a comfortable living space with lots of natural light. Check out the beautiful family room water views through the sliding glass doors and screened lanai! The spacious owner's suite offers a garden bathtub, walk-in shower, dual sinks and a large walk-in closet. Enjoy the days with lots of patio space and when evening arrives, the stunning sunsets over the water will amaze you! NEW ROOF in 2021, PAINTED AND GUTTERS ADDED IN 2022, NEW HVAC in 2024! Nothing to do but move in and enjoy this wonderful move-in ready home! Meadow Pointe is the perfect Wesley Chapel location that provides easy access to I-75, I-275, and Morris Bridge Road via SR56. Enjoy the area’s abundance of shopping, dining, and entertainment which includes Cooper’s Hawk Winery, Grill Smith, Sam’s Club, Costco, Wiregrass Mall, Tampa Premium Outlets, The Grove, Main Event, and Pop Stroke. Close to several top-rated hospitals and healthcare provider options. Start living the Florida lifestyle by making an appointment to see this beautiful home today!
Sold for $415,000
$415,000
31102 WRENCREST DRIVE, WESLEY CHAPEL, FL 33543
3beds
1,956sqft
Single Family Residence
Built in 2002
5,851 Square Feet Lot
$405,100 Zestimate®
$212/sqft
$2,513 Estimated rent
Home value
$405,100
$365,000 - $450,000
$2,513/mo
Zestimate® history
Owner options
List your home for rent
$2,513/mo
Rent Zestimate®
Find your next renter with Zillow Rental Manager. Plus, with online applications, you can quickly screen prospective tenants – for free.
$2,513/mo
Rent Zestimate®
Refinance and save
$2,860/mo
Est. payment
Refinancing to a lower rate could help reduce your monthly payments and save thousands over the life of the loan.
$2,860/mo
Est. payment
Explore your selling options
Work with a Zillow partner agent
Leverage their expertise and Zillow's premium Showcase listings to get your home seen by more buyers.
Get startedList with your own agent
Get your home in front of millions of buyers by listing it on Zillow.
Learn how to do itSell it yourself
Take full control of how buyers see your home on Zillow by listing For Sale by Owner (FSBO).
List your homeWhat's special
Screened lanaiOpen floor planComfortable living spaceLots of natural lightGarden bathtubSpacious closet pantryCasual dining area
Zillow last checked:
Listing updated:
Listed by:
Michael Hamrac 813-477-6636,
AMERIVET REALTY GROUP LLC 813-477-6636
Bought with:
Pete Radeka, 650045
FLORIDA EXECUTIVE REALTY
Angela Thomas, 3280279
FLORIDA EXECUTIVE REALTY
Source: Stellar MLS,MLS#: TB8404801 Originating MLS: Suncoast Tampa
Originating MLS: Suncoast Tampa
Facts & features
Interior
Bedrooms & bathrooms
- Bedrooms: 3
- Bathrooms: 2
- Full bathrooms: 2
Rooms
- Room types: Den/Library/Office
Primary bedroom
- Features: Walk-In Closet(s)
- Level: First
- Area: 210 Square Feet
- Dimensions: 14x15
Bedroom 2
- Features: Built-in Closet
- Level: First
- Area: 120 Square Feet
- Dimensions: 10x12
Bedroom 3
- Features: Built-in Closet
- Level: First
- Area: 121 Square Feet
- Dimensions: 11x11
Dining room
- Level: First
- Area: 160 Square Feet
- Dimensions: 16x10
Kitchen
- Features: Storage Closet
- Level: First
- Area: 208 Square Feet
- Dimensions: 13x16
Laundry
- Level: First
- Area: 36 Square Feet
- Dimensions: 6x6
Living room
- Level: First
- Area: 210 Square Feet
- Dimensions: 14x15
Office
- Level: First
- Area: 169 Square Feet
- Dimensions: 13x13
Heating
- Central
Cooling
- Central Air
Appliances
- Included: Dishwasher, Disposal, Dryer, Gas Water Heater, Microwave, Range, Refrigerator, Washer
- Laundry: Gas Dryer Hookup, Inside, Laundry Room
Features
- Ceiling Fan(s), High Ceilings, Open Floorplan, Thermostat, Walk-In Closet(s)
- Flooring: Carpet, Ceramic Tile, Laminate
- Doors: Sliding Doors
- Windows: Blinds
- Has fireplace: No
Interior area
- Total structure area: 2,536
- Total interior livable area: 1,956 sqft
Property
Parking
- Total spaces: 2
- Parking features: Driveway, Garage Door Opener
- Attached garage spaces: 2
- Has uncovered spaces: Yes
- Details: Garage Dimensions: 20X20
Features
- Levels: One
- Stories: 1
- Patio & porch: Enclosed, Patio
- Exterior features: Irrigation System, Rain Gutters, Sidewalk
- Has view: Yes
- View description: Trees/Woods, Water, Pond
- Has water view: Yes
- Water view: Water,Pond
Lot
- Size: 5,851 Square Feet
- Features: Conservation Area
- Residential vegetation: Mature Landscaping
Details
- Parcel number: 202634001.0004.00011.0
- Zoning: MPUD
- Special conditions: None
Construction
Type & style
- Home type: SingleFamily
- Property subtype: Single Family Residence
Materials
- Block, Stucco
- Foundation: Slab
- Roof: Shingle
Condition
- New construction: No
- Year built: 2002
Utilities & green energy
- Sewer: Public Sewer
- Water: Public
- Utilities for property: BB/HS Internet Available, Cable Connected, Electricity Connected, Natural Gas Connected, Public, Sewer Connected
Community & HOA
Community
- Features: Association Recreation - Owned, Clubhouse, Deed Restrictions, Fitness Center, Gated Community - No Guard, Playground, Pool, Sidewalks, Tennis Court(s)
- Security: Security System Owned
- Pet fee: $0 monthly
- Subdivision: MEADOW POINTE 03 PH 01 UNIT 1A
HOA
- Has HOA: Yes
- Services included: Community Pool, Recreational Facilities
- HOA fee: $9 monthly
- HOA name: Rizzetta & Co / Regina Sneeringer
- HOA phone: 813-994-1001
Location
- Region: Zephyrhills
Financial & listing details
- Price per square foot: $212/sqft
- Tax assessed value: $370,289
- Annual tax amount: $4,286
- Date on market: 7/11/2025
- Cumulative days on market: 46 days
- Listing terms: Cash,Conventional,FHA,VA Loan
- Ownership: Fee Simple
- Total actual rent: 0
- Electric utility on property: Yes
- Road surface type: Paved
Price history
| Date | Event | Price |
|---|---|---|
| 9/19/2025 | Sold | $415,000-1.2%$212/sqft |
Source:  Stellar MLS #TB8404801 Report a problem Stellar MLS #TB8404801 Report a problem | ||
| 8/26/2025 | Pending sale | $419,900$215/sqft |
Source: Stellar MLS #TB8404801 Report a problem | ||
| 8/15/2025 | Price change | $419,900-1.2%$215/sqft |
Source: Stellar MLS #TB8404801 Report a problem | ||
| 7/11/2025 | Listed for sale | $424,900+214.7%$217/sqft |
Source: Stellar MLS #TB8404801 Report a problem | ||
| 5/31/2013 | Sold | $135,000-15.1%$69/sqft |
Source: Public Record Report a problem | ||
| 8/1/2002 | Sold | $159,000$81/sqft |
Source: Public Record Report a problem | ||
Public tax history
| Year | Property taxes | Tax assessment |
|---|---|---|
| 2024 | $4,287 +6.5% | $162,780 |
| 2023 | $4,025 +8.1% | $162,780 +3% |
| 2022 | $3,723 +4.3% | $158,040 +6.1% |
| 2021 | $3,570 -1% | $148,980 +1.4% |
| 2020 | $3,604 +1.1% | $146,930 +2.3% |
| 2019 | $3,565 | $143,630 +1.9% |
| 2018 | $3,565 +1.1% | $140,957 |
| 2017 | $3,525 +1.5% | $140,957 +4.2% |
| 2016 | $3,473 +11.6% | $135,218 +0.7% |
| 2015 | $3,113 +1.7% | $134,278 +0.8% |
| 2014 | $3,062 | $133,212 +9.2% |
| 2013 | -- | $121,966 +4.3% |
| 2012 | -- | $116,991 -4.4% |
| 2011 | -- | $122,328 -2.2% |
| 2010 | -- | $125,137 -14.1% |
| 2009 | -- | $145,655 -24.7% |
| 2008 | -- | $193,334 -15.1% |
| 2007 | -- | $227,612 +8.1% |
| 2006 | -- | $210,519 +29.2% |
| 2005 | -- | $162,946 +20.1% |
| 2004 | -- | $135,693 +1.7% |
| 2003 | -- | $133,367 +4200.8% |
| 2002 | -- | $3,101 |
Find assessor info on the county website
Neighborhood: Meadow Pointe
Nearby homes
- $445,0004 bd2 ba2k sqft31052 Wrencrest Dr, Zephyrhills, FL 33543Sold
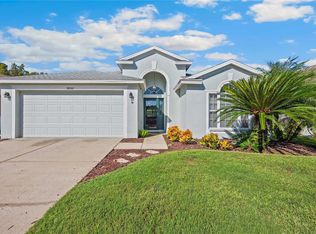
- $424,0004 bd2 ba1.7k sqft31106 Wrencrest Dr, Zephyrhills, FL 33543Off Market
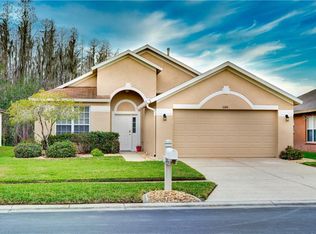
- $414,9003 bd2 ba1.9k sqft31048 Wrencrest Dr, Zephyrhills, FL 33543Off Market
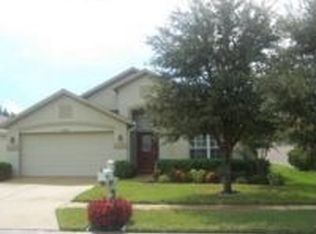
- $405,500-- bd2 ba1.7k sqft31110 Wrencrest Dr, Zephyrhills, FL 33543Off Market
- $396,3004 bd2 ba1.7k sqft31044 Wrencrest Dr, Wesley Chapel, FL 33543Off Market
- $414,6003 bd2 ba1.6k sqft31105 Wrencrest Dr, Zephyrhills, FL 33543Off Market
- $440,0004 bd3 ba1.8k sqft31101 Wrencrest Dr, Zephyrhills, FL 33543Sold
- $392,4003 bd2 ba1.9k sqft31116 Wrencrest Dr, Zephyrhills, FL 33543Off Market
Nearby schools
GreatSchools rating
- 6/10Wiregrass Elementary SchoolGrades: PK-5Distance: 1.1 mi
- 9/10Dr. John Long Middle SchoolGrades: 6-8Distance: 1 mi
- 6/10Wiregrass Ranch High SchoolGrades: 9-12Distance: 1.6 mi
Schools provided by the listing agent
- Elementary: Wiregrass Elementary
- Middle: John Long Middle-PO
- High: Wiregrass Ranch High-PO
Source: Stellar MLS. This data may not be complete. We recommend contacting the local school district to confirm school assignments for this home.
Get a cash offer in 3 minutes
Find out how much your home could sell for in as little as 3 minutes with a no-obligation cash offer.
Estimated market value
$405,100
Get a cash offer in 3 minutes
Find out how much your home could sell for in as little as 3 minutes with a no-obligation cash offer.
Estimated market value
$405,100
- Florida
- Pasco County
- Wesley Chapel
- 33543
- Meadow Pointe
- 31102 WRENCREST DRIVE
Nearby cities
Nearby neighborhoods
Nearby zip codes
Other Wesley Chapel Topics
