From the shores of Lake Erie comes a beautiful lakefront home and acreage. The private drive to this home is graced by 2 original stone pillars and as you pass a wall of privacy-protecting trees and shrubs you'll enter an unexpected oasis. The lawn opens into stunning views of Lake Erie, across an expansive spread of lawn and trees and up to the 6 Bedroom Farmhouse where the grace of time gone by is modernized. They must have thought ahead when they designed this home because it is a classic and timeless beauty. Many features are original such as all original millwork, many things have been added and updated, and some await your touch. You'll enjoy a 24' Eat in Kitchen, large rooms with tall ceilings, original stone Living Room fireplace, original refinished fir floors, a 2023 updated composite lumber wrap around porch with simply stunning vistas of Lake Erie, a modern glassed in Sunroom, and the genuinely delightful discovery of the original wallpaper in the Dining Room. Upstairs the 6 bedrooms and 2 Full Baths will make anyone comfortable. Additionally there is a full walk up attic for storage. The basement is stone and block, and is dry for storage. Outside, a 4 car garage is just off the circular driveway. On your way walking across this amazing treed lawn down to the lake, you'll pass a mid-yard patio with firepit and seating, and note a fenced vegetable garden of raised beds off to the the right side. 2022 new 161’ break wall. 2025 whole house rewire/new 200 amp panel. This is a convenient location about 20 minutes from downtown Cleveland and accessible to all the freeways in the area, shopping and entertainment. There isn't another piece of land on the water that is 30 minutes from the airport, 15 minutes from downtown Cleveland, minutes from I-271, I-90, University Circle. There is much to see and experience! Come and visit the Lake Erie waterfront! Welcome Home!
Closed
$625,000
31103 Lake Shore Blvd, Willowick, OH 44095
6beds
3,102sqft
Single Family Residence
Built in 1886
2.89 Acres Lot
$632,500 Zestimate®
$201/sqft
$2,983 Estimated rent
Home value
$632,500
$569,000 - $708,000
$2,983/mo
Zestimate® history
Owner options
List your home for rent
$2,983/mo
Rent Zestimate®
Find your next renter with Zillow Rental Manager. Plus, with online applications, you can quickly screen prospective tenants – for free.
$2,983/mo
Rent Zestimate®
Refinance and save
$4,200/mo
Est. payment
Refinancing to a lower rate could help reduce your monthly payments and save thousands over the life of the loan.
$4,200/mo
Est. payment
Explore your selling options
Work with a Zillow partner agent
Leverage their expertise and Zillow's premium Showcase listings to get your home seen by more buyers.
Get startedList with your own agent
Get your home in front of millions of buyers by listing it on Zillow.
Learn how to do itSell it yourself
Take full control of how buyers see your home on Zillow by listing For Sale by Owner (FSBO).
List your homeWhat's special
Treed lawnFenced vegetable gardenPrivate driveOriginal refinished fir floorsOriginal millworkOriginal stone pillarsMid-yard patio with firepit
Zillow last checked:
Listing updated:
Listed by:
Andrea K Hauserman 216-965-5104 andrea@hausermangroup.com,
Keller Williams Chervenic Rlty
Bought with:
Kathleen C Moss, 2013001162
Redfin Real Estate Corporation
Source: MLS Now,MLS#: 5121618 Originating MLS: Akron Cleveland Association of REALTORS
Originating MLS: Akron Cleveland Association of REALTORSFacts & features
Interior
Bedrooms & bathrooms
- Bedrooms: 6
- Bathrooms: 3
- Full bathrooms: 2
- 1/2 bathrooms: 1
- Main level bathrooms: 1
Primary bedroom
- Description: Fabulous views of the Lake!,Flooring: Carpet
- Level: Second
- Dimensions: 14 x 14
Bedroom
- Description: Flooring: Carpet
- Level: Second
- Dimensions: 13 x 14
Bedroom
- Description: Flooring: Wood
- Level: Second
- Dimensions: 19 x 18
Bedroom
- Description: Flooring: Wood
- Level: Second
- Dimensions: 16 x 24
Bedroom
- Description: Flooring: Carpet
- Level: Second
- Dimensions: 14 x 9
Bedroom
- Description: Flooring: Carpet
- Level: Second
- Dimensions: 14 x 11
Primary bathroom
- Description: Walk in tiled Shower, Soaker Tub, Double Vanity,Flooring: Tile
- Level: Second
- Dimensions: 9 x 11
Bathroom
- Description: Tall antique cabinet stays in this bath,Flooring: Tile
- Features: Bookcases, Soaking Tub
- Level: Second
- Dimensions: 13 x 7
Bathroom
- Level: First
Dining room
- Description: Flooring: Wood
- Features: Built-in Features, Chandelier
- Level: First
- Dimensions: 18 x 12
Eat in kitchen
- Description: Flooring: Luxury Vinyl Tile
- Level: First
- Dimensions: 28 x 14
Entry foyer
- Description: Flooring: Wood
- Features: High Ceilings
- Level: First
- Dimensions: 17 x 9
Library
- Description: Flooring: Wood
- Features: Natural Woodwork
- Level: First
- Dimensions: 13 x 12
Living room
- Description: Flooring: Carpet
- Features: Fireplace, High Ceilings
- Level: First
- Dimensions: 20 x 20
Sunroom
- Features: Fireplace
- Level: First
- Dimensions: 20 x 11
Heating
- Forced Air, Gas
Cooling
- Window Unit(s)
Features
- Basement: Unfinished
- Number of fireplaces: 1
Interior area
- Total structure area: 3,102
- Total interior livable area: 3,102 sqft
- Finished area above ground: 3,102
Property
Parking
- Total spaces: 4
- Parking features: Circular Driveway, Detached, Garage
- Garage spaces: 4
Features
- Levels: Two
- Stories: 2
- On waterfront: Yes
Lot
- Size: 2.89 Acres
Details
- Parcel number: 28A044G000060
- Special conditions: Standard
Construction
Type & style
- Home type: SingleFamily
- Architectural style: Conventional
- Property subtype: Single Family Residence
Materials
- Vinyl Siding
- Foundation: Block
- Roof: Asphalt
Condition
- Updated/Remodeled
- Year built: 1886
Utilities & green energy
- Sewer: Public Sewer
- Water: Public
Community & HOA
HOA
- Has HOA: No
Location
- Region: Willowick
Financial & listing details
- Price per square foot: $201/sqft
- Tax assessed value: $720,740
- Annual tax amount: $15,969
- Date on market: 5/10/2025
- Cumulative days on market: 124 days
- Listing terms: Cash,Conventional
Price history
| Date | Event | Price |
|---|---|---|
| 9/11/2025 | Pending sale | $639,000+2.2%$206/sqft |
Source:  MLS Now #5121618 Report a problem MLS Now #5121618 Report a problem | ||
| 9/10/2025 | Sold | $625,000-2.2%$201/sqft |
Source: MLS Now #5121618 Report a problem | ||
| 8/7/2025 | Contingent | $639,000$206/sqft |
Source: MLS Now #5121618 Report a problem | ||
| 8/4/2025 | Price change | $639,000-8.1%$206/sqft |
Source: MLS Now #5121618 Report a problem | ||
| 6/12/2025 | Listed for sale | $695,000$224/sqft |
Source: MLS Now #5121618 Report a problem | ||
| 6/10/2025 | Contingent | $695,000$224/sqft |
Source: MLS Now #5121618 Report a problem | ||
| 5/10/2025 | Listed for sale | $695,000-5.4%$224/sqft |
Source: MLS Now #5121618 Report a problem | ||
| 2/21/2025 | Listing removed | $735,000$237/sqft |
Source: MLS Now #5091491 Report a problem | ||
| 2/3/2025 | Price change | $735,000-6.4%$237/sqft |
Source: MLS Now #5091491 Report a problem | ||
| 12/25/2024 | Listed for sale | $785,000$253/sqft |
Source: MLS Now #5091491 Report a problem | ||
| 12/7/2024 | Listing removed | $785,000$253/sqft |
Source: MLS Now #5059018 Report a problem | ||
| 12/7/2024 | Listed for sale | $785,000$253/sqft |
Source: MLS Now #5059018 Report a problem | ||
| 9/22/2024 | Pending sale | $785,000$253/sqft |
Source: MLS Now #5059018 Report a problem | ||
| 9/6/2024 | Price change | $785,000-6%$253/sqft |
Source: MLS Now #5059018 Report a problem | ||
| 8/3/2024 | Listed for sale | $835,000+59%$269/sqft |
Source: MLS Now #5059018 Report a problem | ||
| 4/3/2007 | Sold | $525,000$169/sqft |
Source: Public Record Report a problem | ||
Public tax history
| Year | Property taxes | Tax assessment |
|---|---|---|
| 2025 | $15,697 -1.7% | $252,260 |
| 2024 | $15,969 +12.4% | $252,260 +26.6% |
| 2023 | $14,213 -0.4% | $199,240 |
| 2022 | $14,264 +16.2% | $199,240 +16.6% |
| 2021 | $12,281 +4.5% | $170,850 +15% |
| 2020 | $11,750 +6.8% | $148,550 |
| 2019 | $11,006 +13.6% | $148,550 +17.2% |
| 2018 | $9,689 | $126,750 |
| 2017 | $9,689 +0.2% | $126,750 |
| 2016 | $9,671 +0.3% | $126,750 |
| 2015 | $9,644 +4.6% | $126,750 |
| 2014 | $9,220 0% | $126,750 |
| 2013 | $9,223 +1% | $126,750 |
| 2012 | $9,133 +18.9% | $126,750 +5.3% |
| 2011 | $7,680 +1.7% | $120,360 |
| 2010 | $7,553 +3.5% | $120,360 +0% |
| 2009 | $7,300 +1.9% | $120,355 -10% |
| 2008 | $7,165 +0.8% | $133,729 |
| 2007 | $7,109 -35.2% | $133,729 |
| 2006 | $10,968 +52.8% | $133,729 +60.1% |
| 2005 | $7,176 -0.4% | $83,542 |
| 2004 | $7,207 +2.8% | $83,542 |
| 2003 | $7,008 +17.7% | $83,542 +15.2% |
| 2002 | $5,953 -0.2% | $72,524 |
| 2001 | $5,966 -0.6% | $72,524 |
| 2000 | $6,003 +28.1% | $72,524 +29.1% |
| 1999 | $4,685 | $56,186 |
Find assessor info on the county website
Neighborhood: 44095
Nearby homes
- $2,060-- bd-- ba-- sqft31205 Lake Shore Blvd, Willowick, OH 44095Off Market
- $35,340-- bd-- ba-- sqft31021 Lake Shore Blvd, Willowick, OH 44095Off Market
- $1,200-- bd-- ba-- sqft31011 Lake Shore Blvd, Willowick, OH 44095Off Market
- $400,0003 bd3 ba2.9k sqft31021 Lake Shore Blvd, Willowick, OH 44095Sold
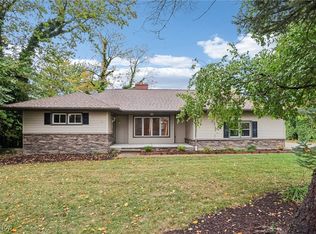
- $416,9004 bd2 ba1.9k sqft31205 Lake Shore Blvd, Willowick, OH 44095Off Market
- $164,600-- bd-- ba-- sqft31021 Lake Shore Blvd, Willowick, OH 44095Off Market
- $350,5002 bd1 ba1.4k sqft31101 Lake Shore Blvd, Eastlake, OH 44095Off Market
- $484,1003 bd2 ba1.2k sqft31207 Lake Shore Blvd, Willowick, OH 44095Off Market
Nearby schools
GreatSchools rating
- 5/10Royalview Elementary SchoolGrades: K-5Distance: 1 mi
- 6/10Willowick Middle SchoolGrades: 6-8Distance: 1 mi
- 4/10North High SchoolGrades: 9-12Distance: 1.4 mi
Schools provided by the listing agent
- District: Willoughby-Eastlake - 4309
Source: MLS Now. This data may not be complete. We recommend contacting the local school district to confirm school assignments for this home.
Get a cash offer in 3 minutes
Find out how much your home could sell for in as little as 3 minutes with a no-obligation cash offer.
Estimated market value
$632,500
Get a cash offer in 3 minutes
Find out how much your home could sell for in as little as 3 minutes with a no-obligation cash offer.
Estimated market value
$632,500
- Ohio
- Lake County
- Willowick
- 44095
- 31103 Lake Shore Blvd
Nearby cities
Nearby zip codes
Other Willowick Topics
