Skip main navigation
Closed
  • $431,000

    31104 Morley Dr, Lindstrom, MN 55045

    3beds
    3,053sqft
    Single Family
    Built in 2003
    0.29 Acres Lot
    $429,500 Zestimate®
    $141/sqft
    $3,058 Estimated rent

    Home value

    $429,500

    $365,000 - $507,000

    $3,058/mo

    Zestimate® history
    Loading
    Loading...

    Owner options

    List your home for rent

    $3,058/mo

    Rent Zestimate®

    Find your next renter with Zillow Rental Manager. Plus, with online applications, you can quickly screen prospective tenants – for free.

    Learn more

    $3,058/mo

    Rent Zestimate®

    Refinance and save

    $2,690/mo

    Est. payment

    Refinancing to a lower rate could help reduce your monthly payments and save thousands over the life of the loan.

    See today's rates

    $2,690/mo

    Est. payment

    Explore your selling options

    Work with a Zillow partner agent

    Leverage their expertise and Zillow's premium Showcase listings to get your home seen by more buyers.

    Get started

    List with your own agent

    Get your home in front of millions of buyers by listing it on Zillow.

    Learn how to do it

    Sell it yourself

    Take full control of how buyers see your home on Zillow by listing For Sale by Owner (FSBO).

    List your home

    What's special

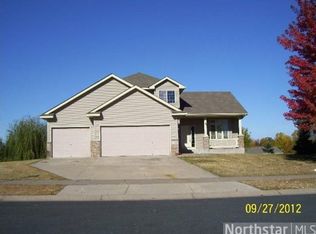
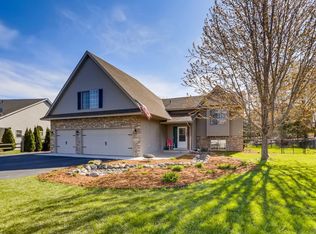
    Experience the perfect blend of luxury and total peace of mind in this meticulously maintained, rambler situated on a quiet cul-de-sac in Lindstrom’s desirable North Meadow neighborhood. This home stands out for its exceptional maintenance and significant recent updates, including a new roof installed in 2021 and a brand-new furnace and A/C completed in December 2023. Designed for effortless living, the primary suite is conveniently located on the main floor, serving as a private retreat with a walk-thru bath featuring a separate soaking tub and walk-in shower. The main level also boasts a vaulted living room and a stunning two-sided gas fireplace that serves as a warm focal point between the living and dining areas. The open-concept layout flows seamlessly with wood floors that flow into a gourmet kitchen equipped with stainless steel appliances, natural woodwork, and a bright kitchen window. The living space extends into the fully finished walkout lower level, where you’ll find an expansive family room with gas fireplace, built in bookcases and desk. Lower level is complete with a wet bar—perfect for hosting guests or game nights. Two additional generous bedrooms and a 3/4 bath provide ample space for a home office, gym, or guest quarters. Large storage area with built in shelving for great organization. Located within the award-winning Chisago Lakes School District and just minutes from the amenities of Lindstrom and Highway 8, this home offers an unparalleled combination of comfort, quality, and mechanical reliability.

    Zillow last checked:

    Listing updated:

    Listed by:

    Lisa A. Lindholm 651-303-8851,

    Keller Williams Premier Realty

    Bought with:

    Erik Vasquez Solis

    Pemberton RE

    Source: NorthstarMLS as distributed by MLS GRID,MLS#: 7044423MLS Logo

    Facts & features

    Interior

    Bedrooms & bathrooms
    • Bedrooms: 3
    • Bathrooms: 3
    • Full bathrooms: 1
    • 3/4 bathrooms: 1
    • 1/2 bathrooms: 1
    Bedroom
    • Level: Main
    • Area: 288 Square Feet
    • Dimensions: 18x16
    Bedroom 2
    • Level: Lower
    • Area: 168 Square Feet
    • Dimensions: 14X12
    Bedroom 3
    • Level: Lower
    • Area: 132 Square Feet
    • Dimensions: 12X11
    Dining room
    • Level: Main
    • Area: 180 Square Feet
    • Dimensions: 18X10
    Family room
    • Level: Lower
    • Area: 480 Square Feet
    • Dimensions: 24x20
    Foyer
    • Level: Main
    • Area: 108 Square Feet
    • Dimensions: 9X12
    Kitchen
    • Level: Main
    • Area: 154 Square Feet
    • Dimensions: 14x11
    Laundry
    • Level: Main
    • Area: 80 Square Feet
    • Dimensions: 10X8
    Living room
    • Level: Main
    • Area: 336 Square Feet
    • Dimensions: 21x16
    Heating
    • Forced Air
    Cooling
    • Central Air
    Appliances
    • Included: Dishwasher, Disposal, Dryer, Microwave, Range, Refrigerator, Stainless Steel Appliance(s), Washer, Water Softener Owned
    • Laundry: Electric Dryer Hookup, Laundry Room, Main Level, Washer Hookup
    Features
    • Basement: Drain Tiled,Egress Window(s),Finished,Sump Pump,Walk-Out Access
    • Number of fireplaces: 1
    • Fireplace features: Double Sided, Family Room, Gas, Living Room
    Interior area
    • Total structure area: 3,053
    • Total interior livable area: 3,053 sqft
    • Finished area above ground: 1,534
    • Finished area below ground: 1,220

    Property

    Parking
    • Total spaces: 3
    • Parking features: Attached, Asphalt, Garage Door Opener
    • Attached garage spaces: 3
    • Has uncovered spaces: Yes
    • Details: Garage Dimensions (31x23)
    Accessibility
    • Accessibility features: None
    Features
    • Levels: One
    • Stories: 1
    • Patio & porch: Deck, Front Porch
    • Fencing: None
    Lot
    • Size: 0.29 Acres
    • Dimensions: 82 x 163
    • Features: Tree Coverage - Light
    Details
    • Foundation area: 1534
    • Parcel number: 150083043
    • Zoning description: Residential-Single Family

    Construction

    Type & style
    • Home type: SingleFamily
    • Property subtype: Single Family
    Materials
    • Roof: Age 8 Years or Less,Asphalt
    Condition
    • New construction: No
    • Year built: 2003

    Utilities & green energy

    • Gas: Natural Gas
    • Sewer: City Sewer/Connected
    • Water: City Water/Connected

    Community & HOA

    Community
    • Subdivision: North Meadow
    HOA
    • Has HOA: No
    Location
    • Region: Lindstrom

    Financial & listing details

    • Price per square foot: $141/sqft
    • Tax assessed value: $415,300
    • Annual tax amount: $3,610
    • Date on market: 3/28/2026
    • Cumulative days on market: 5 days

    Price history

    DateEventPrice
    5/15/2026Sold$431,000+2.6%$141/sqft
    Source: NorthstarMLS as distributed by MLS GRID #7044423 Report a problem
    4/8/2026Pending sale$419,900$138/sqft
    Source: NorthstarMLS as distributed by MLS GRID #7044423 Report a problem
    4/3/2026Listed for sale$419,900+29.2%$138/sqft
    Source: NorthstarMLS as distributed by MLS GRID #7044423 Report a problem
    6/20/2019Sold$325,000+1.7%$106/sqft
    Source: NorthstarMLS as distributed by MLS GRID #5192675 Report a problem
    5/15/2019Pending sale$319,500$105/sqft
    Source: Keller Williams Premier Realty North Suburban #5192675 Report a problem
    5/14/2019Listed for sale$319,500$105/sqft
    Source: Keller Williams Premier Realty #5192675 Report a problem
    5/14/2019Pending sale$319,500$105/sqft
    Source: Keller Williams Premier Realty #5192675 Report a problem
    5/14/2019Pending sale$319,500$105/sqft
    Source: Keller Williams Premier Realty #5192675 Report a problem
    4/15/2019Price change$319,500-1.7%$105/sqft
    Source: Keller Williams Premier Realty #5192675 Report a problem
    2/26/2019Listed for sale$325,000-3%$106/sqft
    Source: Keller Williams Premier Realty #5192675 Report a problem
    1/15/2019Listing removed$334,900$110/sqft
    Source: BDG Services #5018556 Report a problem
    11/1/2018Listed for sale$334,900+34%$110/sqft
    Source: BDG Services #5018556 Report a problem
    6/25/2009Sold$249,900$82/sqft
    Source: Lake Superior Area Realtors as distributed by MLS GRID #1415314 Report a problem
    3/4/2009Listing removed$249,900$82/sqft
    Source: Keller Williams Realty #3599479 Report a problem
    2/8/2009Listed for sale$249,900-9.1%$82/sqft
    Source: Keller Williams Realty #3599479 Report a problem
    12/21/2008Listing removed$274,900$90/sqft
    Source: Keller Williams Realty #3599479 Report a problem
    9/30/2008Listed for sale$274,900+9.1%$90/sqft
    Source: Keller Williams Realty #3599479 Report a problem
    11/10/2003Sold$251,880+547.5%$83/sqft
    Source: Public Record Report a problem
    4/3/2003Sold$38,900$13/sqft
    Source: Public Record Report a problem

    Public tax history

    YearProperty taxesTax assessment
    2024$3,508 -31.5%$265,300 -33.9%
    2023$5,120 +3.6%$401,400 +24%
    2022$4,942 +6.6%$323,800 +8.2%
    2021$4,638 +0.6%$299,200
    2020$4,610 +24.5%--
    2017$3,702 +100%--
    2016$1,851 -48.9%--
    2015$3,624 +8.1%--
    2014$3,352 -1.4%$214,300
    2013$3,398 +3.1%--
    2012$3,296 +5%--
    2011$3,138 -3.2%--
    2010$3,242 --
    2009-- --
    2008$3,438 -10.1%--
    2007$3,824 +23.4%--
    2006$3,098 +21.3%--
    2005$2,553 +609.2%--
    2004$360 +21.2%--
    2003$297 +37.5%--
    2002$216 --
    Find assessor info on the county website

    Neighborhood: 55045

    Nearby schools

    GreatSchools rating
    Get a cash offer in 3 minutes
    Find out how much your home could sell for in as little as 3 minutes with a no-obligation cash offer.
    Estimated market value
    $429,500
    Get a cash offer in 3 minutes
    Find out how much your home could sell for in as little as 3 minutes with a no-obligation cash offer.
    Estimated market value
    $429,500