Nestled in the heart of Huntington Woods, this exceptional 4-bedroom, 2.5-bathroom home seamlessly combines modern updates with timeless charm. Upon arrival, the pristine landscaping and meticulously maintained exterior set the stage for the elegance within. Enter through the front door to discover a thoughtfully designed space adorned with hardwood floors with renovations everywhere! The sophisticated eat-in kitchen features sleek granite countertops, tile backsplash, and ample cabinetry. Open to the kitchen, the first-floor family room serves as a warm and inviting retreat, enhanced by a gas fireplace that provides both ambiance and comfort. Sliders lead to the impressive three-seasons room, extending the living space and overlooking the newly constructed patio and lush backyard—a perfect setting. The sprinkler system facilitates easy upkeep. A first-floor office ensures privacy and convenience. Additionally, the charming first-floor laundry room makes routine chores more enjoyable. Upstairs, the spacious primary suite offers a luxurious retreat, complete with a beautifully tiled walk-in shower, double vanity, and dressing table for added convenience. The second full bath has been tastefully updated with a new tiled shower/tub combo and vanity. Brand-new carpeting throughout the second floor adds warmth and comfort. The attached garage provides everyday convenience, while the 1,144 sq ft basement serves as a blank canvas awaiting your personal touch—ideal for a home theater, gym, or game room. Newer furnace, AC and H20 tank; kitchen + all bathrooms renovated, new flooring, light fixtures, hardware throughout. For a truly move-in ready property, look no further—this Huntington Woods beauty awaits your arrival!
Closed
$750,000
31104 Narragansett Ln, Bay Village, OH 44140
4beds
2,496sqft
Single Family Residence
Built in 1973
0.37 Acres Lot
$761,400 Zestimate®
$300/sqft
$3,409 Estimated rent
Home value
$761,400
$723,000 - $807,000
$3,409/mo
Zestimate® history
Owner options
List your home for rent
$3,409/mo
Rent Zestimate®
Find your next renter with Zillow Rental Manager. Plus, with online applications, you can quickly screen prospective tenants – for free.
$3,409/mo
Rent Zestimate®
Refinance and save
$5,378/mo
Est. payment
Refinancing to a lower rate could help reduce your monthly payments and save thousands over the life of the loan.
$5,378/mo
Est. payment
Explore your selling options
Work with a Zillow partner agent
Leverage their expertise and Zillow's premium Showcase listings to get your home seen by more buyers.
Get startedList with your own agent
Get your home in front of millions of buyers by listing it on Zillow.
Learn how to do itSell it yourself
Take full control of how buyers see your home on Zillow by listing For Sale by Owner (FSBO).
List your homeWhat's special
Gas fireplaceFirst-floor officeImpressive three-seasons roomNewly constructed patioPristine landscapingSpacious primary suiteCharming first-floor laundry room
Zillow last checked:
Listing updated:
Listed by:
Kelley A Meyer kelleymeyer@howardhanna.com440-263-1066,
Howard Hanna,
Gregg M Wasilko 440-521-1757,
Howard Hanna
Bought with:
John J Lynch, 186253
Keller Williams Citywide
William T Landers, 2004020570
Keller Williams Citywide
Source: MLS Now,MLS#: 5108795Originating MLS: Akron Cleveland Association of REALTORS
Facts & features
Interior
Bedrooms & bathrooms
- Bedrooms: 4
- Bathrooms: 3
- Full bathrooms: 2
- 1/2 bathrooms: 1
- Main level bathrooms: 1
Primary bedroom
- Description: Flooring: Carpet
- Features: Walk-In Closet(s)
- Level: Second
- Dimensions: 18 x 13
Bedroom
- Description: Flooring: Carpet
- Level: Second
- Dimensions: 13 x 10
Bedroom
- Description: Flooring: Carpet
- Level: Second
- Dimensions: 14 x 12
Bedroom
- Description: Flooring: Carpet
- Level: Second
- Dimensions: 13 x 11
Dining room
- Description: Flooring: Wood
- Level: First
- Dimensions: 13 x 12
Eat in kitchen
- Description: Flooring: Wood
- Features: Built-in Features, Granite Counters
- Level: First
- Dimensions: 19 x 12
Family room
- Description: Flooring: Wood
- Features: Beamed Ceilings, Fireplace
- Level: First
- Dimensions: 25 x 13
Living room
- Description: Flooring: Wood
- Level: First
- Dimensions: 19 x 13
Office
- Description: Flooring: Wood
- Level: First
- Dimensions: 11 x 10
Sunroom
- Description: Flooring: Ceramic Tile
- Level: First
- Dimensions: 24 x 13
Heating
- Forced Air, Gas
Cooling
- Central Air
Appliances
- Included: Dryer, Dishwasher, Disposal, Microwave, Range, Refrigerator, Washer
- Laundry: Main Level
Features
- Beamed Ceilings, Built-in Features, Crown Molding, Double Vanity, Entrance Foyer, Eat-in Kitchen, Granite Counters, Storage, Walk-In Closet(s)
- Basement: Full,Unfinished
- Number of fireplaces: 1
- Fireplace features: Gas
Interior area
- Total structure area: 2,496
- Total interior livable area: 2,496 sqft
- Finished area above ground: 2,496
Property
Parking
- Parking features: Attached, Electricity, Garage, Garage Door Opener
- Attached garage spaces: 2
Features
- Levels: Two
- Stories: 2
- Patio & porch: Front Porch, Patio
- Exterior features: Sprinkler/Irrigation
- Has view: Yes
- View description: Neighborhood
Lot
- Size: 0.37 Acres
- Features: Wooded
Details
- Parcel number: 20112044
Construction
Type & style
- Home type: SingleFamily
- Architectural style: Colonial
- Property subtype: Single Family Residence
Materials
- Vinyl Siding
- Roof: Asphalt,Fiberglass
Condition
- Year built: 1973
Utilities & green energy
- Sewer: Public Sewer
- Water: Public
Community & HOA
Community
- Subdivision: Huntington Woods 02
HOA
- Has HOA: Yes
- Services included: Common Area Maintenance
- HOA fee: $75 annually
- HOA name: Huntington Woods Hoa
Location
- Region: Bay Village
Financial & listing details
- Price per square foot: $300/sqft
- Tax assessed value: $493,500
- Annual tax amount: $11,705
- Date on market: 3/27/2025
- Cumulative days on market: 3 days
- Listing agreement: Exclusive Right To Sell
Price history
| Date | Event | Price |
|---|---|---|
| 5/8/2025 | Sold | $750,000+4.3%$300/sqft |
Source: MLS Now #5108795 Report a problem | ||
| 3/31/2025 | Pending sale | $719,000$288/sqft |
Source: MLS Now #5108795 Report a problem | ||
| 3/27/2025 | Listed for sale | $719,000+69.4%$288/sqft |
Source: MLS Now #5108795 Report a problem | ||
| 5/10/2019 | Sold | $424,500-7.7%$170/sqft |
Source: MLS Now #4071548 Report a problem | ||
| 2/20/2019 | Listed for sale | $459,900$184/sqft |
Source: Howard Hanna #4071548 Report a problem | ||
Public tax history
| Year | Property taxes | Tax assessment |
|---|---|---|
| 2025 | $11,745 +0.3% | $172,730 |
| 2024 | $11,705 +1.6% | $172,730 +19.9% |
| 2023 | $11,525 +0.5% | $144,060 |
| 2022 | $11,471 +10.4% | $144,060 |
| 2021 | $10,395 +1.6% | $144,060 +13% |
| 2020 | $10,231 +0.5% | $127,510 +0% |
| 2019 | $10,176 +10.1% | $127,500 0% |
| 2018 | $9,242 -3.2% | $127,510 +6% |
| 2017 | $9,548 +7.6% | $120,330 |
| 2016 | $8,871 | $120,330 |
| 2015 | $8,871 +4.4% | $120,330 +8% |
| 2014 | $8,494 +1.2% | $111,410 |
| 2013 | $8,396 +2.7% | $111,410 |
| 2012 | $8,172 +4.3% | $111,410 +1.4% |
| 2011 | $7,832 +0% | $109,900 |
| 2010 | $7,832 +8.1% | $109,900 |
| 2009 | $7,245 +0% | $109,900 -2% |
| 2008 | $7,243 +2% | $112,140 |
| 2007 | $7,100 -8.7% | $112,140 |
| 2006 | $7,776 +16.2% | $112,140 +14.2% |
| 2005 | $6,692 +2.1% | $98,180 |
| 2004 | $6,551 +1.6% | $98,180 |
| 2003 | $6,447 +14.9% | $98,180 +13.5% |
| 2002 | $5,613 -50.5% | $86,490 |
| 2001 | $11,339 | $86,490 |
| 2000 | $11,339 | $86,490 |
Find assessor info on the county website
Neighborhood: 44140
Nearby homes
- $783,8004 bd3 ba3.3k sqft31110 Narragansett Ln, Bay Village, OH 44140Off Market
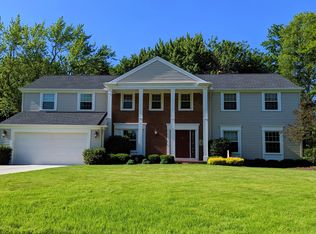
- $559,0004 bd3 ba2.6k sqft31037 Narragansett Ln, Bay Village, OH 44140Off Market
- $988,2005 bd5 ba3.6k sqft31200 Narragansett Ln, Bay Village, OH 44140Off Market
- $540,0004 bd3 ba2.7k sqft31109 Manchester Ln, Bay Village, OH 44140Sold

- $739,6004 bd2 ba2.8k sqft31101 Manchester Ln, Bay Village, OH 44140Off Market
- $835,0004 bd4 ba3.2k sqft31041 Narragansett Ln, Bay Village, OH 44140Sold
- $649,3004 bd2 ba2.7k sqft31033 Manchester Ln, Bay Village, OH 44140Off Market
- $654,2004 bd2 ba2.6k sqft31107 Narragansett Ln, Bay Village, OH 44140Off Market
Nearby schools
GreatSchools rating
- 9/10Westerly Elementary SchoolGrades: 3-4Distance: 1 mi
- 9/10Bay Middle SchoolGrades: 5-8Distance: 2.2 mi
- 9/10Bay High SchoolGrades: 9-12Distance: 1.2 mi
Schools provided by the listing agent
- District: Bay Village CSD - 1801
Source: MLS Now. This data may not be complete. We recommend contacting the local school district to confirm school assignments for this home.
Get a cash offer in 3 minutes
Find out how much your home could sell for in as little as 3 minutes with a no-obligation cash offer.
Estimated market value
$761,400
Get a cash offer in 3 minutes
Find out how much your home could sell for in as little as 3 minutes with a no-obligation cash offer.
Estimated market value
$761,400
- Ohio
- Cuyahoga County
- Bay Village
- 44140
- 31104 Narragansett Ln
Nearby cities
Nearby zip codes
Other Bay Village Topics
