Welcome to 31105 Chesapeake Bay Drive. The Vizcaya by GL Homes is a Unique Sought After Floor-Plan & is Located in the Desirable Community of The Ridge at Wiregrass in Wesley Chapel. This Better Than New Home is a True Gem & is a MASTERPIECE Loaded w/many LUXURIOUS Designer Features inside & out and it is being offered with Option to Purchase All Furniture! With nearly 4,000 sqft of Living Space situated on an expansive Conservation View Lot: 5 Bedrooms, 4 Bath, Den/Office, & Heated Salt-Water Pool & Spa. You'll love the home's Contemporary Curb Appeal. The Beautiful double glass doors welcomes you into a Grand 2 story Open Foyer w/an Elegant Wood Stairway which flows to an inviting Formal Living Room w/ Beautiful Engineered Wood Floors. The Great Room is perfect for Entertaining, Designer Decorated with Custom Crown Molding and Beams and is loaded w/ Natural Light with its expansive Glass Sliding Doors and Windows that welcomes you to your Pool and Spa Backyard Oasis w/EXPANSIVE Conservation Views. There is so much room for entertaining with your Salt- Water Pool & Spa, Outdoor Kitchen + Enclosed Screen to enjoy that Florida Living All Year Round. Back inside, the Kitchen is a Chefs dream w/Upgraded Contemporary Shaker Style Cabinets that to go all the way to the top. Soft Closing, Quartz Counters, High End Appliances, Gas cooktop, Hood, Pot Filler + Central Island & Casual Dining . You also have a convenient Open Dining Area to make entertaining a breeze. On one Wing of the home you'll find the Elegant Master Suite, w/ large Windows and Coffered Ceiling + 2 Walk-In Closets. The Master Bath has everything you could dream to relax at the end of the day with a Shower & Double Quartz Vanities. On the front of the home there's a Den/Office Space + a Laundry Room & FULL Shower Room. This home draws you upstairs where you'll find 4 extra bedrooms/ FLEX Space (currently Used as a Home Gym), and 2 Baths + Walk-in closets. As if that wasn't enough, Upgrades include: Custom Designer Details throughout, Custom Wood Beams, Designer Light Fixtures throughout, Upgraded Elevation, Upgraded Pool & Spa, House Water Filter, Gutters, Tankless Water Heater , Top Level Kitchen Package, Stair Rail & Wood Flooring, Fence, Professional Landscape, Blinds/Shutters & so much more totaling nearly $300k in Upgrades & Designer Furniture. Every detail was thought about! Tile Roof, Brick Pavers & Automatic Sprinkler System Completes this home. The resort-style clubhouse offers luxurious amenities, including a beach entry pool, waterslide, fire pit, lap pool, tennis courts, outdoor sports court, beach volleyball, playground, playfield, and party pavilion. Indoors, you can enjoy a social hall, sports complex, game room, fitness center, and more. The community offers a full-time gate guard and maintenance-free living, with the HOA fee covering lawn mowing, limited landscape maintenance, fertilization, mulching, and exterior pest control. Conveniently located near top-rated Wiregrass schools, I-75, Wiregrass Mall, The Grove, Wiregrass Sports Campus, Tampa Premium Outlets, hospitals, restaurants, and more, this home provides a luxurious and convenient lifestyle for its residents.
Sold for $1,347,000
$1,347,000
31105 CHESAPEAKE BAY DRIVE, WESLEY CHAPEL, FL 33543
5beds
3,970sqft
Single Family Residence
Built in 2017
9,636 Square Feet Lot
$1,181,700 Zestimate®
$339/sqft
$5,194 Estimated rent
Home value
$1,181,700
$1.11M - $1.24M
$5,194/mo
Zestimate® history
Owner options
List your home for rent
$5,194/mo
Rent Zestimate®
Find your next renter with Zillow Rental Manager. Plus, with online applications, you can quickly screen prospective tenants – for free.
$5,194/mo
Rent Zestimate®
Refinance and save
$9,573/mo
Est. payment
Refinancing to a lower rate could help reduce your monthly payments and save thousands over the life of the loan.
$9,573/mo
Est. payment
Explore your selling options
Work with a Zillow partner agent
Leverage their expertise and Zillow's premium Showcase listings to get your home seen by more buyers.
Get startedList with your own agent
Get your home in front of millions of buyers by listing it on Zillow.
Learn how to do itSell it yourself
Take full control of how buyers see your home on Zillow by listing For Sale by Owner (FSBO).
List your homeWhat's special
Zillow last checked:
Listing updated:
Listed by:
Jennifer Abreu 646-226-9855,
LOMBARDO TEAM REAL ESTATE LLC 813-321-0437,
Rachel Rowe 734-755-2755,
LOMBARDO TEAM REAL ESTATE LLC
Bought with:
Kimberly Young, 0615482
BERKSHIRE HATHAWAY HOMESERVICE
Source: Stellar MLS,MLS#: T3521260 Originating MLS: Tampa
Originating MLS: Tampa
Facts & features
Interior
Bedrooms & bathrooms
- Bedrooms: 5
- Bathrooms: 4
- Full bathrooms: 4
Rooms
- Room types: Bonus Room, Den/Library/Office, Family Room, Florida Room, Dining Room, Living Room, Great Room
Primary bedroom
- Features: Walk-In Closet(s)
- Level: First
Bedroom 2
- Features: Ceiling Fan(s), En Suite Bathroom, Walk-In Closet(s)
- Level: Second
- Dimensions: 15x12
Bedroom 3
- Features: Walk-In Closet(s)
- Level: Second
- Dimensions: 13x16
Bedroom 4
- Features: Ceiling Fan(s), Built-in Closet
- Level: Second
- Dimensions: 15x14
Bedroom 5
- Features: Built-in Closet
- Level: Upper
- Dimensions: 20x15
Dining room
- Level: First
- Dimensions: 14x12
Family room
- Features: Ceiling Fan(s), Other
- Level: First
- Dimensions: 19x23
Kitchen
- Features: Kitchen Island, Stone Counters, Pantry
- Level: First
- Dimensions: 14x12
Living room
- Features: Other
- Level: First
- Dimensions: 15x13
Office
- Level: First
- Dimensions: 13x14
Heating
- Central, Heat Pump
Cooling
- Central Air
Appliances
- Included: Dishwasher, Disposal, Dryer, Exhaust Fan, Microwave, Range Hood, Refrigerator, Tankless Water Heater, Washer, Water Softener, Wine Refrigerator
- Laundry: Laundry Room
Features
- Built-in Features, Ceiling Fan(s), Coffered Ceiling(s), Crown Molding, Eating Space In Kitchen, High Ceilings, Open Floorplan, Primary Bedroom Main Floor, Stone Counters, Tray Ceiling(s), Walk-In Closet(s)
- Flooring: Carpet, Engineered Hardwood, Porcelain Tile, Tile
- Doors: Outdoor Kitchen, Sliding Doors
- Windows: Window Treatments
- Has fireplace: No
Interior area
- Total structure area: 5,082
- Total interior livable area: 3,970 sqft
Property
Parking
- Total spaces: 3
- Parking features: Driveway, Garage Door Opener
- Attached garage spaces: 3
- Has uncovered spaces: Yes
Features
- Levels: Two
- Stories: 2
- Patio & porch: Covered, Patio, Screened
- Exterior features: Irrigation System, Lighting, Outdoor Kitchen, Rain Gutters, Sidewalk, Sprinkler Metered
- Has private pool: Yes
- Pool features: Heated, In Ground, Lighting, Salt Water, Screen Enclosure, Tile
- Has spa: Yes
- Spa features: Heated, In Ground
- Has view: Yes
- View description: Pool, Trees/Woods, Water
- Water view: Water
Lot
- Size: 9,636 Square Feet
- Features: Conservation Area, Landscaped, Private, Sidewalk
- Residential vegetation: Mature Landscaping, Trees/Landscaped
Details
- Additional structures: Outdoor Kitchen
- Parcel number: 2026280030000004290
- Zoning: MPUD
- Special conditions: None
Construction
Type & style
- Home type: SingleFamily
- Architectural style: Contemporary
- Property subtype: Single Family Residence
Materials
- Stone, Stucco
- Foundation: Slab
- Roof: Tile
Condition
- New construction: No
- Year built: 2017
Details
- Builder model: Vizcaya
- Builder name: GL Homes
Utilities & green energy
- Sewer: Public Sewer
- Water: Public
- Utilities for property: Cable Connected, Electricity Connected, Natural Gas Connected, Public, Sewer Connected, Sprinkler Meter, Sprinkler Recycled, Street Lights, Water Connected
Community & HOA
Community
- Features: Clubhouse, Community Mailbox, Deed Restrictions, Fitness Center, Gated Community - Guard, Golf Carts OK, Irrigation-Reclaimed Water, Park, Sidewalks
- Security: Gated Community, Key Card Entry, Security System
- Pet fee: $0 monthly
- Subdivision: THE RIDGE AT WIREGRASS RANCH
HOA
- Has HOA: Yes
- Amenities included: Basketball Court, Clubhouse, Fitness Center, Gated, Lobby Key Required, Pickleball Court(s), Playground, Pool, Security, Tennis Court(s)
- Services included: 24-Hour Guard, Community Pool, Maintenance Grounds, Manager, Other, Pool Maintenance, Private Road, Recreational Facilities, Security, Trash
- HOA fee: $449 monthly
- HOA name: Gaby Steffenson
- HOA phone: 813-591-1847
Location
- Region: Wesley Chapel
Financial & listing details
- Price per square foot: $339/sqft
- Tax assessed value: $866,411
- Annual tax amount: $9,518
- Date on market: 4/25/2024
- Cumulative days on market: 41 days
- Listing terms: Cash,Conventional,FHA,VA Loan
- Ownership: Fee Simple
- Total actual rent: 0
- Electric utility on property: Yes
- Road surface type: Paved
Price history
| Date | Event | Price |
|---|---|---|
| 7/5/2024 | Sold | $1,347,000-3.6%$339/sqft |
Source:  Stellar MLS #T3521260 Report a problem Stellar MLS #T3521260 Report a problem | ||
| 6/8/2024 | Pending sale | $1,397,000$352/sqft |
Source: Stellar MLS #T3521260 Report a problem | ||
| 4/25/2024 | Listed for sale | $1,397,000+148.3%$352/sqft |
Source: Stellar MLS #T3521260 Report a problem | ||
| 1/22/2018 | Sold | $562,600$142/sqft |
Source: Public Record Report a problem | ||
Public tax history
| Year | Property taxes | Tax assessment |
|---|---|---|
| 2025 | $16,050 +31.1% | $866,411 +39.1% |
| 2024 | $12,238 +2.9% | $622,730 |
| 2023 | $11,887 +8.9% | $622,730 +3% |
| 2022 | $10,914 +1.7% | $604,600 +6.1% |
| 2021 | $10,733 +7.3% | $569,900 +8.8% |
| 2020 | $9,999 +2.9% | $523,639 +0.9% |
| 2019 | $9,721 | $519,111 +0.6% |
| 2018 | $9,721 -7.8% | $515,955 +4556.2% |
| 2017 | $10,548 | $11,081 |
Find assessor info on the county website
Neighborhood: 33543
Nearby homes
- $958,5005 bd4 ba3.8k sqft31117 Chesapeake Bay Dr, Wesley Chapel, FL 33543Off Market
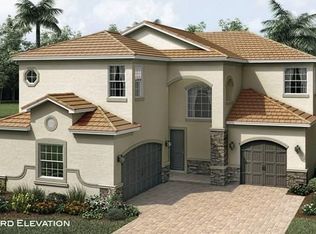
- $957,6006 bd4 ba3.9k sqft31129 Chesapeake Bay Dr, Wesley Chapel, FL 33543Off Market
- $720,0004 bd3 ba2.4k sqft31081 Chesapeake Bay Dr, Wesley Chapel, FL 33543Sold
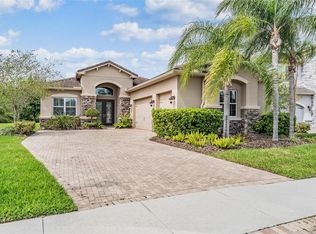
- $628,800-- bd3 ba2.4k sqft31141 Chesapeake Bay Dr, Wesley Chapel, FL 33543Off Market
- $926,200-- bd4 ba3.9k sqft31106 Chesapeake Bay Dr, Wesley Chapel, FL 33543Off Market
- $710,200-- bd2 ba2.8k sqft31069 Chesapeake Bay Dr, Wesley Chapel, FL 33543Off Market
- $861,000-- bd4 ba3.9k sqft31122 Chesapeake Bay Dr, Wesley Chapel, FL 33543Off Market
- $875,0003 bd4 ba2.9k sqft31072 Chesapeake Bay Dr, Zephyrhills, FL 33543Sold
Nearby schools
GreatSchools rating
- 6/10Wiregrass Elementary SchoolGrades: PK-5Distance: 0.7 mi
- 9/10Dr. John Long Middle SchoolGrades: 6-8Distance: 0.7 mi
- 6/10Wiregrass Ranch High SchoolGrades: 9-12Distance: 1.2 mi
Schools provided by the listing agent
- Elementary: Wiregrass Elementary
- Middle: John Long Middle-PO
- High: Wiregrass Ranch High-PO
Source: Stellar MLS. This data may not be complete. We recommend contacting the local school district to confirm school assignments for this home.
Get a cash offer in 3 minutes
Find out how much your home could sell for in as little as 3 minutes with a no-obligation cash offer.
Estimated market value
$1,181,700
Get a cash offer in 3 minutes
Find out how much your home could sell for in as little as 3 minutes with a no-obligation cash offer.
Estimated market value
$1,181,700
- Florida
- Pasco County
- Wesley Chapel
- 33543
- 31105 CHESAPEAKE BAY DRIVE
Nearby cities
Nearby neighborhoods
Nearby zip codes
Other Wesley Chapel Topics
