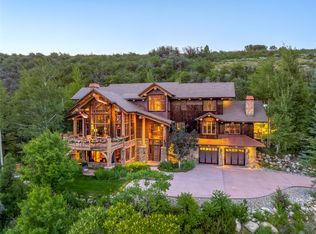
It’s rare to have views of both the Ski Area and the South Valley from the same room in a home but the views in this home are amazing. This beautiful home in Dakota Ridge boasts an exceptional floor plan including a very private primary suite, spacious kitchen and great room, main level bedroom, 3-car attached garage and wonderful outdoor spaces. Recent updates include new kitchen counters or Quartzite and Black Limestone, new sinks and lighting fixtures, and new Wolff cooktop. Other features in the kitchen making meal prep a breeze are double Thermador ovens, Sub-zero Fridge, wine fridge and refrigerated drawers. 2 Bosch dishwashers make clean up easy and the walk-in pantry adds to the already abundant storage. The primary bedroom is a quiet retreat as it has the upper floor all to itself. Bay windows offer views from North to South or enjoy a cozy spot in front of the fireplace on a chilly night. The bath offers dual vanities, steam shower and jetted tub and a walk-in closet for each occupant. Family and guests can enjoy their own space with 3 bedrooms on the lower level. The sound-proofed media room is great for family movie night and the Wine Cellar stores your favorite vintages. When the party is outside, a spacious patio with built-in kitchen area and grill looks out over the valley and a permitted fire-pit is the hot spot for summer evenings and Smore’s with the kids or enjoy the hot tub after a great day on the slopes. The large front deck gazes up to the ski area, and if you’re honest, it’s the view that everyone hopes for. Other notable features of the home include a 3-car garage, A/C, central vacuum, and a mounted patio heater. This large corner lot with open space below is situated just minutes from the ski area base making shopping, dining, and Steamboat’s finest outdoor activities are just a short drive away.
Pending
Price cut: $100K (6/4)
$5,395,000
31105 Countryside Road, Steamboat Springs, CO 80487
5beds
5,299sqft
:
Get pre-qualified$30,293/mo
Single Family Residence
Built in 1997
3.01 Acres Lot
$4,991,900 Zestimate®
$1,018/sqft
$469/mo HOA
What's special
Hot tubSpacious patioLarge corner lotGreat roomLarge front deckPrivate primary suiteWalk-in pantry
- 370 days |
- 133 |
- 2 |
Zillow last checked:
Listing updated:
Listed by:
Pam Vanatta (970)291-8100,
Steamboat Sotheby's International Realty,
The Vanatta Group 970-291-8100,
Steamboat Sotheby's International Realty
Source: Altitude Realtors,MLS#: S1061998 Originating MLS: Steamboat Springs Board of Realtors
Originating MLS: Steamboat Springs Board of RealtorsFacts & features
Interior
Bedrooms & bathrooms
- Bedrooms: 5
- Bathrooms: 7
- Full bathrooms: 3
- 3/4 bathrooms: 2
- 1/2 bathrooms: 2
Primary bedroom
- Level: Upper
Bedroom
- Level: Basement
Bedroom
- Level: Main
Bedroom
- Level: Basement
Bedroom
- Level: Basement
Dining room
- Level: Main
Family room
- Level: Basement
Other
- Level: Basement
Half bath
- Level: Main
Half bath
- Level: Basement
Kitchen
- Level: Main
Laundry
- Level: Main
Living room
- Level: Main
Media room
- Level: Basement
Mud room
- Level: Main
Other
- Level: Upper
Other
- Level: Main
Other
- Level: Basement
Other
- Level: Basement
Utility room
- Level: Basement
Other
- Level: Basement
Heating
- Forced Air, Natural Gas, Radiant Floor
Cooling
- 1 Unit
Appliances
- Included: Built-In Oven, Cooktop, Down Draft, Double Oven, Dishwasher, Disposal, Gas Water Heater, Microwave, Refrigerator, Wine Cooler, Warming Drawer, Dryer, Washer
- Laundry: Main Level
Features
- Built-in Features, Ceiling Fan(s), Entrance Foyer, Eat-in Kitchen, Five Piece Bathroom, Fireplace, Granite Counters, Tongue and Groove Ceiling(s), Jetted Tub, Kitchen Island, Marble Counters, Primary Suite, Open Floorplan, Pantry, Sound System, Cable TV, Utility Sink, Vaulted Ceiling(s), Walk-In Closet(s), Wired for Sound, Central Vacuum
- Flooring: Carpet, Tile, Wood
- Basement: Crawl Space,Full,Finished
- Number of fireplaces: 4
- Fireplace features: Gas
Interior area
- Total interior livable area: 5,299 sqft
Property
Parking
- Total spaces: 3
- Parking features: Asphalt, Attached, Exterior Access Door, Finished Garage, Garage, Heated Garage, Lighted
- Attached garage spaces: 3
Features
- Levels: Three Or More
- Has view: Yes
- View description: Meadow, Mountain(s), Ski Area, Southern Exposure, Valley
Lot
- Size: 3.01 Acres
- Features: Corner Lot, Cul-De-Sac, Sprinklers In Rear, Sprinklers In Front, Landscaped, Meadow, Near Ski Area, See Remarks
Details
- Parcel number: R6201495
- Zoning description: Single Family
Construction
Type & style
- Home type: SingleFamily
- Property subtype: Single Family Residence
Materials
- Cedar, Frame, Stone
- Foundation: Poured
- Roof: Asphalt
Condition
- Resale
- Year built: 1997
Utilities & green energy
- Sewer: Septic Tank
- Water: Private
- Utilities for property: Electricity Available, Propane, Phone Available, Cable Available, Septic Available
Community & HOA
Community
- Features: Golf, Trails/Paths
- Subdivision: Dakota Ridge Subd
HOA
- Has HOA: Yes
- HOA fee: $5,630 annually
Location
- Region: Steamboat Springs
Financial & listing details
- Price per square foot: $1,018/sqft
- Tax assessed value: $3,709,800
- Annual tax amount: $11,399
- Date on market: 8/8/2025
- Exclusions: No, Fridge in garage and Weather Station
- Road surface type: Paved
Estimated market value
$4,991,900
$4.74M - $5.24M
$7,956/mo
Price history
| Date | Event | Price |
|---|---|---|
| 7/14/2026 | Pending sale | $5,395,000$1,018/sqft |
Source:  Altitude Realtors #S1061998 Report a problem Altitude Realtors #S1061998 Report a problem | ||
| 6/4/2026 | Price change | $5,395,000-1.8%$1,018/sqft |
Source: Altitude Realtors #S1061998 Report a problem | ||
| 12/15/2025 | Price change | $5,495,000-3.5%$1,037/sqft |
Source: Altitude Realtors #S1061998 Report a problem | ||
| 9/4/2025 | Price change | $5,695,000-3.4%$1,075/sqft |
Source: Altitude Realtors #S1061998 Report a problem | ||
| 8/20/2025 | Price change | $5,895,000-6.4%$1,112/sqft |
Source: Altitude Realtors #S1061998 Report a problem | ||
| 8/8/2025 | Listed for sale | $6,295,000+131%$1,188/sqft |
Source: Altitude Realtors #S1061998 Report a problem | ||
| 6/27/2019 | Listing removed | $2,725,000$514/sqft |
Source: COLORADO GROUP REALTY #S161769 Report a problem | ||
| 1/2/2019 | Price change | $2,725,000-0.9%$514/sqft |
Source: COLORADO GROUP REALTY #S161769 Report a problem | ||
| 9/10/2016 | Listed for sale | $2,750,000$519/sqft |
Source: MARCI VALICENTI #161769 Report a problem | ||
| 4/19/2011 | Listing removed | $2,750,000$519/sqft |
Source: High Mountain Sotheby's International Realty #127700 Report a problem | ||
| 2/5/2011 | Price change | $2,750,000-15.4%$519/sqft |
Source: High Mountain Sothebys International Realty #127700 Report a problem | ||
| 2/1/2011 | Price change | $3,250,000+18.2%$613/sqft |
Source: High Mountain Sothebys International Realty #127700 Report a problem | ||
| 1/30/2011 | Price change | $2,750,000-15.4%$519/sqft |
Source: High Mountain Sothebys International Realty #127700 Report a problem | ||
| 12/18/2010 | Price change | $3,250,000-5.8%$613/sqft |
Source: High Mountain Sothebys International Realty #127700 Report a problem | ||
| 11/24/2010 | Listed for sale | $3,450,000+16%$651/sqft |
Source: High Mountain Sothebys International Realty #127700 Report a problem | ||
| 1/24/2006 | Sold | $2,975,000$561/sqft |
Source: Public Record Report a problem | ||
Public tax history
| Year | Property taxes | Tax assessment |
|---|---|---|
| 2024 | $12,183 +2.9% | $248,560 |
| 2023 | $11,845 -2% | $248,560 +28.7% |
| 2022 | $12,090 +0.1% | $193,070 -2.8% |
| 2021 | $12,073 +12.3% | $198,630 +10.6% |
| 2020 | $10,755 +3.1% | $179,580 |
| 2019 | $10,430 +6.8% | $179,580 +2.8% |
| 2017 | $9,761 +0.6% | $174,620 -7.3% |
| 2016 | $9,699 +1.5% | $188,430 |
| 2015 | $9,555 +7.5% | $188,430 +11.8% |
| 2014 | $8,891 +1.8% | $168,540 -8.8% |
| 2012 | $8,732 | $184,730 -17.8% |
| 2010 | -- | $224,610 |
| 2009 | -- | $224,610 +7.3% |
| 2008 | -- | $209,310 |
| 2007 | -- | $209,310 +39.1% |
| 2005 | -- | $150,450 |
Find assessor info on the county website
Monthly payment
Est. payment
Payment breakdown
Explore the cost of this home by adjusting the details. Changes won't be saved.Climate risks
Neighborhood: 80487
Nearby schools
GreatSchools rating
- 8/10Soda Creek Elementary SchoolGrades: PK-5Distance: 3.6 mi
- 8/10Steamboat Springs Middle SchoolGrades: 6-8Distance: 4 mi
- 7/10Steamboat Springs High SchoolGrades: 9-12Distance: 3.4 mi
Schools provided by the listing agent
- Elementary: Soda Creek
- Middle: Steamboat Springs
- High: Steamboat Springs
Source: Altitude Realtors. This data may not be complete. We recommend contacting the local school district to confirm school assignments for this home.
- $7,078,1006 bd6 ba8.7k sqft31100 Countryside Rd, Steamboat Springs, CO 80487Off Market

- $8,669,1006 bd8 ba8.4k sqft35975 Agate Creek Rd, Steamboat Springs, CO 80487Off Market
- $2,753,4003 bd2 ba2.9k sqft31125 Countryside Rd, Steamboat Springs, CO 80487Off Market
- $5,352,8004 bd5 ba5.7k sqft31120 Countryside Rd, Steamboat Springs, CO 80487Off Market
- $850,0004.52 acres35965 Agate Creek Rd, Steamboat Springs, CO 80487Off Market
- $3,921,0003 bd5 ba4.4k sqft35985 Agate Creek Rd, Steamboat Springs, CO 80487Off Market
- $1,946,9104.45 acres35650 Humble Rd, Steamboat Springs, CO 80487Off Market
- $4,249,2005 bd5 ba4.4k sqft35940 Agate Creek Rd, Steamboat Springs, CO 80487Off Market
A local agent can set up tours, give advice and negotiate with sellers.
Similar homes
- $5,300,0005 bd6 ba5k sqft2175 Bear Drive, Steamboat Springs, CO 80487For Sale
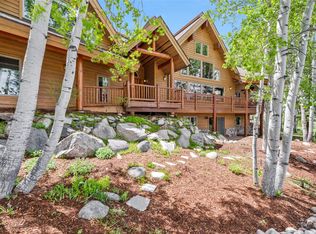
 MLS ID #S1068381, Dean Laird, The Group Inc.. Altitude Realtors
 - $5,950,0004 bd5 ba4.8k sqft1200 Anglers Drive, Steamboat Springs, CO 80487For Sale
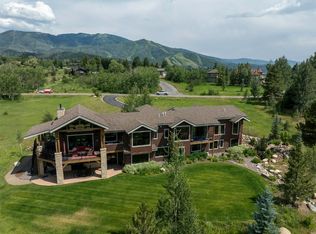 MLS ID #S1061507, Doug Labor, Slifer Smith & Frampton/Steamboat Springs. Altitude Realtors
 - $5,500,0005 bd6 ba6.2k sqft1910 Clubhouse Drive, Steamboat Springs, CO 80487For Sale
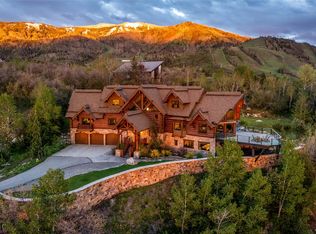 MLS ID #S1065846, Darlinda Baldinger, Steamboat Sotheby's International Realty. Altitude Realtors
 - $5,949,0005 bd6 ba5.4k sqft2990 Heavenly View, Steamboat Springs, CO 80487For Sale
 MLS ID #S1059833, Pam Vanatta, Steamboat Sotheby's International Realty. Altitude Realtors
 - $6,275,0006 bd4 ba5.2k sqft31655 Sugar Ridge Road, Steamboat Springs, CO 80487For SaleMLS ID #S1066314, Nick Metzler, The Group Inc.. Altitude Realtors
- $4,495,0005 bd6 ba5.3k sqft1165 Redwoods Drive, Steamboat Springs, CO 80487For SaleMLS ID #S1066077, David Baldinger, Steamboat Sotheby's International Realty. Altitude Realtors
- $4,895,0004 bd4 ba5.1k sqft31775 Bradley Ranch, Steamboat Springs, CO 80487For SaleMLS ID #S1068804, Nick Metzler, The Group Inc.. Altitude Realtors
- $4,695,0005 bd6 ba5.6k sqft1031 Steamboat Boulevard, Steamboat Springs, CO 80487For SaleMLS ID #S1069562, Lisa Olson, Steamboat Sotheby's International Realty. Altitude Realtors
- $5,950,0005 bd5 ba4.9k sqft28100 Columbine Ridge, Steamboat Springs, CO 80487For SaleMLS ID #S1061665, Chris Paoli, The Agency Steamboat Springs. Altitude Realtors
- $4,750,0005 bd6 ba6.8k sqft33250 Ravenswood Lane, Steamboat Springs, CO 80487For SaleMLS ID #S1066217, Chris Paoli, The Agency Steamboat Springs. Altitude Realtors
- $2,995,0004 bd3 ba3k sqft30720 Elk Lane, Steamboat Springs, CO 80487For SaleMLS ID #S1067582, Michael Dennis, Exp Realty, LLC. Altitude Realtors
- $4,250,0004 bd5 ba5.3k sqft28405 Skyline Drive, Steamboat Springs, CO 80487For SaleMLS ID #S1068678, Ryan Shattuck, The Steamboat Group. Altitude Realtors
- $4,595,0004 bd5 ba4.9k sqft33205 MACDAY Lane, Steamboat Springs, CO 80487For SaleMLS ID #S1067424, Aileen Sandstedt, Colorado Partners Realty Group, LLC. Altitude Realtors
- $3,995,0005 bd5 ba4.3k sqft2350 Glacier Ridge Ridge, Steamboat Springs, CO 80487For SaleMLS ID #S1050921, Marc Small, Steamboat Sotheby's International Realty. Altitude Realtors
- $3,950,0004 bd4 ba2.9k sqft331 6th Street, Steamboat Springs, CO 80487For SaleMLS ID #S1070986, Kerry Shea, Ascent Real Estate, LLC. Altitude Realtors
- $4,100,0004 bd5 ba4.6k sqft1112 Steamboat Boulevard, Steamboat Springs, CO 80487For SaleMLS ID #S1068510, Tony Walton, Corcoran Perry & Co.. Altitude Realtors
- $5,950,0005 bd6 ba4.4k sqft2357 Poma Lane, Steamboat Springs, CO 80487For SaleMLS ID #S1069297, Chris Paoli, The Agency Steamboat Springs. Altitude Realtors
- $7,700,0005 bd7 ba7.9k sqft30855 Emerald Ridge, Steamboat Springs, CO 80487For SaleMLS ID #S1067615, Cam Boyd, Steamboat Sotheby's International Realty. Altitude Realtors
- $5,695,0005 bd5 ba5k sqft795 Twilight Lane, Steamboat Springs, CO 80487For SaleMLS ID #S1069472, Chris Paoli, The Agency Steamboat Springs. Altitude Realtors
- $5,395,0005 bd5 ba3.9k sqft86 Woods Drive, Steamboat Springs, CO 80487New ConstructionMLS ID #S1069888, Michael deJong, Steamboat Sotheby's International Realty. Altitude Realtors
