Nature lovers and luxury seekers, this one's for you! This stunning 5-bedroom, 4.5-bathroom retreat backs up to a protected nature preserve—so you'll never have backyard neighbors cramping your style! Instead, soak in breathtaking mountain views from your private upstairs primary suite balcony, complete with his-and-hers walk-in closets (because sharing is overrated). Need flexibility? You got it! There's a second primary suite downstairs, plus a spacious loft and a versatile den—perfect for a home office, gym, or secret nap zone. Step outside, and you'll find a low-maintenance backyard designed for fun and relaxation, featuring a sparkling saltwater pool, waterfall spa, and plenty of space to host epic gatherings or just unwind after a long day. And if you're a techie (or just love co..) convenience), the pool automation system lets you control everything from your phone.
Practical perks? Absolutely! A brand-new tankless water heater for endless hot showers, a 3-car garage with epoxy floors, under-stairs storage big enough for a Costco haul, and it's even pre-plumbed for a garage sink. Oh, and the pool fence? Tucked neatly away in the garage cabinet, ready when you need it.
Located in a community packed with amenities and just down the street from hiking and biking trails, this home is the perfect blend of modern comfort and outdoor adventure. Move in, kick back, and enjoy the best of both worlds!
Sold for $749,000
$749,000
31106 N 138TH Avenue, Peoria, AZ 85383
5beds
3,179sqft
Single Family Residence
Built in 2015
6,722 Square Feet Lot
$823,900 Zestimate®
$236/sqft
$3,807 Estimated rent
Home value
$823,900
$783,000 - $865,000
$3,807/mo
Zestimate® history
Owner options
List your home for rent
$3,807/mo
Rent Zestimate®
Find your next renter with Zillow Rental Manager. Plus, with online applications, you can quickly screen prospective tenants – for free.
$3,807/mo
Rent Zestimate®
Refinance and save
$4,627/mo
Est. payment
Refinancing to a lower rate could help reduce your monthly payments and save thousands over the life of the loan.
$4,627/mo
Est. payment
Explore your selling options
Work with a Zillow partner agent
Leverage their expertise and Zillow's premium Showcase listings to get your home seen by more buyers.
Get startedList with your own agent
Get your home in front of millions of buyers by listing it on Zillow.
Learn how to do itSell it yourself
Take full control of how buyers see your home on Zillow by listing For Sale by Owner (FSBO).
List your homeWhat's special
Sparkling saltwater poolSecond primary suite downstairsBreathtaking mountain viewsSpacious loftVersatile denProtected nature preserveLow-maintenance backyard
Zillow last checked:
Listing updated:
Listed by:
Tara R Keator 480-703-3112,
Real Broker,
Katharine Comeno 480-275-0788,
Real Broker
Bought with:
Shu Chuan Malloy, SA644518000
My Home Group Real Estate
Source: ARMLS,MLS#: 6826465
Facts & features
Interior
Bedrooms & bathrooms
- Bedrooms: 5
- Bathrooms: 5
- Full bathrooms: 4
- 1/2 bathrooms: 1
Heating
- Electric
Cooling
- Central Air, Ceiling Fan(s), Programmable Thmstat
Appliances
- Included: Water Softener Owned, Reverse Osmosis, Built-in Microwave, Dishwasher, Disposal, Gas Cooktop
- Laundry: Upper Level, Inside
Features
- Pantry, High Speed Internet, Granite Counters, Double Vanity, Master Downstairs, Upstairs, Eat-in Kitchen, Breakfast Bar, 9+ Flat Ceilings, Kitchen Island, 2 Master Baths, 3/4 Bath Master Bdrm
- Flooring: Carpet, Tile
- Windows: Solar Screens, Double Pane Windows
- Has basement: No
- Has fireplace: No
Interior area
- Total structure area: 3,179
- Total interior livable area: 3,179 sqft
Property
Parking
- Total spaces: 5
- Parking features: RV Gate, Garage Door Opener, Direct Access, Attch'd Gar Cabinets
- Garage spaces: 3
- Uncovered spaces: 2
Features
- Stories: 2
- Patio & porch: Covered
- Exterior features: Balcony
- Has private pool: Yes
- Pool features: Fenced, Heated
- Has spa: Yes
- Spa features: Heated, Private
- Fencing: Block,Wrought Iron
- Has view: Yes
- View description: Mountain(s)
Lot
- Size: 6,722 Square Feet
- Features: East/West Exposure, Borders Preserve/Public Land, Sprinklers In Rear, Sprinklers In Front, Desert Back, Desert Front, Auto Timer H2O Front, Auto Timer H2O Back
Details
- Parcel number: 50381318
Construction
Type & style
- Home type: SingleFamily
- Property subtype: Single Family Residence
Materials
- Stucco, Wood Frame, Painted
- Roof: Tile
Condition
- Year built: 2015
Details
- Builder name: Woodside Homes
Utilities & green energy
- Sewer: Public Sewer
- Water: City Water
Green energy
- Water conservation: Tankless Ht Wtr Heat
Community & HOA
Community
- Features: Pool, Pickleball, Community Spa, Community Spa Htd, Tennis Court(s), Playground, Biking/Walking Path, Fitness Center
- Security: Fire Sprinkler System, Security System Owned
- Subdivision: VISTANCIA VILLAGE A PARCEL G2
HOA
- Has HOA: Yes
- Services included: Maintenance Grounds
- HOA fee: $352 quarterly
- HOA name: Vistancia Village A
- HOA phone: 623-215-8646
Location
- Region: Peoria
Financial & listing details
- Price per square foot: $236/sqft
- Tax assessed value: $576,000
- Annual tax amount: $3,240
- Date on market: 2/23/2026
- Cumulative days on market: 35 days
- Listing terms: Cash,Conventional,FHA,VA Loan
- Ownership: Fee Simple
Price history
| Date | Event | Price |
|---|---|---|
| 5/24/2026 | Listing removed | $839,000+12%$264/sqft |
Source:  ARMLS #7017965 Report a problem ARMLS #7017965 Report a problem | ||
| 4/23/2026 | Listed for rent | $3,650$1/sqft |
Source: ARMLS #7018452 Report a problem | ||
| 5/14/2025 | Sold | $749,000-1.3%$236/sqft |
Source: ARMLS #6826465 Report a problem | ||
| 4/2/2025 | Pending sale | $759,000$239/sqft |
Source: ARMLS #6826465 Report a problem | ||
| 2/26/2025 | Listed for sale | $759,000-0.1%$239/sqft |
Source: ARMLS #6826465 Report a problem | ||
| 12/16/2024 | Listing removed | $759,950$239/sqft |
Source: ARMLS #6746944 Report a problem | ||
| 11/29/2024 | Price change | $759,950+1.3%$239/sqft |
Source: ARMLS #6746944 Report a problem | ||
| 10/28/2024 | Price change | $750,000-2.5%$236/sqft |
Source: ARMLS #6746944 Report a problem | ||
| 10/12/2024 | Price change | $769,000-0.8%$242/sqft |
Source: ARMLS #6746944 Report a problem | ||
| 9/10/2024 | Price change | $775,000-1.3%$244/sqft |
Source: ARMLS #6746944 Report a problem | ||
| 8/23/2024 | Listed for sale | $785,000+74.8%$247/sqft |
Source: ARMLS #6746944 Report a problem | ||
| 2/8/2019 | Sold | $449,000$141/sqft |
Source: ARMLS #5863849 Report a problem | ||
| 1/24/2019 | Pending sale | $449,000$141/sqft |
Source: Prestige Realty #5863849 Report a problem | ||
| 1/6/2019 | Listed for sale | $449,000+6.3%$141/sqft |
Source: Prestige Realty #5863849 Report a problem | ||
| 4/16/2018 | Sold | $422,500+19%$133/sqft |
Source: Public Record Report a problem | ||
| 9/24/2015 | Sold | $355,058$112/sqft |
Source: Public Record Report a problem | ||
Public tax history
| Year | Property taxes | Tax assessment |
|---|---|---|
| 2025 | $2,641 +2.8% | $57,600 -3.1% |
| 2024 | $2,569 -1.4% | $59,470 +88.8% |
| 2023 | $2,606 -20.1% | $31,504 -21% |
| 2022 | $3,260 -4.5% | $39,900 +7.2% |
| 2021 | $3,412 +3.6% | $37,230 +3.8% |
| 2020 | $3,294 +4% | $35,860 +8.1% |
| 2019 | $3,168 | $33,180 +7.2% |
| 2018 | $3,168 -1.1% | $30,960 +4% |
| 2017 | $3,204 +807.6% | $29,770 +1.1% |
| 2016 | $353 | $29,460 +203.8% |
| 2015 | $353 | $9,696 +139.5% |
| 2014 | -- | $4,048 +181.1% |
| 2013 | -- | $1,440 |
Find assessor info on the county website
Neighborhood: 85383
Nearby homes
- $678,8003 bd3 ba2.9k sqft31092 N 138th Ave, Peoria, AZ 85383Off Market
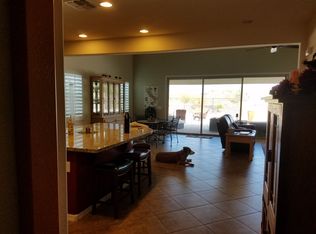
- $615,2005 bd4 ba3.1k sqft31124 N 138th Ave, Peoria, AZ 85383Off Market

- $517,600-- bd2 ba2k sqft31080 N 138th Ave, Peoria, AZ 85383Off Market
- $634,8004 bd3 ba2.8k sqft31142 N 138th Ave, Peoria, AZ 85383Off Market
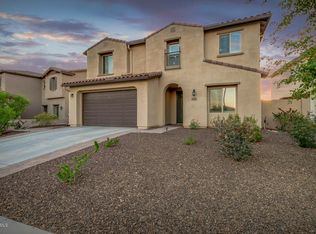
- $583,600-- bd4 ba2.8k sqft31101 N 138th Ave, Peoria, AZ 85383Off Market
- $647,600-- bd4 ba2.9k sqft31111 N 138th Ave, Peoria, AZ 85383Off Market
- $620,0004 bd4 ba2.8k sqft31070 N 138th Ave, Peoria, AZ 85383For Sale
- $608,8005 bd3 ba3.1k sqft31158 N 138th Ave, Peoria, AZ 85383Off Market
Nearby schools
GreatSchools rating
- 8/10Lake Pleasant Elementary SchoolGrades: PK-8Distance: 0.8 mi
- 6/10Liberty High SchoolGrades: 7-12Distance: 7.8 mi
Schools provided by the listing agent
- Elementary: Lake Pleasant Elementary
- Middle: Lake Pleasant Elementary
- High: Liberty High School
- District: Peoria Unified School District
Source: ARMLS. This data may not be complete. We recommend contacting the local school district to confirm school assignments for this home.
Get a cash offer in 3 minutes
Find out how much your home could sell for in as little as 3 minutes with a no-obligation cash offer.
Estimated market value
$823,900
Get a cash offer in 3 minutes
Find out how much your home could sell for in as little as 3 minutes with a no-obligation cash offer.
Estimated market value
$823,900
- Arizona
- Maricopa County
- Peoria
- 85383
- 31106 N 138TH Avenue
Nearby cities
Nearby neighborhoods
Nearby zip codes
Other Peoria Topics
