Luxurious Full Brick Upscale Colonial ... Interior Freshly Painted in Smart Earth-tone .... Sought After "Lands End" Cul-De-Sac Lot With Park-Like Setting ... Custom Built By Valore ... 5 Bedrooms and 6 1/2 Baths ... Brand New Roof ... Gourmet Kitchen Complete With High End Appliances, Granite Counters and Center Island ... Cozy, Vaulted Ceiling Hearth Room Located Off The Kitchen ... First Floor Master Bedroom Suite With Luxury Bath, Huge Walk-In Closet And Doors Leading To A Private Patio Retreat ... Wood Paneled Executive Office ... Spacious Dining Room ... First Floor Laundry Room ... The Second Floor Has 4 Spacious Bedroom Suites All With Their Own Private Baths ... Gorgeous And Rare Find Walk-Out Lower Level ... Fully Renovated ... Modern Bar ... Wide Open Rec Room ... Wine Room Leading To A Discreet And Hidden Card/Cigar Room ... Private Suite Complete With Lounge Area And 2 Lower Level Bedrooms ... Beautiful Full Bath ... Plus Much Much More ... Oversized, Heated 3 Car Garage With Showroom Like Floors ... Ideal Westlake Location ... Minutes From Crocker Park, Restaurants, Shopping and Highways ...
Closed
$1,175,000
31106 Planters Grove Ln, Westlake, OH 44145
5beds
6,550sqft
Single Family Residence
Built in 1999
0.7 Acres Lot
$1,345,200 Zestimate®
$179/sqft
$6,440 Estimated rent
Home value
$1,345,200
$1.26M - $1.44M
$6,440/mo
Zestimate® history
Owner options
List your home for rent
$6,440/mo
Rent Zestimate®
Find your next renter with Zillow Rental Manager. Plus, with online applications, you can quickly screen prospective tenants – for free.
$6,440/mo
Rent Zestimate®
Refinance and save
$7,348/mo
Est. payment
Refinancing to a lower rate could help reduce your monthly payments and save thousands over the life of the loan.
$7,348/mo
Est. payment
Explore your selling options
Work with a Zillow partner agent
Leverage their expertise and Zillow's premium Showcase listings to get your home seen by more buyers.
Get startedList with your own agent
Get your home in front of millions of buyers by listing it on Zillow.
Learn how to do itSell it yourself
Take full control of how buyers see your home on Zillow by listing For Sale by Owner (FSBO).
List your homeWhat's special
Modern barVaulted ceilingPrivate patio retreatFirst floor laundry roomPrivate bathsPark-like settingMaster bedroom suite
Zillow last checked:
Listing updated:
Listed by:
Wayne S Plowman wayne@ontargetrealty.com440-865-3099,
On Target Realty, Inc.,
John Vrsansky Jr 216-849-6775,
On Target Realty, Inc.
Bought with:
Debo Elias, 2020004283
Citify
Source: MLS Now,MLS#: 5063610 Originating MLS: Akron Cleveland Association of REALTORS
Originating MLS: Akron Cleveland Association of REALTORSFacts & features
Interior
Bedrooms & bathrooms
- Bedrooms: 5
- Bathrooms: 7
- Full bathrooms: 6
- 1/2 bathrooms: 1
- Main level bathrooms: 2
- Main level bedrooms: 1
Primary bedroom
- Description: Flooring: Carpet
- Features: Primary Downstairs, Walk-In Closet(s)
- Level: First
- Dimensions: 19 x 14
Bedroom
- Description: Flooring: Carpet
- Level: Second
- Dimensions: 19 x 13
Bedroom
- Description: Flooring: Carpet
- Level: Second
- Dimensions: 19 x 11
Bedroom
- Description: Flooring: Carpet
- Level: Second
- Dimensions: 15 x 13
Bedroom
- Description: Flooring: Luxury Vinyl Tile
- Level: Second
- Dimensions: 19 x 13
Dining room
- Description: Flooring: Wood
- Features: Tray Ceiling(s)
- Level: First
- Dimensions: 15 x 13
Eat in kitchen
- Description: Flooring: Wood
- Features: Breakfast Bar, Granite Counters
- Level: First
- Dimensions: 19 x 18
Entry foyer
- Description: Flooring: Wood
- Features: High Ceilings
- Level: First
- Dimensions: 17 x 12
Game room
- Description: Flooring: Luxury Vinyl Tile
- Level: Lower
- Dimensions: 18 x 10
Great room
- Description: Flooring: Wood
- Features: Fireplace, High Ceilings
- Level: First
- Dimensions: 19 x 18
Laundry
- Description: Flooring: Ceramic Tile
- Features: Stone Counters
- Level: First
- Dimensions: 14 x 7
Library
- Description: Flooring: Carpet
- Features: Bookcases, Built-in Features
- Level: First
- Dimensions: 15 x 13
Other
- Description: Flooring: Luxury Vinyl Tile
- Level: Lower
- Dimensions: 18 x 13
Other
- Description: Flooring: Luxury Vinyl Tile
- Level: Lower
- Dimensions: 13 x 10
Other
- Description: Flooring: Luxury Vinyl Tile
- Level: Lower
- Dimensions: 19 x 12
Recreation
- Description: Flooring: Luxury Vinyl Tile
- Features: Stone Counters, Bar
- Level: Lower
- Dimensions: 28 x 24
Sitting room
- Description: Flooring: Wood
- Features: Fireplace, High Ceilings, Vaulted Ceiling(s)
- Level: First
- Dimensions: 12 x 11
Heating
- Forced Air, Gas
Cooling
- Central Air
Appliances
- Included: Built-In Oven, Cooktop, Dryer, Dishwasher, Disposal, Microwave, Refrigerator, Washer
- Laundry: Main Level
Features
- Bookcases, Built-in Features, Crown Molding, Cathedral Ceiling(s), Eat-in Kitchen, Granite Counters, Kitchen Island, Primary Downstairs, Pantry, Vaulted Ceiling(s), Walk-In Closet(s), Wired for Sound
- Windows: Window Treatments
- Basement: Exterior Entry,Full,Finished,Concrete,Walk-Out Access
- Number of fireplaces: 2
- Fireplace features: Gas, Gas Log
Interior area
- Total structure area: 6,550
- Total interior livable area: 6,550 sqft
- Finished area above ground: 4,500
- Finished area below ground: 2,050
Property
Parking
- Total spaces: 3
- Parking features: Attached, Electricity, Garage, Garage Door Opener, Heated Garage
- Attached garage spaces: 3
Features
- Levels: Two
- Stories: 2
- Patio & porch: Patio
- Exterior features: Courtyard, Sprinkler/Irrigation, Lighting
- Fencing: None
- Has view: Yes
- View description: Trees/Woods
Lot
- Size: 0.7 Acres
- Dimensions: 105 x 215
- Features: Cul-De-Sac, Pie Shaped Lot
Details
- Parcel number: 21111055
Construction
Type & style
- Home type: SingleFamily
- Architectural style: Colonial
- Property subtype: Single Family Residence
Materials
- Brick, Other
- Roof: Asphalt,Fiberglass
Condition
- Year built: 1999
Details
- Builder name: Valore
Utilities & green energy
- Sewer: Public Sewer
- Water: Public
Community & HOA
Community
- Security: Carbon Monoxide Detector(s), Smoke Detector(s)
- Subdivision: Lands End
HOA
- Has HOA: Yes
- Services included: Common Area Maintenance, Other
- HOA fee: $500 annually
- HOA name: Lands End
Location
- Region: Westlake
Financial & listing details
- Price per square foot: $179/sqft
- Tax assessed value: $906,500
- Annual tax amount: $16,796
- Date on market: 10/7/2024
- Cumulative days on market: 35 days
Price history
| Date | Event | Price |
|---|---|---|
| 11/7/2024 | Sold | $1,175,000-6%$179/sqft |
Source:  MLS Now #5063610 Report a problem MLS Now #5063610 Report a problem | ||
| 10/8/2024 | Pending sale | $1,250,000$191/sqft |
Source: MLS Now #5063610 Report a problem | ||
| 10/7/2024 | Listed for sale | $1,250,000$191/sqft |
Source: MLS Now #5063610 Report a problem | ||
| 8/30/2024 | Listing removed | $1,250,000$191/sqft |
Source: MLS Now #5063610 Report a problem | ||
| 8/21/2024 | Listed for sale | $1,250,000+73.6%$191/sqft |
Source: MLS Now #5063610 Report a problem | ||
| 11/6/2017 | Sold | $720,000-5.3%$110/sqft |
Source: MLS Now #3928078 Report a problem | ||
| 9/11/2017 | Pending sale | $759,900$116/sqft |
Source: On Target Realty, Inc. #3928078 Report a problem | ||
| 8/26/2017 | Listed for sale | $759,900$116/sqft |
Source: On Target Realty, Inc. #3928078 Report a problem | ||
| 8/15/2017 | Pending sale | $759,900$116/sqft |
Source: On Target Realty, Inc. #3928078 Report a problem | ||
| 8/3/2017 | Listed for sale | $759,900+443.2%$116/sqft |
Source: On Target Realty, Inc. #3928078 Report a problem | ||
| 9/9/1999 | Sold | $139,900$21/sqft |
Source: Public Record Report a problem | ||
Public tax history
| Year | Property taxes | Tax assessment |
|---|---|---|
| 2025 | $14,883 -1% | $317,280 |
| 2024 | $15,030 -10.5% | $317,280 +4.7% |
| 2023 | $16,796 +1.6% | $303,100 |
| 2022 | $16,527 -0.1% | $303,100 |
| 2021 | $16,548 -6.4% | $303,100 +2% |
| 2020 | $17,685 +0.7% | $297,150 |
| 2019 | $17,570 +9.9% | $297,150 +7.8% |
| 2018 | $15,980 -25.4% | $275,700 -20.7% |
| 2017 | $21,435 +1.1% | $347,800 |
| 2016 | $21,205 | $347,800 |
| 2015 | $21,205 +3.5% | $347,800 +6% |
| 2014 | $20,488 +1.5% | $328,100 |
| 2013 | $20,191 +3.6% | $328,100 |
| 2012 | $19,482 +2.6% | $328,100 +1.7% |
| 2011 | $18,991 +0.1% | $322,530 |
| 2010 | $18,977 +961.4% | $322,530 |
| 2009 | $1,788 -90.1% | $322,530 -5% |
| 2008 | $18,111 +2.2% | $339,510 |
| 2007 | $17,730 -0.2% | $339,510 |
| 2006 | $17,759 +7.5% | $339,510 +1.2% |
| 2005 | $16,512 +1.3% | $335,340 |
| 2004 | $16,295 +0.7% | $335,340 |
| 2003 | $16,183 +7.7% | $335,340 +9% |
| 2002 | $15,029 -45.2% | $307,650 |
| 2001 | $27,412 +576.9% | $307,650 +577.6% |
| 2000 | $4,050 | $45,400 |
Find assessor info on the county website
Neighborhood: 44145
Nearby homes
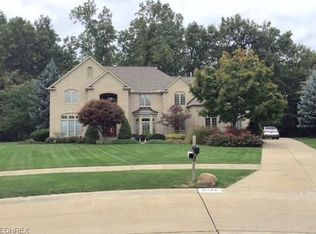
- $1,085,9004 bd5 ba4.2k sqft31130 Planters Grove Ln, Westlake, OH 44145Off Market
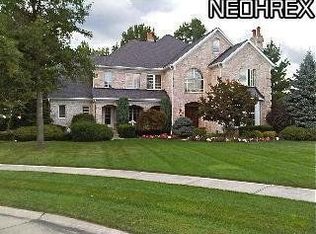
- $1,316,8004 bd5 ba4.5k sqft31082 Planters Grove Ln, Westlake, OH 44145Off Market
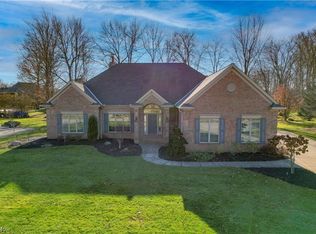
- $780,6004 bd4 ba5.7k sqft31079 Lands End Ln, Westlake, OH 44145Sold
- $1,103,3004 bd4 ba4.5k sqft31091 Lands End Ln, Westlake, OH 44145Off Market
- $1,003,5004 bd4 ba4k sqft31067 Lands End Ln, Westlake, OH 44145Off Market
- $1,493,4006 bd6 ba4.8k sqft31135 Planters Grove Ln, Westlake, OH 44145Off Market
- $912,4004 bd4 ba3.7k sqft2250 Silveridge Trl, Westlake, OH 44145Off Market
- $1,346,9005 bd6 ba7k sqft2222 Lands End Ln, Westlake, OH 44145Off Market
Nearby schools
GreatSchools rating
- 8/10Bassett Elementary SchoolGrades: PK-4Distance: 2.1 mi
- 8/10Lee Burneson Middle SchoolGrades: 7-8Distance: 1.9 mi
- 8/10Westlake High SchoolGrades: 9-12Distance: 1.9 mi
Schools provided by the listing agent
- District: Westlake CSD - 1832
Source: MLS Now. This data may not be complete. We recommend contacting the local school district to confirm school assignments for this home.
Get a cash offer in 3 minutes
Find out how much your home could sell for in as little as 3 minutes with a no-obligation cash offer.
Estimated market value
$1,345,200
Get a cash offer in 3 minutes
Find out how much your home could sell for in as little as 3 minutes with a no-obligation cash offer.
Estimated market value
$1,345,200
- Ohio
- Cuyahoga County
- Westlake
- 44145
- 31106 Planters Grove Ln
Nearby cities
Nearby zip codes
Other Westlake Topics
