Discover the epitome of elegance in this stunning Schell Brothers home, nestled in the highly desirable, amenity-rich community of Peninsula Lakes. Built in 2022, this model offers incredible value, as it cannot be rebuilt today for this price! This exquisite residence showcases the perfect blend of sophistication and comfort, boasting an open floor plan ideal for seamless entertaining and everyday living. Positioned on a premium lot backing to mature trees, this 4-bedroom, 2-full, 2-half -bath Kingfisher model home offers three levels of expansive living space enhanced by high-end seller upgrades including a spectacular finished basement. Curb appeal abounds with multiple gables, board and batten siding and shutters, accent metal roofing, charming window boxes, and an inviting covered front porch with low-maintenance composite decking and craftsman-style architectural columns. Inside, superior craftsmanship and lavish finishes include gorgeous 7” wide plank maple floors throughout the main level, soaring cathedral, coffered, and trayed ceilings, lofty transom windows and doors, crown molding, plantation shutters, precise millwork, and feature lighting and ceiling fans. The back of the home unfolds with a magnificent two-story great room, complete with light-filled windows and a cozy gas fireplace framed by custom illuminated built-ins—an ideal setting for family, friends, and large social gatherings. Guests will gravitate to the stunning chef’s kitchen, featuring a suite of Café appliances, including a French door refrigerator, Café French door double convection wall oven and convection microwave, a 36” 5-burner gas cooktop, Zephyr 36” pro-range hood, and a modern pot filler for added convenience. Design elements include white cabinets with underlighting, a classic subway tile backsplash, and an expansive quartz island with a Kohler farmhouse sink, all illuminated by lovely pendant lighting. The dining area offers access to a two-tiered paver patio and a delightful, screened porch with optional glass sliding windows—the perfect space to enjoy your morning coffee while making plans for your day. This porch area is being updated with custom solar shades. Retreat to the luxurious primary bedroom, which boasts views of the wooded lot and private access to the porch area. The primary suite is highlighted by two customized walk-in closets and an ensuite with a free-standing tub, stall shower with frameless doors, dual sink vanities with tower storage, and a private water closet. Completing the first-floor layout is a home office adorned with French doors and built-ins, a laundry room complete with front-loading washer/dryers on pedestals, and a charming powder bath. Travel upstairs to a loft that serves as the hub for three additional bedrooms, one currently being used as a spacious game room complete with a linear electric fireplace for added ambiance. The expansive finished basement is impressive, offering multiple zones for work and play! Designed to cater to all your leisure and fitness needs, starting with a custom wet bar that is perfect for entertaining. The bar area features elegant cabinetry, a beverage refrigerator and stylish countertops, making it the ideal spot for mixing drinks and hosting gatherings. For fitness enthusiasts, the dedicated exercise room offers a private oasis equipped with a state-of-the-art dry sauna. The spacious layout includes ample room for a pool table, creating a fun and engaging environment for game nights. You will find plenty of storage space in the basement and also in the finished 2-car garage complete with an epoxy floor and custom storage cabinets. Embrace a greener lifestyle with fully owned solar panels and an irrigation system. Peninsula Lakes amenities include a resort-style pool with a lazy river, fishing pier, lakeside clubhouse, fitness center and yoga room, playground, tennis courts and more! Schedule your appointment to see this simply perfect home today!
Sold for $884,900
Street View
$884,900
31106 Surfbird Way, Millsboro, DE 19966
4beds
4,453sqft
Single Family Residence
Built in 2022
7,841 Square Feet Lot
$880,600 Zestimate®
$199/sqft
$3,896 Estimated rent
Home value
$880,600
$801,000 - $960,000
$3,896/mo
Zestimate® history
Owner options
List your home for rent
$3,896/mo
Rent Zestimate®
Find your next renter with Zillow Rental Manager. Plus, with online applications, you can quickly screen prospective tenants – for free.
$3,896/mo
Rent Zestimate®
Refinance and save
$5,816/mo
Est. payment
Refinancing to a lower rate could help reduce your monthly payments and save thousands over the life of the loan.
$5,816/mo
Est. payment
Explore your selling options
Work with a Zillow partner agent
Leverage their expertise and Zillow's premium Showcase listings to get your home seen by more buyers.
Get startedList with your own agent
Get your home in front of millions of buyers by listing it on Zillow.
Learn how to do itSell it yourself
Take full control of how buyers see your home on Zillow by listing For Sale by Owner (FSBO).
List your homeWhat's special
Expansive quartz islandKohler farmhouse sinkLow-maintenance composite deckingEpoxy floorStylish countertopsDedicated exercise roomState-of-the-art dry sauna
Zillow last checked:
Listing updated:
Listed by:
Liz Grace 443-350-1746,
Northrop Realty
Bought with:
Dustin Oldfather, RS-0017091
Compass
MICHAEL MCGINLEY, RS-0023414
Compass
Source: Bright MLS,MLS#: DESU2065700
Facts & features
Interior
Bedrooms & bathrooms
- Bedrooms: 4
- Bathrooms: 4
- Full bathrooms: 2
- 1/2 bathrooms: 2
- Main level bathrooms: 2
- Main level bedrooms: 1
Rooms
- Room types: Dining Room, Primary Bedroom, Bedroom 2, Bedroom 3, Bedroom 4, Kitchen, Game Room, Foyer, Study, Exercise Room, Great Room, Laundry, Loft, Recreation Room, Storage Room
Basement
- Area: 1345
Heating
- Forced Air, Heat Pump, Natural Gas
Cooling
- Central Air, Ceiling Fan(s), Ductless, Electric
Appliances
- Included: Microwave, Built-In Range, Energy Efficient Appliances, Dryer, Exhaust Fan, Freezer, Ice Maker, Instant Hot Water, Double Oven, Self Cleaning Oven, Oven, Range Hood, Oven/Range - Gas, Stainless Steel Appliance(s), Washer, Tankless Water Heater, Gas Water Heater
- Laundry: Main Level, Laundry Room
Features
- Breakfast Area, Combination Dining/Living, Combination Kitchen/Dining, Combination Kitchen/Living, Dining Area, Entry Level Bedroom, Family Room Off Kitchen, Open Floorplan, Kitchen - Gourmet, Pantry, Primary Bath(s), Recessed Lighting, Bathroom - Stall Shower, Bathroom - Tub Shower, Upgraded Countertops, Walk-In Closet(s), Kitchen Island, 9'+ Ceilings, Dry Wall
- Flooring: Wood
- Doors: Atrium, Double Entry, French Doors, Sliding Glass
- Windows: Double Hung, Double Pane Windows, Insulated Windows, Palladian, Screens, Sliding
- Basement: Partially Finished
- Number of fireplaces: 2
Interior area
- Total structure area: 4,453
- Total interior livable area: 4,453 sqft
- Finished area above ground: 3,108
- Finished area below ground: 1,345
Property
Parking
- Total spaces: 2
- Parking features: Garage Faces Front, Inside Entrance, Driveway, Attached
- Attached garage spaces: 2
- Has uncovered spaces: Yes
Accessibility
- Accessibility features: None
Features
- Levels: Three
- Stories: 3
- Patio & porch: Enclosed, Patio, Porch, Roof, Screened, Screened Porch
- Exterior features: Sidewalks, Street Lights, Balcony
- Pool features: Community
- Has view: Yes
- View description: Trees/Woods, Garden
Lot
- Size: 7,841 Square Feet
- Dimensions: 78.00 x 97.00
Details
- Additional structures: Above Grade, Below Grade
- Parcel number: 23429.001449.00
- Zoning: R
- Special conditions: Standard
Construction
Type & style
- Home type: SingleFamily
- Architectural style: Contemporary,Coastal
- Property subtype: Single Family Residence
Materials
- Stick Built, Concrete, Glass, Masonry, Stone, Vinyl Siding
- Foundation: Concrete Perimeter
- Roof: Asphalt,Pitched
Condition
- New construction: No
- Year built: 2022
Details
- Builder model: Kingfisher
- Builder name: Schell Brothers
Utilities & green energy
- Sewer: Public Sewer
- Water: Public
Community & HOA
Community
- Features: Pool
- Security: Main Entrance Lock, Smoke Detector(s), Exterior Cameras, Security System
- Subdivision: Peninsula Lakes
HOA
- Has HOA: Yes
- Amenities included: Bar/Lounge, Clubhouse, Common Grounds, Fitness Center, Jogging Path, Lake, Meeting Room, Pier/Dock, Pool, Tennis Court(s)
- Services included: Common Area Maintenance, Maintenance Grounds, Pier/Dock Maintenance, Pool(s), Road Maintenance, Snow Removal, Trash
- HOA fee: $766 quarterly
- HOA name: SEASCAPE PROPERTY MANAGEMENT
Location
- Region: Millsboro
Financial & listing details
- Price per square foot: $199/sqft
- Tax assessed value: $54,250
- Annual tax amount: $2,241
- Date on market: 7/11/2024
- Listing agreement: Exclusive Right To Sell
- Listing terms: Cash,Conventional
- Ownership: Fee Simple
Price history
| Date | Event | Price |
|---|---|---|
| 12/30/2024 | Sold | $884,900-1.7%$199/sqft |
Source:  Bright MLS #DESU2065700 Report a problem Bright MLS #DESU2065700 Report a problem | ||
| 11/20/2024 | Contingent | $899,900$202/sqft |
Source: Bright MLS #DESU2065700 Report a problem | ||
| 11/15/2024 | Price change | $899,900-2.7%$202/sqft |
Source: Bright MLS #DESU2065700 Report a problem | ||
| 10/23/2024 | Price change | $924,900-3.6%$208/sqft |
Source: Bright MLS #DESU2065700 Report a problem | ||
| 9/26/2024 | Price change | $959,500-3.8%$215/sqft |
Source: Bright MLS #DESU2065700 Report a problem | ||
| 8/22/2024 | Price change | $997,500-9.3%$224/sqft |
Source: Bright MLS #DESU2065700 Report a problem | ||
| 7/11/2024 | Listed for sale | $1,100,000+5.1%$247/sqft |
Source: Bright MLS #DESU2065700 Report a problem | ||
| 11/29/2022 | Sold | $1,046,940+93.9%$235/sqft |
Source: Bright MLS #DESU2000370 Report a problem | ||
| 3/7/2022 | Pending sale | $539,900$121/sqft |
Source: Bright MLS #DESU2000370 Report a problem | ||
| 7/13/2021 | Price change | $539,900+1.9%$121/sqft |
Source: Bright MLS #DESU2000370 Report a problem | ||
| 7/8/2021 | Price change | $529,900+6%$119/sqft |
Source: Bright MLS #DESU2000370 Report a problem | ||
| 6/17/2021 | Listed for sale | $499,900$112/sqft |
Source: Bright MLS #DESU2000370 Report a problem | ||
Public tax history
Tax history is unavailable.
Neighborhood: 19966
Nearby homes
- $---- bd-- ba-- sqft31114 Surfbird Way, Millsboro, DE 19966Off Market
- $619,0003 bd2 ba1.6k sqftLOT 206 Surfbird Way, Millsboro, DE 19966Sold
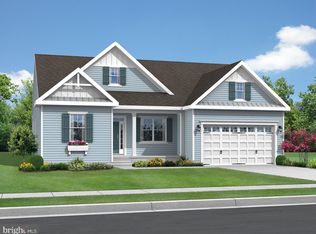
- $761,0004 bd-- ba1.8k sqft31100 Surfbird Way, Millsboro, DE 19966Off Market
- $---- bd-- ba-- sqft31109 Surfbird Way, Millsboro, DE 19966Off Market
- $---- bd-- ba-- sqft30818 Fowlers Path, Millsboro, DE 19966Off Market
- $657,5003 bd-- ba2k sqft31115 Surfbird Way, Millsboro, DE 19966Off Market
- $669,9004 bd-- ba2.2k sqft31124 Surfbird Way, Millsboro, DE 19966Off Market
- $622,1004 bd-- ba2.2k sqft30842 Fowlers Path, Millsboro, DE 19966Off Market
Nearby schools
GreatSchools rating
- 5/10Long Neck Elementary SchoolGrades: K-5Distance: 0.9 mi
- 4/10Millsboro Middle SchoolGrades: 6-8Distance: 5.8 mi
- 3/10Sussex Central High SchoolGrades: 9-12Distance: 7.6 mi
Schools provided by the listing agent
- District: Indian River
Source: Bright MLS. This data may not be complete. We recommend contacting the local school district to confirm school assignments for this home.


Get pre-qualified for a loan
At Zillow Home Loans, we can pre-qualify you in as little as 5 minutes with no impact to your credit score.An equal housing lender. NMLS #10287.
Sell for more on Zillow
Get a Zillow Showcase℠ listing at no additional cost and you could sell for .
$880,600
2% more
+$17,612
With Zillow Showcase(estimated)
$898,212
- Delaware
- Sussex County
- Millsboro
- 19966
- 31106 Surfbird Way
Nearby cities
Nearby zip codes
Other Millsboro Topics
