Skip main navigation
Sold for $760,000
  • $760,000

    31108 Bowery Ct, Menifee, CA 92584

    5beds
    2,872sqft
    Single Family Residence
    Built in 2021
    -- sqft lot
    $759,100 Zestimate®
    $265/sqft
    $4,764 Estimated rent

    Home value

    $759,100

    $683,000 - $843,000

    $4,764/mo

    Zestimate® history
    Loading
    Loading...

    Owner options

    List your home for rent

    $4,764/mo

    Rent Zestimate®

    Find your next renter with Zillow Rental Manager. Plus, with online applications, you can quickly screen prospective tenants – for free.

    Learn more

    $4,764/mo

    Rent Zestimate®

    Refinance and save

    $4,914/mo

    Est. payment

    Refinancing to a lower rate could help reduce your monthly payments and save thousands over the life of the loan.

    See today's rates

    $4,914/mo

    Est. payment

    Explore your selling options

    Work with a Zillow partner agent

    Leverage their expertise and Zillow's premium Showcase listings to get your home seen by more buyers.

    Get started

    List with your own agent

    Get your home in front of millions of buyers by listing it on Zillow.

    Learn how to do it

    Sell it yourself

    Take full control of how buyers see your home on Zillow by listing For Sale by Owner (FSBO).

    List your home

    What's special

    Private poolMassive center islandOpen-concept great roomSleek quartz countertopsStainless steel appliancesBeautifully designed living spaceAbundant cabinetry
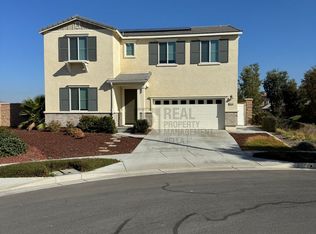
    Beautifully Upgraded & Maintained Cul-de-Sac Home in Meadow Run with Private Pool & Solar! Welcome to this stunning 5-bedroom, 3-bathroom home located at the end of a quiet cul-de-sac in the highly sought-after Meadow Run community of Menifee. With approximately 2,872 sq ft of beautifully designed living space, this home offers style, functionality, and unmatched outdoor living—all in a prime location just blocks from award-winning Paloma High School and steps from the neighborhood park. Popular floorplan offers open-concept great room, where upgraded luxury vinyl plank flooring flows seamlessly throughout the main living areas. The heart of the home is the chef’s kitchen, featuring a massive center island, sleek quartz countertops, abundant cabinetry, pantry, and stainless steel appliances—a dream space for cooking, entertaining, or enjoying family dinners. The first floor includes a full bedroom and bathroom, ideal for guests or multi-generational living. See Supplement=> Upstairs, you'll find a spacious family room, full laundry room, and private primary suite boasting a large walk-in closet and a luxurious en suite bath with modern finishes and ample space to unwind. Designed for California living, the oversized backyard is an entertainer’s paradise—complete with a built-in outdoor kitchen, pergola with pool table, and a private pool and spa for endless summer fun. Enjoy the turf area, low-maintenance landscaping, and serene setting—all perfect for relaxing or hosting friends and family. Additional features include owned solar for energy efficiency, recessed lighting throughout, and a 2-car attached garage + driveway.

    Zillow last checked:

    Listing updated:

    Listed by:

    Tim Skoglin DRE #01222777 858-592-0100,

    Skoglin Real Estate, Inc.,

    Kristine Skoglin DRE #01247108 858-592-0100,

    Skoglin Real Estate, Inc.

    Bought with:

    Steve DeSena, DRE #01745625

    Impact Real Estate

    Source: SDMLS,MLS#: 250031845MLS LogoOriginating MLS: SDMLS

    Facts & features

    Interior

    Bedrooms & bathrooms
    • Bedrooms: 5
    • Bathrooms: 3
    • Full bathrooms: 3
    Heating
    • Forced Air Unit
    Cooling
    • Central Forced Air
    Appliances
    • Included: Microwave, Pool/Spa/Equipment, Range/Oven, Solar Panels
    • Laundry: None Known
    Interior area
    • Total structure area: 2,872
    • Total interior livable area: 2,872 sqft

    Property

    Parking
    • Total spaces: 4
    • Parking features: Attached
    • Garage spaces: 2
    Features
    • Levels: 2 Story
    • Pool features: Private
    • Has spa: Yes
    • Fencing: Partial
    Details
    • Parcel number: 360211016

    Construction

    Type & style
    • Home type: SingleFamily
    • Property subtype: Single Family Residence
    Materials
    • Stucco
    • Roof: Tile/Clay
    Condition
    • Year built: 2021

    Utilities & green energy

    • Sewer: Sewer Connected
    • Water: Meter on Property

    Community & HOA

    Community
    • Subdivision: OUT OF AREA
    HOA
    • Services included: Common Area Maintenance
    • HOA fee: $115 monthly
    • HOA name: Meadow Run
    Location
    • Region: Menifee

    Financial & listing details

    • Price per square foot: $265/sqft
    • Tax assessed value: $697,676
    • Annual tax amount: $11,705
    • Date on market: 6/26/2025
    • Listing terms: Cash,Conventional

    Price history

    DateEventPrice
    7/25/2025Sold$760,000+1.3%$265/sqft
    Source: SDMLS #250031845 Report a problem
    7/1/2025Pending sale$750,000$261/sqft
    Source: SDMLS #250031845 Report a problem
    6/27/2025Listed for sale$750,000$261/sqft
    Source: SDMLS #250031845 Report a problem

    Public tax history

    YearProperty taxesTax assessment
    2025$11,705 +1.7%$697,676 +2%
    2024$11,510 +6.7%$683,997 +11.8%
    2023$10,784 +1.9%$612,056 +2%
    2022$10,579 +152%$600,055 +1654.7%
    2021$4,198 $34,197
    Find assessor info on the county website

    Neighborhood: 92584

    Nearby schools

    GreatSchools rating
    Get a cash offer in 3 minutes
    Find out how much your home could sell for in as little as 3 minutes with a no-obligation cash offer.
    Estimated market value
    $759,100
    Get a cash offer in 3 minutes
    Find out how much your home could sell for in as little as 3 minutes with a no-obligation cash offer.
    Estimated market value
    $759,100