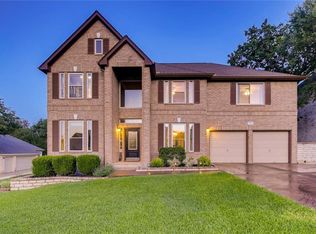
31108 La Quinta Dr, Georgetown, TX 78628 is a single family home that contains 2,987 sq ft and was built in 1997. It contains 5 bedrooms and 3 bathrooms.
The Zestimate for this house is $527,300. The Rent Zestimate for this home is $3,277/mo.
Sold
Street View
Price history
| Date | Event | Price |
|---|---|---|
| 8/15/2026 | Listing removed | $539,900$181/sqft |
Source:  Unlock MLS #4793575 Report a problem Unlock MLS #4793575 Report a problem | ||
| 7/28/2026 | Pending sale | $539,900$181/sqft |
Source: Unlock MLS #4793575 Report a problem | ||
| 7/18/2026 | Contingent | $539,900$181/sqft |
Source: Unlock MLS #4793575 Report a problem | ||
| 7/10/2026 | Listed for sale | $539,900-9.7%$181/sqft |
Source: Unlock MLS #4793575 Report a problem | ||
| 5/1/2026 | Listing removed | $598,000$200/sqft |
Source: Unlock MLS #4773661 Report a problem | ||
| 5/1/2026 | Listed for sale | $598,000$200/sqft |
Source: Unlock MLS #4773661 Report a problem | ||
| 8/10/2025 | Contingent | $598,000$200/sqft |
Source: Unlock MLS #4773661 Report a problem | ||
| 8/9/2025 | Price change | $598,000-0.1%$200/sqft |
Source: Unlock MLS #4773661 Report a problem | ||
| 8/7/2025 | Price change | $598,5000%$200/sqft |
Source: Unlock MLS #4773661 Report a problem | ||
| 8/6/2025 | Price change | $598,7500%$200/sqft |
Source: Unlock MLS #4773661 Report a problem | ||
| 7/26/2025 | Listed for sale | $599,000-2.6%$201/sqft |
Source: Unlock MLS #4773661 Report a problem | ||
| 7/22/2025 | Listing removed | $615,000$206/sqft |
Source: Unlock MLS #9179479 Report a problem | ||
| 5/15/2025 | Price change | $615,000-1.6%$206/sqft |
Source:  HLMLS as distributed by MLS GRID #171796 Report a problem HLMLS as distributed by MLS GRID #171796 Report a problem | ||
| 4/15/2025 | Price change | $624,999-2.3%$209/sqft |
Source: HLMLS as distributed by MLS GRID #171796 Report a problem | ||
| 2/3/2025 | Listed for sale | $639,990-1.5%$214/sqft |
Source: HLMLS as distributed by MLS GRID #171796 Report a problem | ||
| 11/4/2024 | Listing removed | $650,000$218/sqft |
Source: Unlock MLS #8206824 Report a problem | ||
| 9/28/2024 | Price change | $650,000-1.4%$218/sqft |
Source: Unlock MLS #8206824 Report a problem | ||
| 8/23/2024 | Listed for sale | $659,000+1.4%$221/sqft |
Source: Unlock MLS #8206824 Report a problem | ||
| 3/21/2024 | Sold | -- |
Source: Agent Provided Report a problem | ||
| 3/7/2024 | Pending sale | $649,900$218/sqft |
Source: Unlock MLS #7398894 Report a problem | ||
| 3/2/2024 | Contingent | $649,900$218/sqft |
Source: Unlock MLS #7398894 Report a problem | ||
| 2/22/2024 | Price change | $649,900-1.4%$218/sqft |
Source: Unlock MLS #7398894 Report a problem | ||
| 1/24/2024 | Listed for sale | $659,000$221/sqft |
Source: Unlock MLS #7398894 Report a problem | ||
Nearby homes
- $543,3004 bd3 ba3k sqft31106 La Quinta Dr, Georgetown, TX 78628Off Market
- $572,800-- bd-- ba2.8k sqft31104 La Quinta Dr, Georgetown, TX 78628Off Market
- $607,5005 bd4 ba3.3k sqft31107 La Quinta Dr, Georgetown, TX 78628Off Market
- $695,800-- bd3 ba3.3k sqft31109 La Quinta Dr, Georgetown, TX 78628Off Market
Get a cash offer in 3 minutes
Find out how much your home could sell for in as little as 3 minutes with a no-obligation cash offer.
Estimated market value
$527,300
