Skip main navigation
Off market
  • $932,400

    3111 153rd St, Urbandale, IA 50323

    5beds
    5baths
    3,836sqft
    Residential
    Built in 2006
    0.65 Acres Lot
    $932,400 Zestimate®
    $243/sqft
    $3,425 Estimated rent

    Home value

    $932,400

    $886,000 - $988,000

    $3,425/mo

    Zestimate® history
    Loading
    Loading...

    Owner options

    List your home for rent

    $3,425/mo

    Rent Zestimate®

    Find your next renter with Zillow Rental Manager. Plus, with online applications, you can quickly screen prospective tenants – for free.

    Learn more

    $3,425/mo

    Rent Zestimate®

    Refinance and save

    $5,006/mo

    Est. payment

    Refinancing to a lower rate could help reduce your monthly payments and save thousands over the life of the loan.

    See today's rates

    $5,006/mo

    Est. payment

    Explore your selling options

    Work with a Zillow partner agent

    Leverage their expertise and Zillow's premium Showcase listings to get your home seen by more buyers.

    Get started

    List with your own agent

    Get your home in front of millions of buyers by listing it on Zillow.

    Learn how to do it

    Sell it yourself

    Take full control of how buyers see your home on Zillow by listing For Sale by Owner (FSBO).

    List your home

    What's special

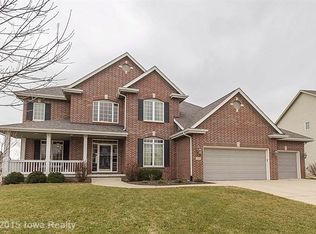
    Over 5000 sq ft of elegant style welcomes you into this fully renovated home in a family-friendly neighborhood. Built for everyday living and perfect for entertaining, this property includes a full range of amenities. Large corner lot w/ ample privacy, extensive landscaping, saltwater pool, firepit, & backyard basketball court. Fully renovated main and upper level w/ open floorplan, but also offering a formal dining room, library & office on the main level. New walnut hardwood in the entire main level, white trim/cabinets, tiled backsplash, Quartz countertops, updated light fixtures and new carpet are just a few of the updates! Master suite has fireplace, spa-like bathroom w/ soaker tub, tile shower and huge closet. 2nd bdrm w/ own bathrm, 3rd and 4th generously sized bdrms connected by Jack & Jill bath. Walkout lower level features bar, large family room, rec room, 5th bdrm & full bath. Maintenance-free deck, Sonos speaker system, invisible fence, plus so much more!

    This property is off market, which means it's not currently listed for sale or rent on Zillow. This may be different from what's available on other websites or public sources.

    Facts & features

    Interior

    Bedrooms & bathrooms
    • Bedrooms: 5
    • Bathrooms: 5
    Heating
    • Forced air, Gas
    Cooling
    • Central
    Features
    • 1st Flr Laundry, Carpeting, Tile, See Remarks, Shades/Shutters
    • Flooring: Hardwood
    • Basement: Partially finished
    • Has fireplace: Yes
    Interior area
    • Total interior livable area: 3,836 sqft

    Property

    Parking
    • Parking features: Garage - Attached
    Features
    • Exterior features: Brick, Cement / Concrete
    Lot
    • Size: 0.65 Acres
    Details
    • Parcel number: 1225153001

    Construction

    Type & style
    • Home type: SingleFamily
    • Property subtype: Residential
    Materials
    • Other
    • Foundation: Concrete
    • Roof: Asphalt
    Condition
    • Year built: 2006

    Utilities & green energy

    • Sewer: City

    Community & neighborhood

    Location
    • Region: Urbandale

    Other

    Other facts
    • Family Room: Rec. Room, Lower Level, 1st Floor
    • MLS: Des Moines
    • Foundation: Poured
    • Heat Source: Natural
    • Interior Features: 1st Flr Laundry, Carpeting, Tile, See Remarks, Shades/Shutters
    • Property Sub Type: Residential
    • Property Type: Residential
    • Style: Two Story
    • Lot Shape: Regular
    • Sewer: City
    • Water: City
    • Driveway: Concrete
    • Other Rooms: See Remarks, Study, Library
    • Last Change Type: Price Decrease
    • Trim: Paint
    • Sellers Request: 0
    • Geocode Source: PxPoint
    • Parcel Number: 1225153001

    Price history

    DateEventPrice
    12/5/2018Sold$675,000-2.2%$176/sqft
    Source: DMMLS #562616 Report a problem
    11/2/2018Pending sale$690,000$180/sqft
    Source: RE/MAX Concepts #562616 Report a problem
    9/19/2018Price change$690,000-0.7%$180/sqft
    Source: RE/MAX Concepts #562616 Report a problem
    6/4/2018Listed for sale$695,000+1.6%$181/sqft
    Source: RE/MAX Concepts #562616 Report a problem
    7/13/2006Sold$684,000$178/sqft
    Source: Public Record Report a problem

    Public tax history

    YearProperty taxesTax assessment
    2025$11,898 +1.8%$811,830 +9.7%
    2024$11,686 -5.2%$740,180
    2023$12,332 +4.9%$740,180 +9.4%
    2022$11,756 -4%$676,540 +3.7%
    2021$12,242 +1.9%$652,580 +1.5%
    2020$12,014 -0.7%$642,890
    2019$12,094 +3.5%$642,890 +3.8%
    2018$11,682 $619,110
    2017$11,682 +4.9%$619,110 -0.9%
    2016$11,136 -2.1%$625,010 +2.3%
    2015$11,378 +15.6%$610,910 +7.7%
    2014$9,842 -8.4%$567,130
    2013$10,748 -0.3%--
    2012$10,782 +4.5%--
    2011$10,316 +2.8%--
    2010$10,034 -5.1%--
    2009$10,576 +3.5%--
    2008$10,218 +510800%--
    2007$2 --

    Find assessor info on the county website

    Neighborhood: 50323

    Nearby schools

    GreatSchools rating
    Schools provided by the listing agent
    • District: Waukee

    Source: The MLS. This data may not be complete. We recommend contacting the local school district to confirm school assignments for this home.

    Get pre-qualified for a loan
    At Zillow Home Loans, we can pre-qualify you in as little as 5 minutes with no impact to your credit score.

    An equal housing lender. NMLS #10287.

    Sell for more on Zillow
    Get a Zillow Showcase℠ listing at no additional cost and you could sell for .
    $932,400
    2% more
    +$18,648
    With Zillow Showcase(estimated)
    $951,048