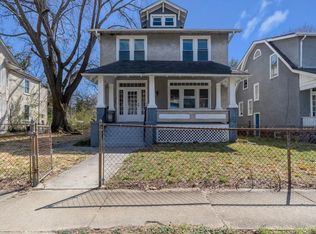
Welcome to 3111 3rd Avenue, a charming oasis in the heart of Northside in Richmond, VA. This meticulously renovated to the nines 4 bedroom, 4.5 bath home seamlessly blends classic architecture with unique modern amenities. Step into the inviting open concept living room with LVP flooring throughout and an abundance of natural light, creating a warm & welcoming atmosphere. The kitchen is a true chef's delight, featuring stainless steel appliances, quartz counters, & ample cabinet space. Enjoy meals in the adjacent dining area or step outside to the private backyard, perfect for entertaining or relaxing under the stars. This home has not only 1 but 2 primary beds with incredible ensuite baths. Two additional bedrooms, which also have their own dedicated baths, offer space galore and a stunning layout rarely seen in homes in this area. The convenience of nearby parks, schools, & local restaurants and shops adds to the appeal, helping you curate a lovely lifestyle full of amenities and comforts inside and outside your home. With a central location, easy access to major highways, and a vibrant neighborhood enriched with homes and businesses new and old, 3111 3rd Avenue is more than a home; it's a lifestyle. Don't miss the opportunity to make this your dream escape and a truly unique oasis in the heart of it all. Schedule a showing today and experience the comfort and style of urban living in Richmond!
Sold for $435,000
Zillow last checked:
Listing updated:
Bought with:
Bilal Wallace, 0225244964
EXP Realty LLC
Source: CVRMLS,MLS#: 2402412 Originating MLS: Central Virginia Regional MLS
Originating MLS: Central Virginia Regional MLSPrice history
| Date | Event | Price |
|---|---|---|
| 4/5/2024 | Sold | $435,000+1.2%$191/sqft |
Source:  CVRMLS #2402412 Report a problem CVRMLS #2402412 Report a problem | ||
| 2/17/2024 | Pending sale | $430,000$189/sqft |
Source: CVRMLS #2402412 Report a problem | ||
| 1/31/2024 | Listed for sale | $430,000$189/sqft |
Source: CVRMLS #2402412 Report a problem | ||
| 1/30/2024 | Listing removed | -- |
Source: CVRMLS #2328157 Report a problem | ||
| 1/16/2024 | Price change | $430,000-3.4%$189/sqft |
Source: CVRMLS #2328157 Report a problem | ||
| 12/7/2023 | Price change | $445,000-4.3%$195/sqft |
Source: CVRMLS #2328157 Report a problem | ||
| 11/19/2023 | Listed for sale | $465,000+210%$204/sqft |
Source: CVRMLS #2328157 Report a problem | ||
| 12/30/2022 | Sold | $150,000-25%$66/sqft |
Source: CVRMLS #2227835 Report a problem | ||
| 12/17/2022 | Pending sale | $200,000$88/sqft |
Source: CVRMLS #2227835 Report a problem | ||
| 12/5/2022 | Listed for sale | $200,000$88/sqft |
Source: CVRMLS #2227835 Report a problem | ||
| 11/29/2022 | Pending sale | $200,000$88/sqft |
Source: CVRMLS #2227835 Report a problem | ||
| 11/29/2022 | Listed for sale | $200,000$88/sqft |
Source: CVRMLS #2227835 Report a problem | ||
| 10/25/2022 | Pending sale | $200,000$88/sqft |
Source: CVRMLS #2227835 Report a problem | ||
| 10/17/2022 | Listed for sale | $200,000$88/sqft |
Source: CVRMLS #2227835 Report a problem | ||
| 10/9/2022 | Pending sale | $200,000$88/sqft |
Source: CVRMLS #2227835 Report a problem | ||
| 10/9/2022 | Listed for sale | $200,000+83.8%$88/sqft |
Source: CVRMLS #2227835 Report a problem | ||
| 10/21/2010 | Sold | $108,821+18.3%$48/sqft |
Source: Public Record Report a problem | ||
| 7/15/2008 | Sold | $92,000-38.7%$40/sqft |
Source: Public Record Report a problem | ||
| 3/24/2006 | Sold | $150,000+25%$66/sqft |
Source: Public Record Report a problem | ||
| 2/11/2005 | Sold | $120,000+138.1%$53/sqft |
Source: Public Record Report a problem | ||
| 1/20/2004 | Sold | $50,400+101.6%$22/sqft |
Source: Public Record Report a problem | ||
| 5/9/2001 | Sold | $25,000-60.9%$11/sqft |
Source: Public Record Report a problem | ||
| 1/31/1997 | Sold | $64,000$28/sqft |
Source: Public Record Report a problem | ||
Get a cash offer in 3 minutes
Find out how much your home could sell for in as little as 3 minutes with a no-obligation cash offer.
Estimated market value
$529,000
