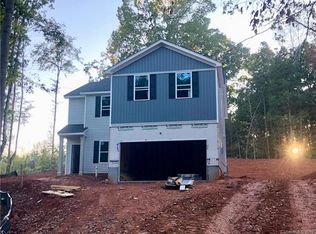
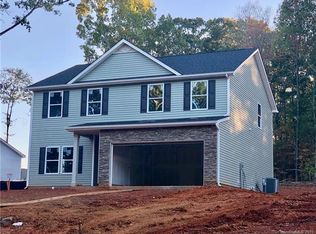
Take advantage of this limited-time opportunity to own a brand-new home with excellent buyer incentives designed to make homeownership more affordable.
Welcome to Abershire, where you'll find this move-in ready or future built townhomes featuring 3 bedrooms, a thoughtfully designed layout, and upscale finishes already included in the price—no surprises or costly upgrades required.
The open-concept main floor features a spacious kitchen with a large center island overlooking the living, dining, and flexible space, making it ideal for entertaining or everyday living. Timeless selections and natural finishes create a warm, inviting feel throughout the home.
Luxury vinyl plank flooring is included throughout the main living areas, all full bathrooms, and the laundry room, providing both style and long-lasting durability. Upstairs, you'll find spacious secondary bedrooms and a conveniently located laundry room to make everyday life easier.
Each townhome includes a 16-foot privacy fence between neighboring homes, with the potential for HOA approval to extend the fencing after purchase, allowing homeowners to create an even more private outdoor living space.
With transparent pricing, included designer finishes, low-maintenance living, and valuable buyer incentives, Abershire offers an exceptional opportunity for first-time home buyers looking for style, comfort, and lasting value in a brand-new community.
Photos are representative and may not depict the actual home.
Active
$294,990
3111 Aberleaf Ln, Charlotte, NC 28227
3beds
1,551sqft
Townhouse
Built in 2026
0.05 Acres Lot
$294,400 Zestimate®
$190/sqft
$180/mo HOA
What's special
Upscale finishesOpen-concept main floorThoughtfully designed layout
- 51 days
- 188
- 13
Likely to sell faster than
Zillow last checked:
Listing updated:
Listed by:
Jenna Lucas Jenna@ReflectionsRE.com,
EXP Realty LLC Mooresville
Source: Canopy MLS as distributed by MLS GRID,MLS#: 4411103
Facts & features
Interior
Bedrooms & bathrooms
- Bedrooms: 3
- Bathrooms: 3
- Full bathrooms: 2
- 1/2 bathrooms: 1
Primary bedroom
- Level: Upper
Bedroom s
- Level: Upper
Bedroom s
- Level: Upper
Bathroom full
- Level: Upper
Bathroom full
- Level: Upper
Bathroom half
- Level: Main
Dining area
- Level: Main
Flex space
- Level: Main
Great room
- Level: Main
Kitchen
- Level: Main
Laundry
- Level: Upper
Heating
- Central, Heat Pump, Zoned
Cooling
- Central Air, Zoned
Appliances
- Included: Electric Range, ENERGY STAR Qualified Dishwasher, Microwave
- Laundry: Laundry Room, Upper Level
Features
- Flooring: Carpet, Vinyl
- Has basement: No
- Attic: Pull Down Stairs
- Fireplace features: Great Room
Interior area
- Total structure area: 1,551
- Total interior livable area: 1,551 sqft
- Finished area above ground: 1,551
- Finished area below ground: 0
Property
Parking
- Total spaces: 1
- Parking features: Driveway, Attached Garage, Garage Door Opener, Keypad Entry, Garage on Main Level
- Attached garage spaces: 1
- Has uncovered spaces: Yes
Features
- Levels: Two
- Stories: 2
- Entry location: Main
- Patio & porch: Front Porch, Patio
- Exterior features: Lawn Maintenance
- Fencing: Partial,Privacy
Lot
- Size: 0.05 Acres
- Features: Level
Details
- Parcel number: 10324221
- Zoning: TH SFR
- Special conditions: Standard
Construction
Type & style
- Home type: Townhouse
- Property subtype: Townhouse
Materials
- Stone Veneer, Vinyl
- Foundation: Slab
Condition
- New construction: Yes
- Year built: 2026
Details
- Builder model: Whitley
- Builder name: SouthCraft By Empire Homes
Utilities & green energy
- Sewer: Public Sewer
- Water: City
- Utilities for property: Fiber Optics
Community & HOA
Community
- Features: Dog Park, Sidewalks, Other
- Subdivision: Abershire
HOA
- Has HOA: Yes
- HOA fee: $180 monthly
- HOA name: American Property Association Management
Location
- Region: Charlotte
Financial & listing details
- Price per square foot: $190/sqft
- Date on market: 8/4/2026
- Cumulative days on market: 68 days
- Listing terms: Cash,Conventional,Exchange,FHA,VA Loan
- Road surface type: Concrete, Paved
Estimated market value
$294,400
$280,000 - $309,000
$2,122/mo
Price history
| Date | Event | Price |
|---|---|---|
| 8/19/2026 | Listed for sale | $294,990$190/sqft |
Source: eXp Realty #4411103 Report a problem | ||
| 8/18/2026 | Contingent | $294,990$190/sqft |
Source: eXp Realty #4411103 Report a problem | ||
| 8/4/2026 | Listed for sale | $294,990$190/sqft |
Source: | ||
| 7/31/2026 | Listing removed | $294,990$190/sqft |
Source: eXp Realty #4398126 Report a problem | ||
| 6/26/2026 | Listed for sale | $294,990$190/sqft |
Source: | ||
Public tax history
Tax history is unavailable.
Monthly payment
Est. payment
Payment breakdown
Explore the cost of this home by adjusting the details. Changes won't be saved.Climate risks
Neighborhood: Farm Pond
Nearby schools
Schools provided by the listing agent
- Elementary: Lawrence Orr
- Middle: Albemarle Road
- High: Independence
Source: Canopy MLS as distributed by MLS GRID. This data may not be complete. We recommend contacting the local school district to confirm school assignments for this home.