
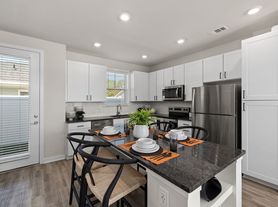
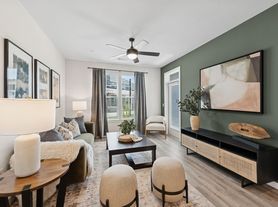
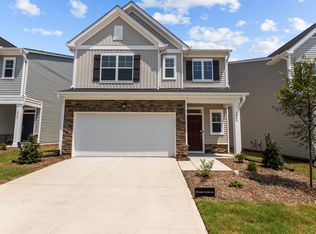
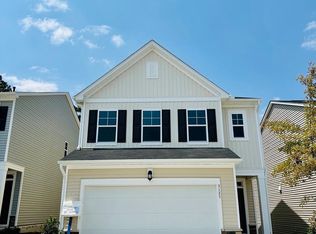
Discover a newly constructed 4-bedroom, 3-bath home in Durham with an open living layout and a versatile layout. The first floor includes a bedroom with a full bathroom for convenience. The kitchen features stainless steel appliances, granite countertops, and a walk-in pantry. Step outside to a screened patio and park in the 2-car attached garage. Located near RTP with easy access to Raleigh, Hwy 70 and Hwy 98, the home is about 20 minutes from RDU Airport and 15 minutes from shopping and dining at Brier Creek Commons.
*No smoking
*Pets are negotiable
*Utilities separate
*Internet included
*Tenants are enrolled in our Resident Benefits Package and Group Rate Internet. These include quarterly HVAC filters mailed directly to the home, renters insurance, and group pricing for 1 gig internet
*Property Manager: Keyrenter Raleigh Property Management
*Application processing time is 1-3 business days. Please review Keyrenter's Application Criteria prior to applying
*Other terms, fees, and conditions may apply. All information is deemed reliable but not guaranteed and is subject to change
Keyrenter Raleigh
4242 Six Forks Rd. Ste 1550, Raleigh, NC 27609
House for rent
$2,345/moFees may apply
3111 Allamore Dr, Durham, NC 27703
4beds
2,134sqft
Price may not include required fees and charges. Learn more|
Single family residence
Available now
Cats, dogs OK
Air conditioner, central air, gas
In unit laundry
Attached garage parking
Central, natural gas
What's special
Granite countertopsWalk-in pantryScreened patioOpen living layout
- 5 days |
- -- |
- -- |
Zillow last checked:
Listing updated:
Travel times

Let’s turn your rent into credit progress
Build credit history with every on-time payment and get credit for the payment you’re already making.
Facts & features
Interior
Bedrooms & bathrooms
- Bedrooms: 4
- Bathrooms: 3
- Full bathrooms: 3
Heating
- Central, Natural Gas
Cooling
- Air Conditioner, Central Air, Gas
Appliances
- Included: Garbage Disposal, Microwave Oven, Refrigerator, Washer, dryer
- Laundry: In Unit
Features
- Pantry, Range/Oven
Interior area
- Total interior livable area: 2,134 sqft
Property
Parking
- Parking features: Attached, Garage, Open
- Has attached garage: Yes
- Has uncovered spaces: Yes
- Details: Contact manager
Features
- Patio & porch: Patio
Details
- Additional structures: Garage(s)
Construction
Type & style
- Home type: SingleFamily
- Property subtype: Single Family Residence
Utilities & green energy
- Utilities for property: Garbage, Gas
Community & HOA
HOA
- Amenities included: Gas
Location
- Region: Durham
Financial & listing details
- Lease term: Contact For Details
Price history
| Date | Event | Price |
|---|---|---|
| 7/1/2026 | Listed for rent | $2,345$1/sqft |
Source: Zillow Rentals Report a problem | ||
Neighborhood: 27703
Nearby schools
GreatSchools rating
- 5/10Spring Valley Elementary SchoolGrades: PK-5Distance: 0.8 mi
- 5/10Neal MiddleGrades: 6-8Distance: 2.2 mi
- 2/10Southern School of Energy and SustainabilityGrades: 9-12Distance: 2.4 mi